
1818 S NWWASHINGTON, DC 20009
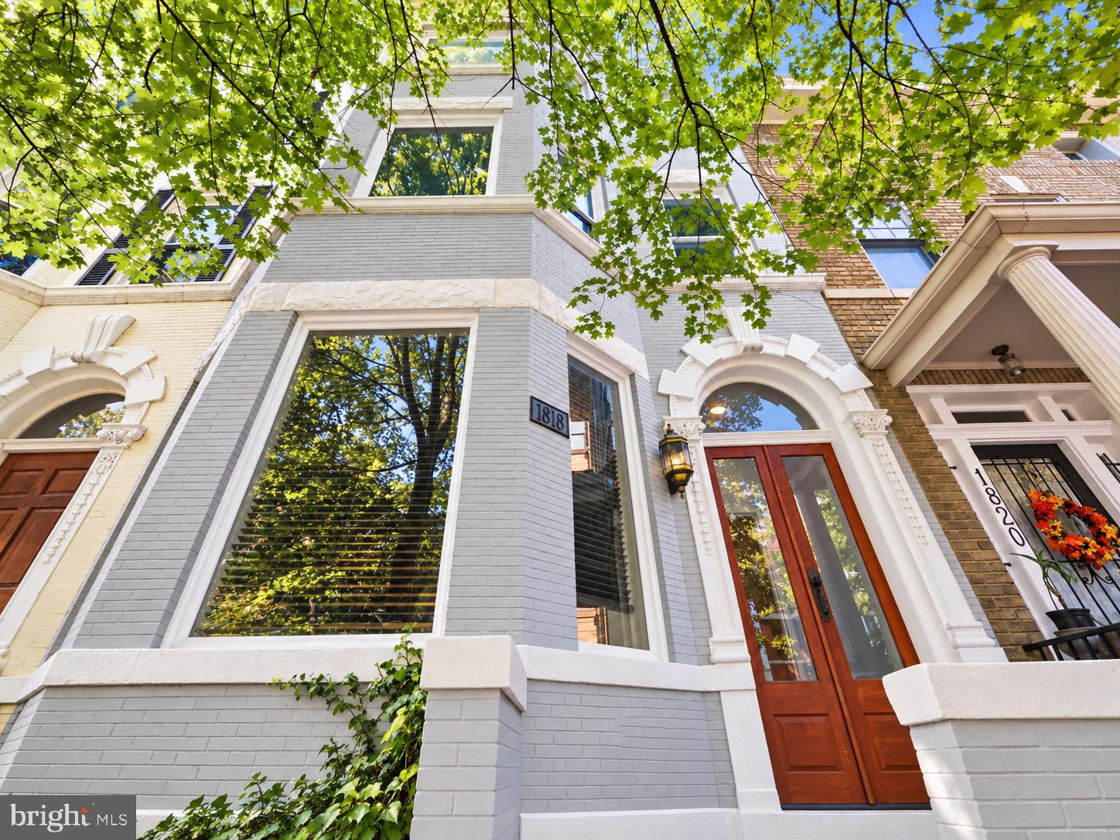
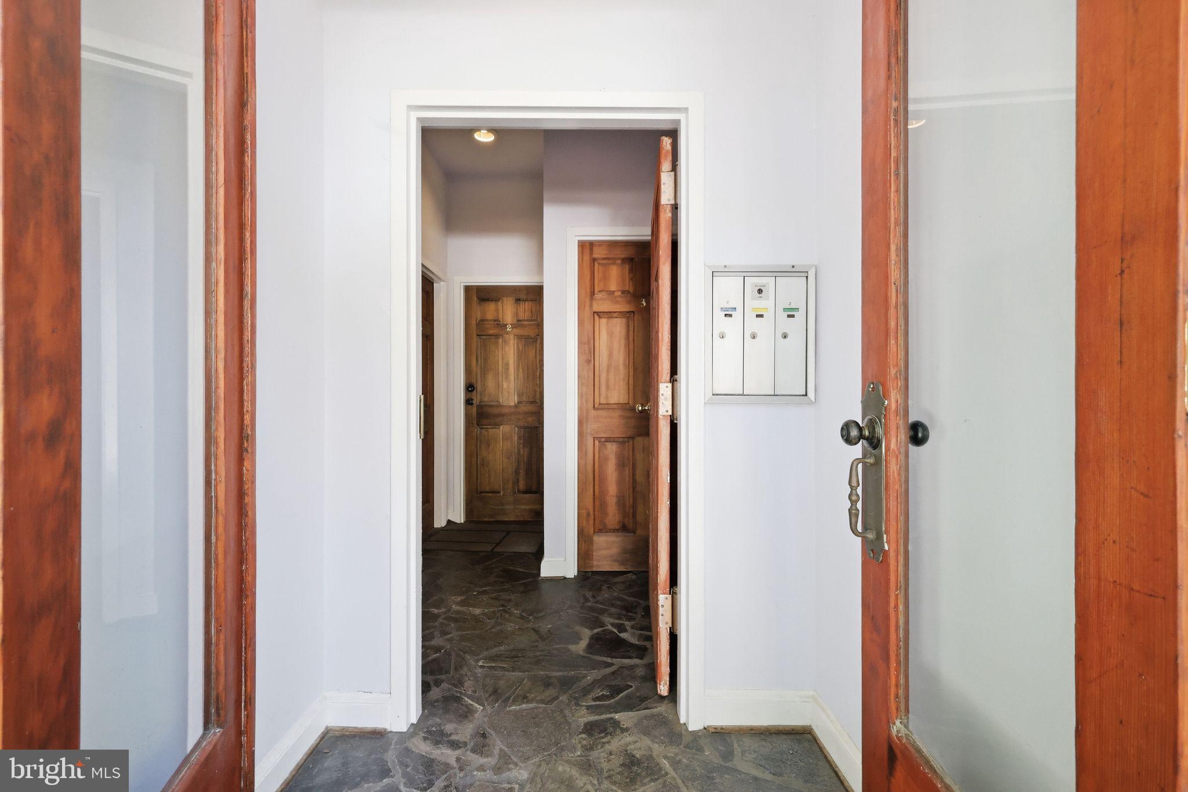
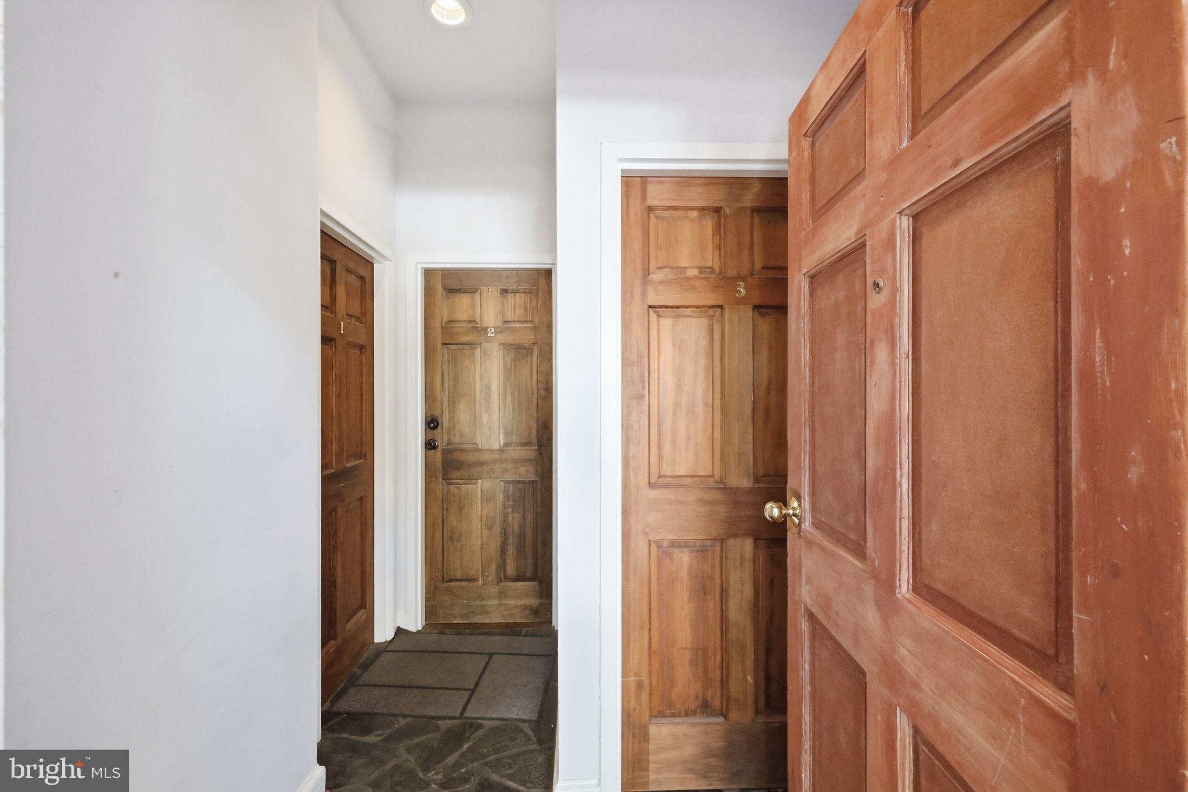
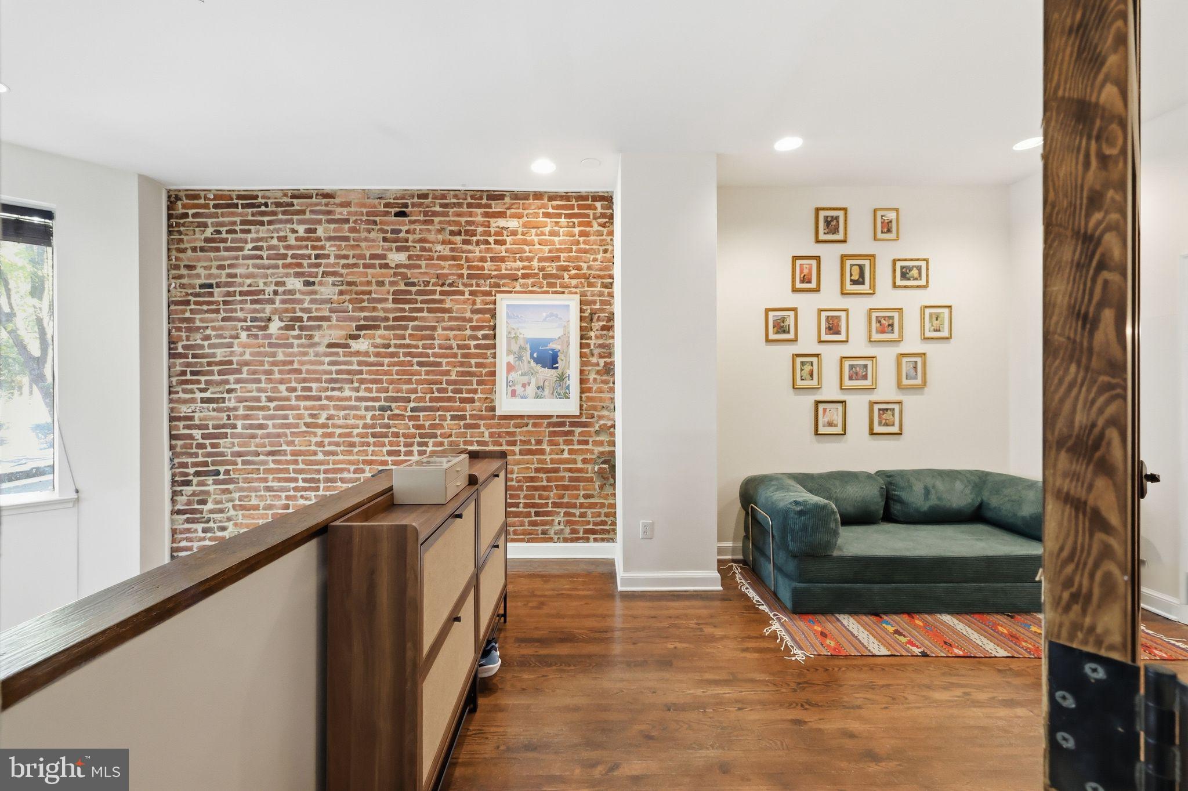
Three Residences. Three Private Outdoor Spaces. One Distinctive Dupont Address. At 1818 S Street NW, the appeal of a classic Washington residence meets the versatility of a three-home property. Each two-bedroom duplex has its own private entrance and outdoor space. The two lower residences enjoy private rear gardens, while the upper residence opens to a private rooftop deck, a remarkable setting above the neighborhood streetscape. Inside, exposed brick, fireplaces, generous room proportions, and individual layouts give the residences a character of their own. Two homes are currently leased, and the upper residence is owner-occupied. With two assigned parking spaces and an established rental history, the property offers a compelling opportunity for a buyer seeking a distinctive Dupont Circle address with income already in place. From here, the neighborhood is close at hand: Metro, restaurants, galleries, and the 14th Street corridor are all within easy reach. It is a rare chance to own three individual homes in one of Washington’s most sought-after neighborhoods. Please note that AI photo enhancement was used for the property media.
| 4 weeks ago | Status changed to Active | |
| 4 weeks ago | Listing updated with changes from the MLS® | |
| 4 weeks ago | Listing first seen on site |

The real estate listing information is provided by Bright MLS is for the consumer's personal, non-commercial use and may not be used for any purpose other than to identify prospective properties consumer may be interested in purchasing. Any information relating to real estate for sale or lease referenced on this web site comes from the Internet Data Exchange (IDX) program of the Bright MLS. This web site references real estate listing(s) held by a brokerage firm other than the broker and/or agent who owns this web site. The accuracy of all information is deemed reliable but not guaranteed and should be personally verified through personal inspection by and/or with the appropriate professionals. Properties in listings may have been sold or may no longer be available. The data contained herein is copyrighted by Bright MLS and is protected by all applicable copyright laws. Any unauthorized collection or dissemination of this information is in violation of copyright laws and is strictly prohibited. Copyright © 2020 Bright MLS. All rights reserved.