
Wesley Heights4200 MASSACHUSETTS AVENUE NW 402WASHINGTON, DC 20016
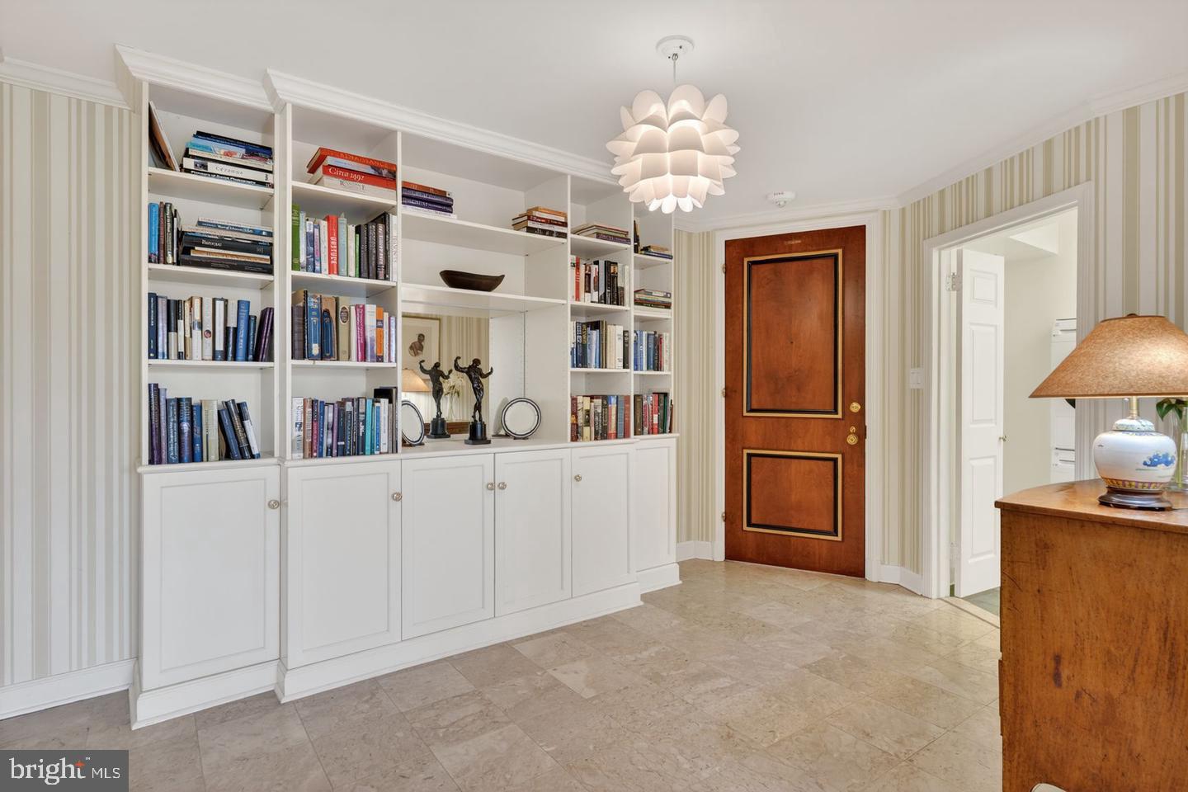
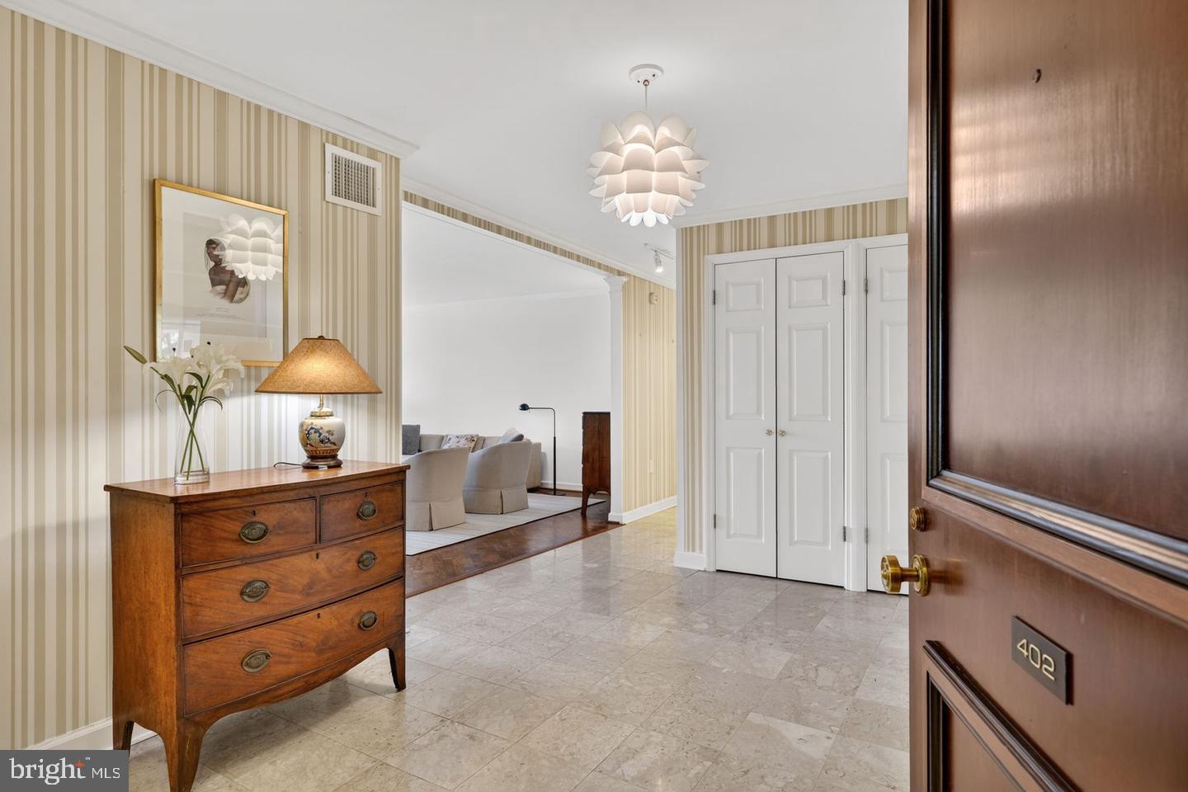
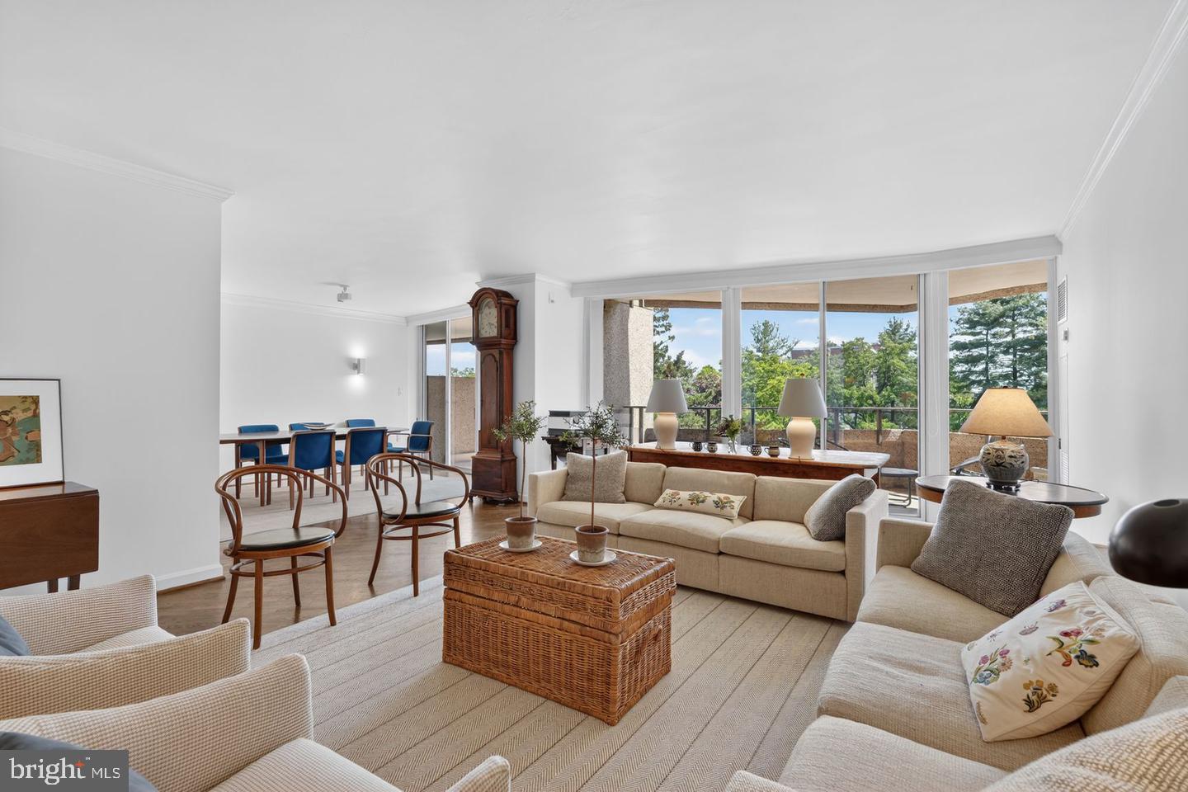
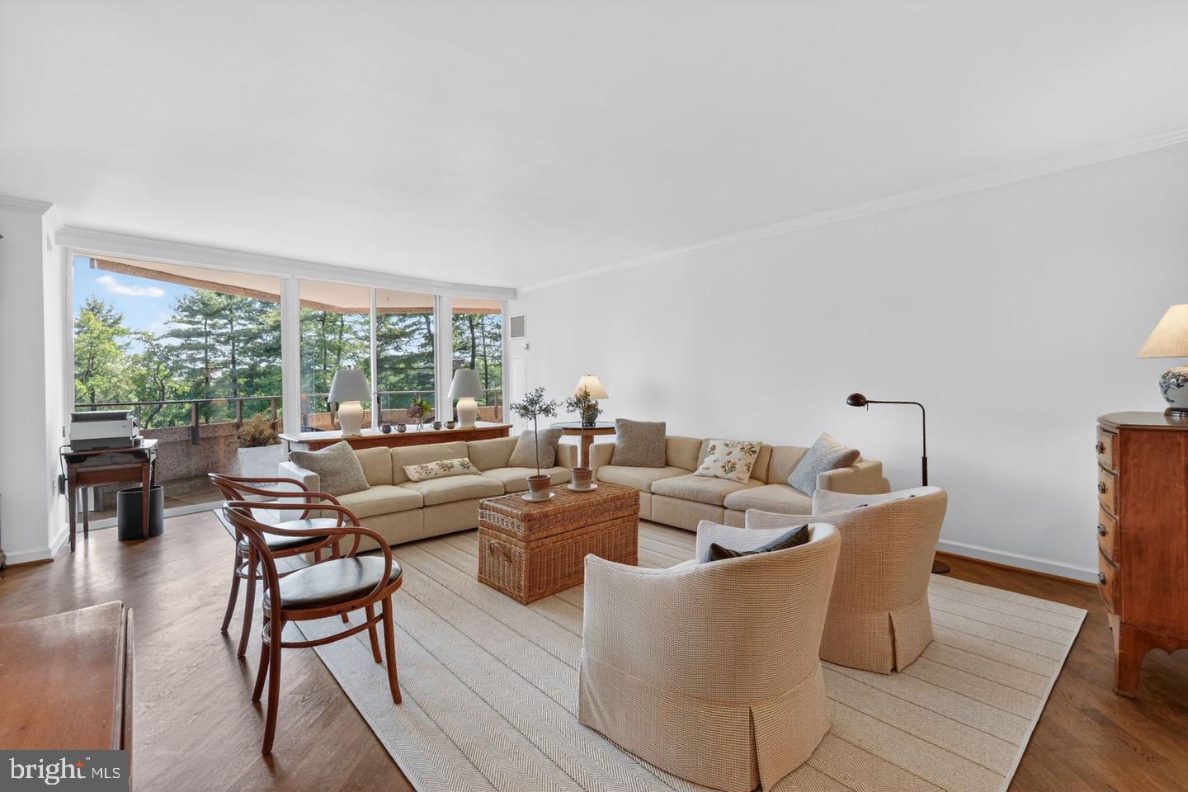
Note price reduction: Experience life at The Foxhall, one of Washington’s most distinguished full-service addresses. Unit 402 is positioned ideally at the west end of the building which maximizes privacy and enables natural light to fill the space. An expansive floor plan of over 1850 square feet provides two bedrooms, two and a half baths, and a wrap-around balcony overlooking meticulously landscaped grounds of lawns, gardens and fountains. With two garage parking spaces (one just steps from the elevator), 24-hour concierge, a plethora of amenities and an all-inclusive fee, service and convenience are seamlessly blended with luxury. Enter the foyer to find an open layout with distinct spaces for living and dining. Sliding glass doors lead to the balcony from both the living room and dining room – perfect for morning coffee or twilight cocktails. A large kitchen, equipped with premium appliances, provides plenty of cabinet and prep space for entertaining. The primary suite is a haven of relaxation, complete with 2 walk-in closets, glass doors leading to the balcony and an ensuite bath featuring a soaking tub and separate shower. The second bedroom, also with a dedicated bath, has a bonus office/nook and its own entry to the balcony. With ample closets in both bedrooms, multiple hall closets and additional storage space in the building, everything has its place. And the muti-zoned heating and cooling system allows temperatures to be personalized to your desired comfort. Living at the Foxhall provides a resort-like experience defined by attentive service and high-end amenities. Residents have exclusive access to a suite of conveniences, including 24-hour concierge, a light-filled indoor, heated pool that is open year-round, a well-equipped fitness center, tennis court, separate multi-function building with a meeting room, and secure parking. The meticulously landscaped grounds offer space for gathering, barbecues (propane powered), guest parking and a designated area for dogs. All of these services and utilities (electric, gas, water, HVAC, cable and internet) are included with the monthly condo fee. The location is ideal. With direct access downtown yet set back from Massachusetts Avenue on lush grounds, you remain moments away from downtown and Bethesda and the nearby premier boutiques and restaurants that define Wesley Heights and Cathedral Heights. At The Foxhall, you aren't just finding a home; you’re securing a retreat that balances metropolitan energy with timeless grace.
| 3 days ago | Price changed to $999,000 | |
| 3 days ago | Listing updated with changes from the MLS® | |
| 4 weeks ago | Listing first seen on site |

The real estate listing information is provided by Bright MLS is for the consumer's personal, non-commercial use and may not be used for any purpose other than to identify prospective properties consumer may be interested in purchasing. Any information relating to real estate for sale or lease referenced on this web site comes from the Internet Data Exchange (IDX) program of the Bright MLS. This web site references real estate listing(s) held by a brokerage firm other than the broker and/or agent who owns this web site. The accuracy of all information is deemed reliable but not guaranteed and should be personally verified through personal inspection by and/or with the appropriate professionals. Properties in listings may have been sold or may no longer be available. The data contained herein is copyrighted by Bright MLS and is protected by all applicable copyright laws. Any unauthorized collection or dissemination of this information is in violation of copyright laws and is strictly prohibited. Copyright © 2020 Bright MLS. All rights reserved.
Did you know? You can invite friends and family to your search. They can join your search, rate and discuss listings with you.