
ADAMS ROW2301 CHAMPLAIN STREET NW T04WASHINGTON, DC 20009
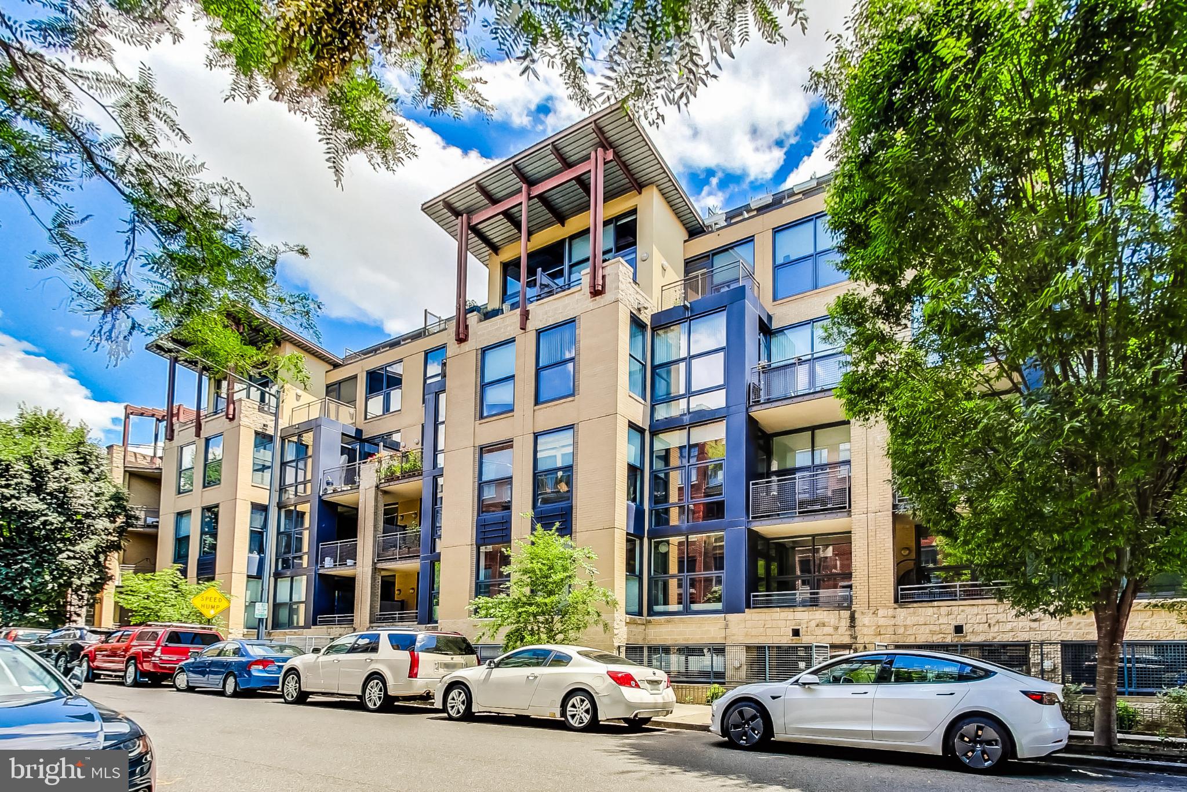
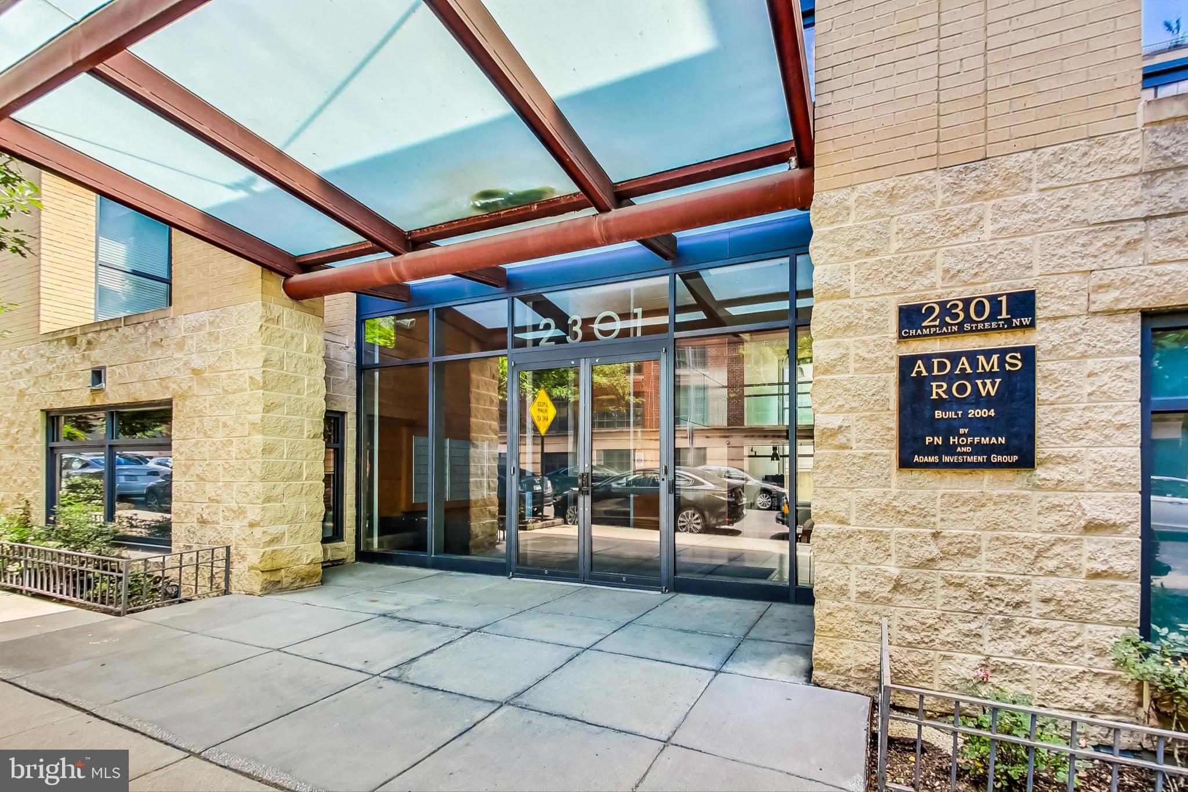
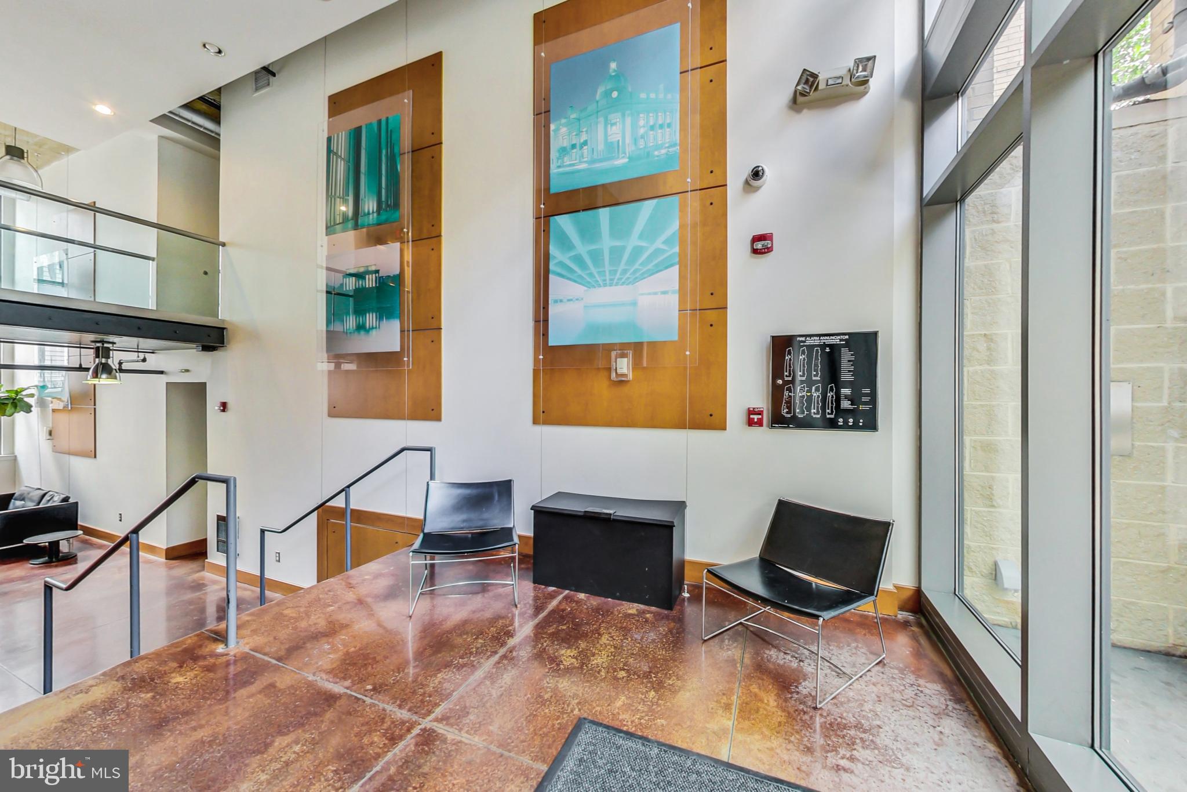
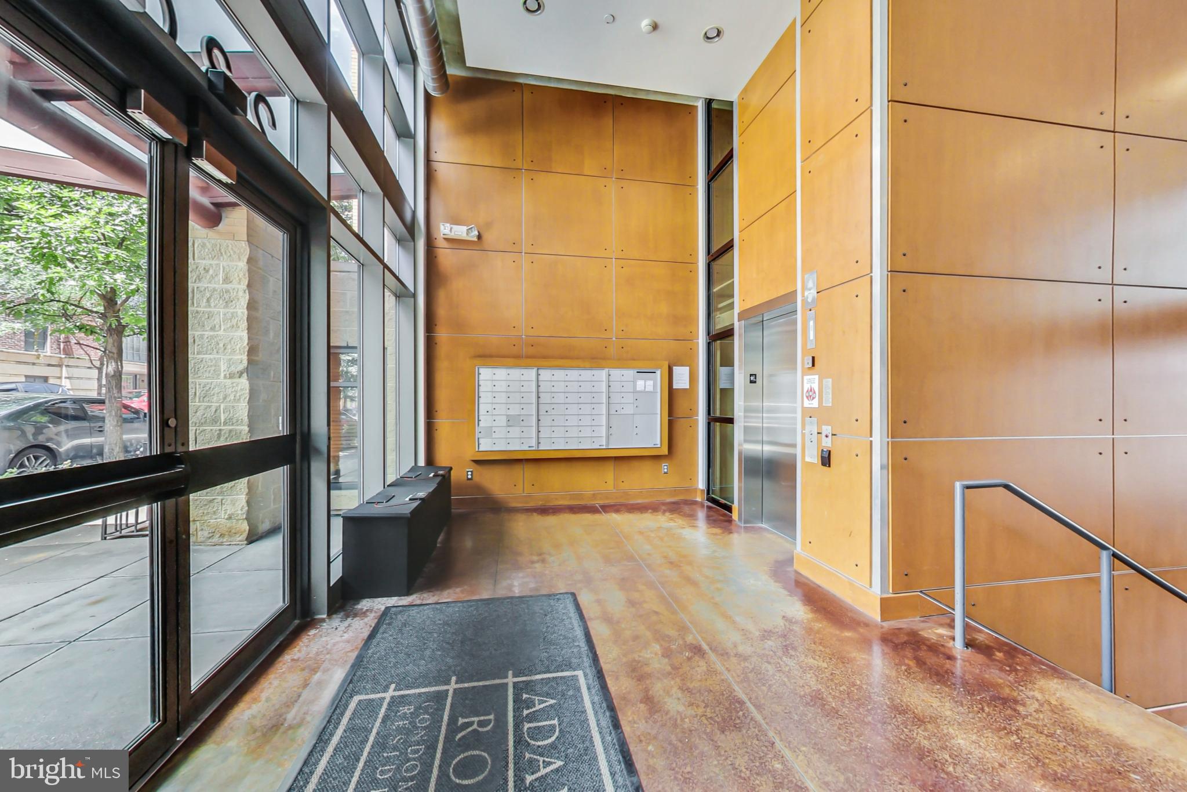
Welcome to this special property in the heart of Adams Morgan! This stunning 2 bedroom, 2 bathroom condominium offers a perfect blend of comfort, convenience, and style with 9 foot ceilings, floor to ceiling windows and abundant closet space. As you step through the private entrance, you are greeted by nearly 1000 sq ft of beautifully designed living space. The open floorplan effortlessly flows from room to room, providing ample space for both relaxation and entertainment. Prepare to be impressed by the kitchen, which features an abundance of cabinet space, granite countertops, gas cooking and stainless steel appliances. Whether you're a culinary enthusiast or simply enjoy cooking for loved ones, this kitchen is sure to inspire your inner chef. The primary suite is a true oasis, complete with a walk-in closet and an en-suite bathroom. With an additional bedroom and bathroom, this condo is ideal for anyone who appreciates extra space and privacy. One of the highlights of this condominium is the rare very large private terrace, offering a serene outdoor retreat where you can unwind after a long day or enjoy al fresco dining with friends and family. Perfect for gardening enthusiasts or those who enjoy outdoor games, this terrace is a true urban sanctuary. Convenience is key, and this condominium delivers with its private parking space, ensuring you always have a hassle-free parking solution in this vibrant neighborhood. Plus, with its in unit washer/dryer, pet-friendly policy and proximity to shops, restaurants, public transportation, and more, this condominium offers the epitome of city living.
| 2 weeks ago | Status changed to Active | |
| 2 weeks ago | Listing updated with changes from the MLS | |
| 2 weeks ago | Listing first seen on site |

The real estate listing information is provided by Bright MLS is for the consumer's personal, non-commercial use and may not be used for any purpose other than to identify prospective properties consumer may be interested in purchasing. Any information relating to real estate for sale or lease referenced on this web site comes from the Internet Data Exchange (IDX) program of the Bright MLS. This web site references real estate listing(s) held by a brokerage firm other than the broker and/or agent who owns this web site. The accuracy of all information is deemed reliable but not guaranteed and should be personally verified through personal inspection by and/or with the appropriate professionals. Properties in listings may have been sold or may no longer be available. The data contained herein is copyrighted by Bright MLS and is protected by all applicable copyright laws. Any unauthorized collection or dissemination of this information is in violation of copyright laws and is strictly prohibited. Copyright © 2020 Bright MLS. All rights reserved.