
1809 OTIS STREET NEWASHINGTON, DC 20018
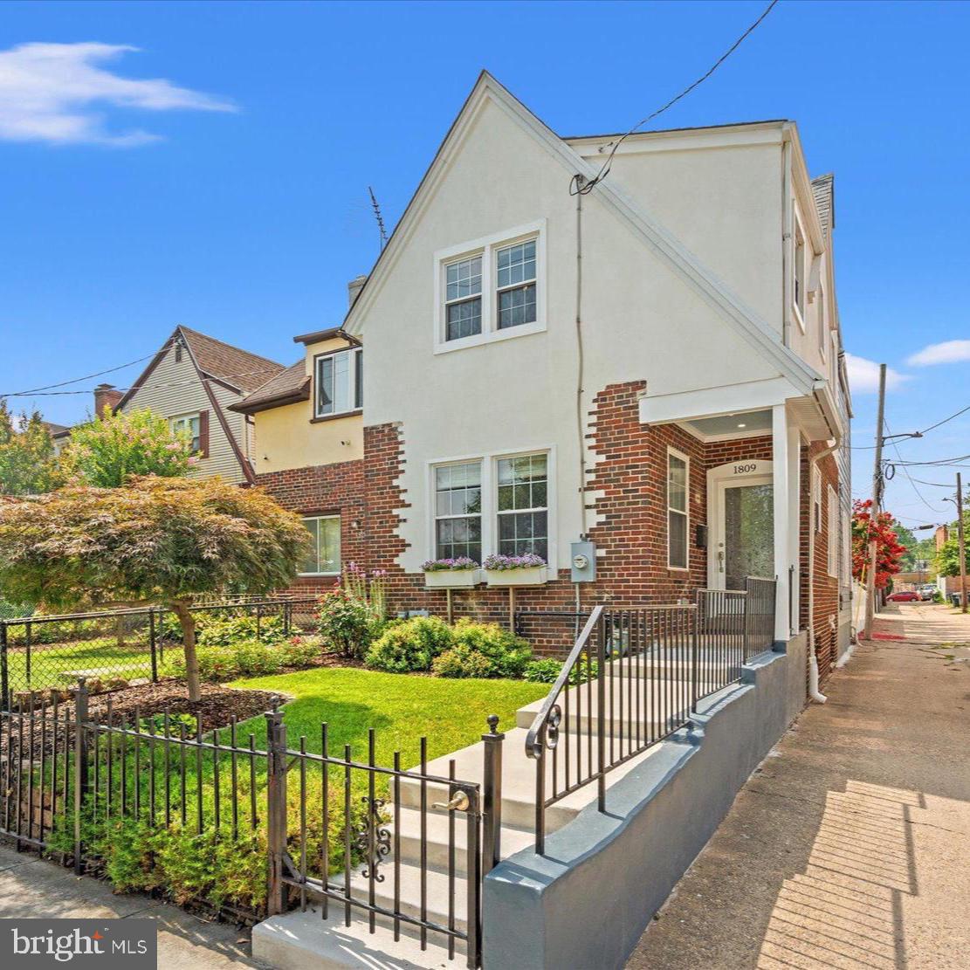
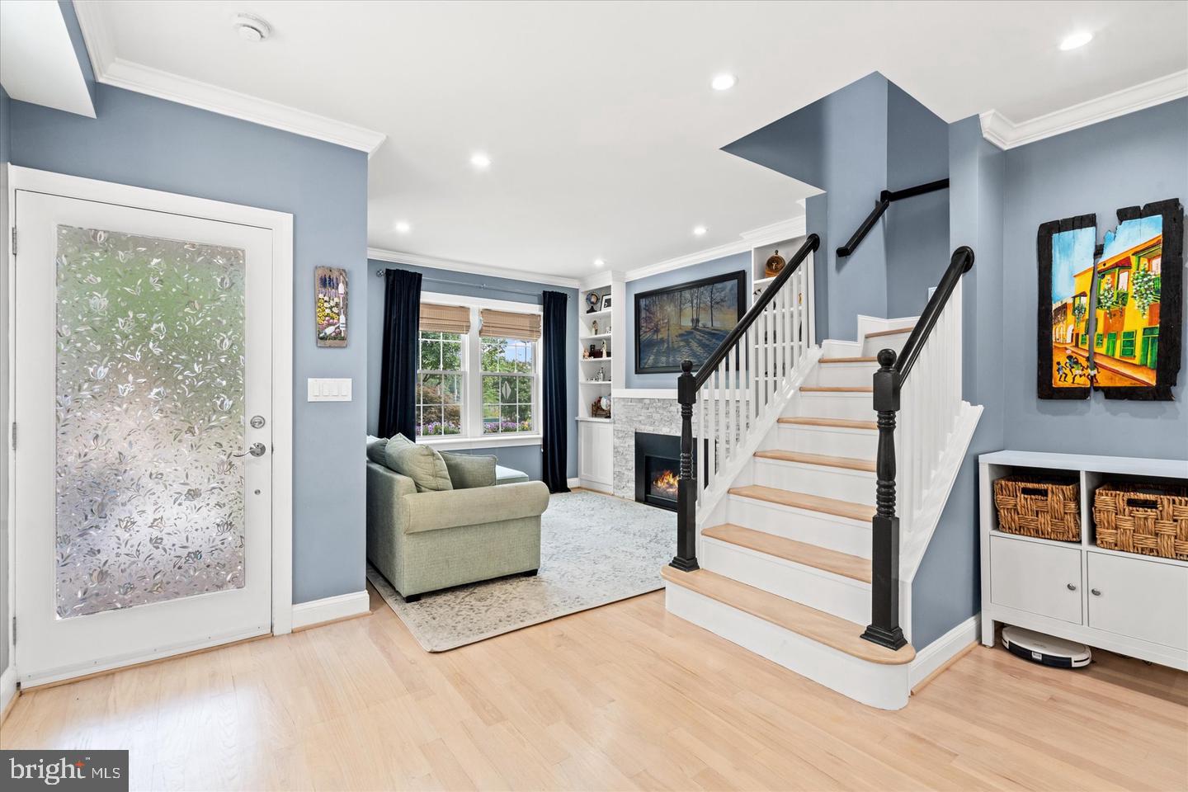
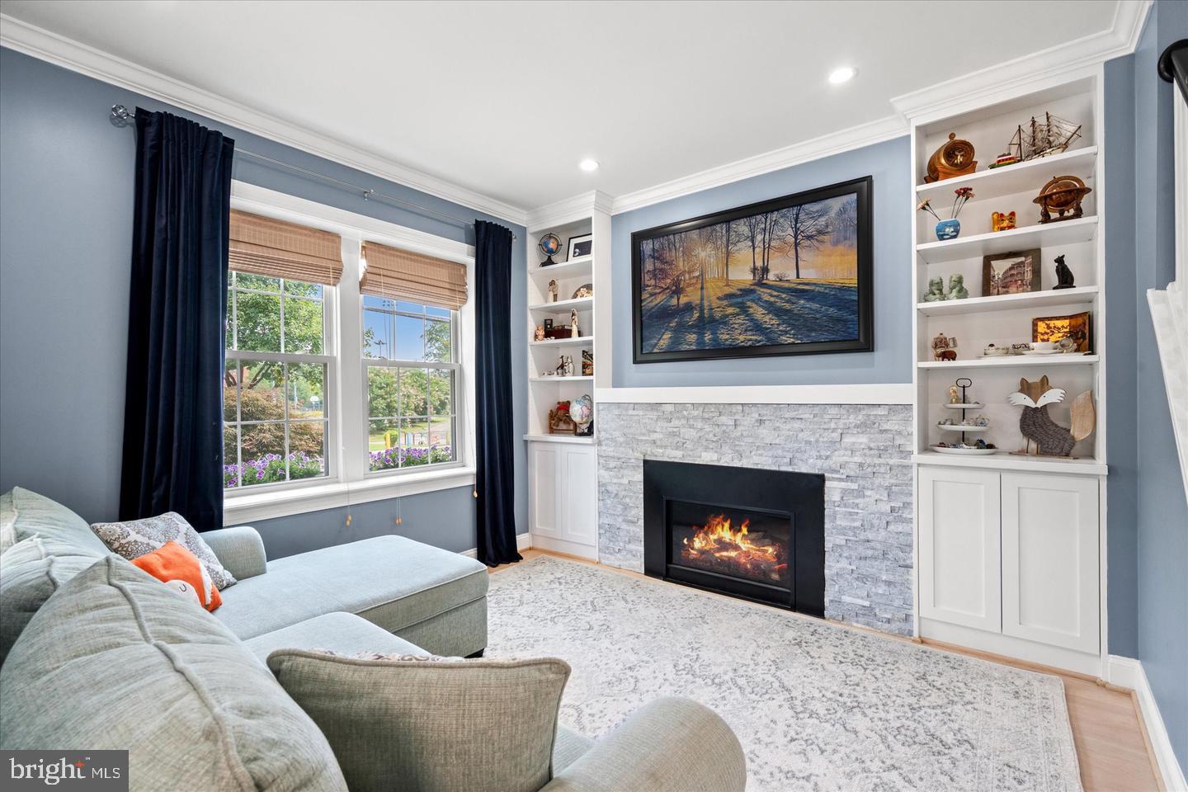
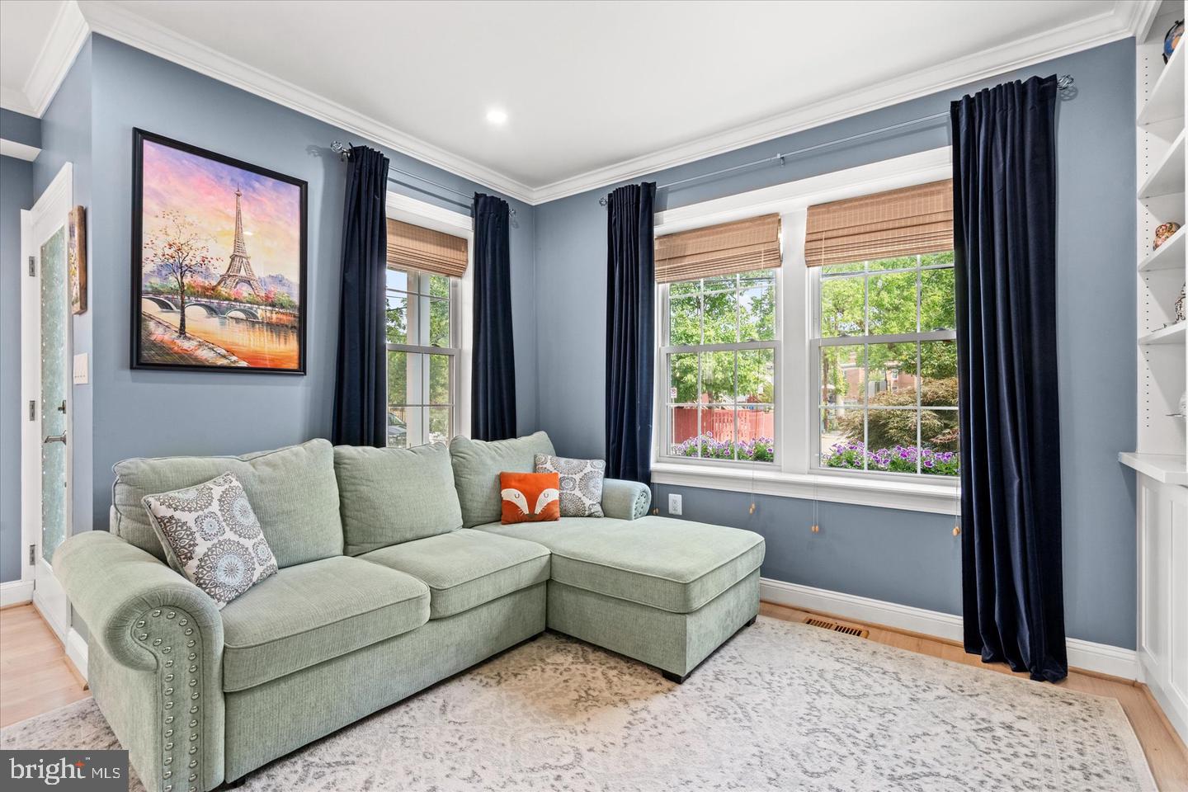
Are you looking for an extensively upgraded home, where everything has been addressed, from major systems to the roof? Then look no further! Welcome to 1809 Otis Street NE, a beautifully renovated, light-filled semi-detached home that perfectly blends modern design with thoughtful updates in the highly desirable Brookland community. Fully rebuilt in 2010 and then thoroughly updated in 2023, this move-in-ready residence offers three spacious bedrooms, three full bathrooms, one half bathroom and an exceptional open-concept floor plan designed for today's lifestyle. The flexible, sun-filled main level provides the seamless connection of living, dining, and kitchen spaces, creating an inviting atmosphere for both everyday living and year-round entertaining. The front living room is anchored by a gas fireplace with stacked stone surround which is flanked by custom built ins. The large dining area is dinner party ready, while an updated half bathroom and separate pantry flow perfectly into the stunning chef's kitchen. The kitchen, completely reconfigured and renovated in 2023, serves as the centerpiece of the home, featuring classic finishes, abundant cabinetry, along with generous prep and storage space. An large, low maintenance deck with pergola off of the kitchen creates the ideal outdoor living space and overlooks the expansive and beautifully manicured rear garden. A custom playhouse in the garden is any little person’s dream and secure, one car off street parking completes the rear yard. Upstairs, the bedroom level includes three comfortable bedrooms and two beautifully appointed full bathrooms, including a serene primary suite designed as a relaxing retreat, with vaulted ceilings and a walk-in closet. The fully finished lower level adds a valuable, multi-purpose living space and includes the home's third full bathroom—ideal for a family room, a guest suite, a home office, or a fitness area. A huge, enclosed storage room off the lower-level family room provides the ideal space for all of your storage needs. Ideally situated in Brookland, one of Washington's most beloved neighborhoods, you'll enjoy the area's distinctive blend of tree-lined streets, neighborhood charm, and convenient access to local restaurants, shops, parks, and Metro, all while experiencing the welcoming community atmosphere that has made Brookland one of DC's most sought-after places to call home. With owned solar panels to keep utility costs low, parks both across the street and around the corner, a community garden outside your front door and so much more within walking distance, 1809 Otis Street NE is the perfect spot to welcome you home.
| 3 days ago | Status changed to Pending | |
| 3 days ago | Listing updated with changes from the MLS® | |
| 4 weeks ago | Listing first seen on site |

The real estate listing information is provided by Bright MLS is for the consumer's personal, non-commercial use and may not be used for any purpose other than to identify prospective properties consumer may be interested in purchasing. Any information relating to real estate for sale or lease referenced on this web site comes from the Internet Data Exchange (IDX) program of the Bright MLS. This web site references real estate listing(s) held by a brokerage firm other than the broker and/or agent who owns this web site. The accuracy of all information is deemed reliable but not guaranteed and should be personally verified through personal inspection by and/or with the appropriate professionals. Properties in listings may have been sold or may no longer be available. The data contained herein is copyrighted by Bright MLS and is protected by all applicable copyright laws. Any unauthorized collection or dissemination of this information is in violation of copyright laws and is strictly prohibited. Copyright © 2020 Bright MLS. All rights reserved.
Did you know? You can invite friends and family to your search. They can join your search, rate and discuss listings with you.