
OLD CITY 1646 H STREET NE PH-1WASHINGTON, DC 20002
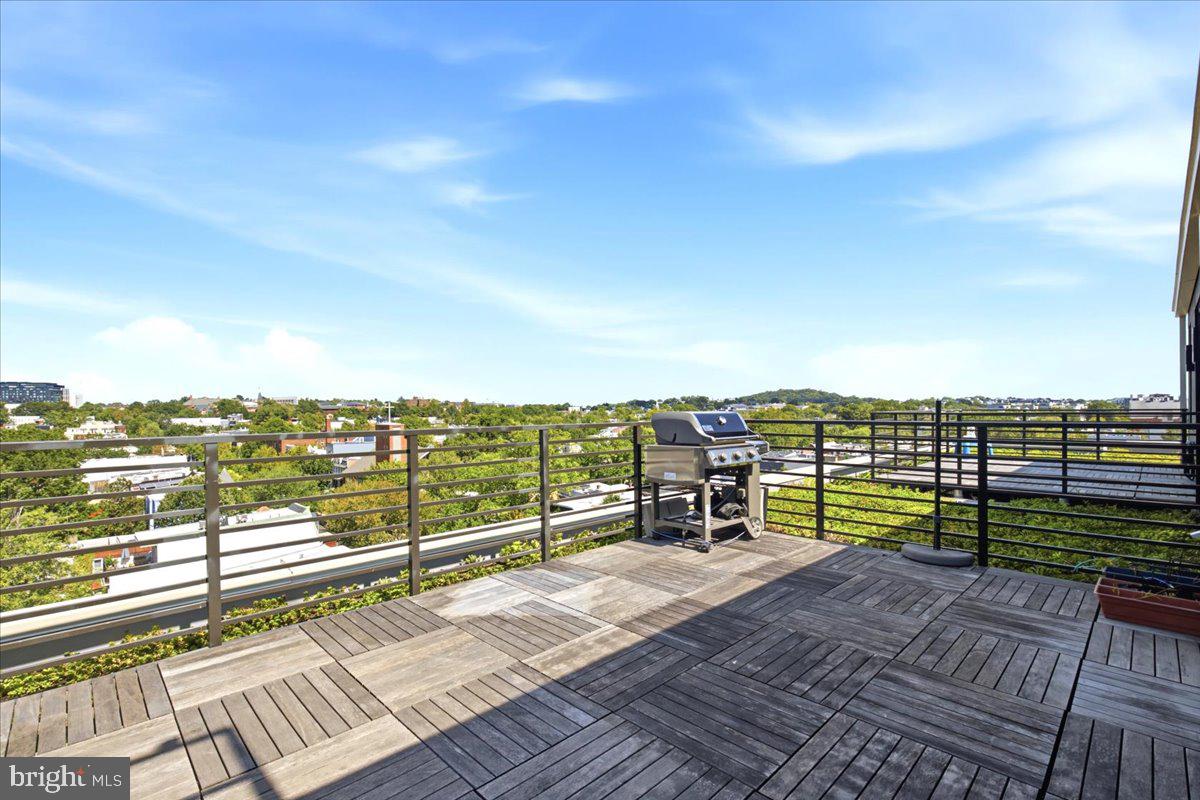
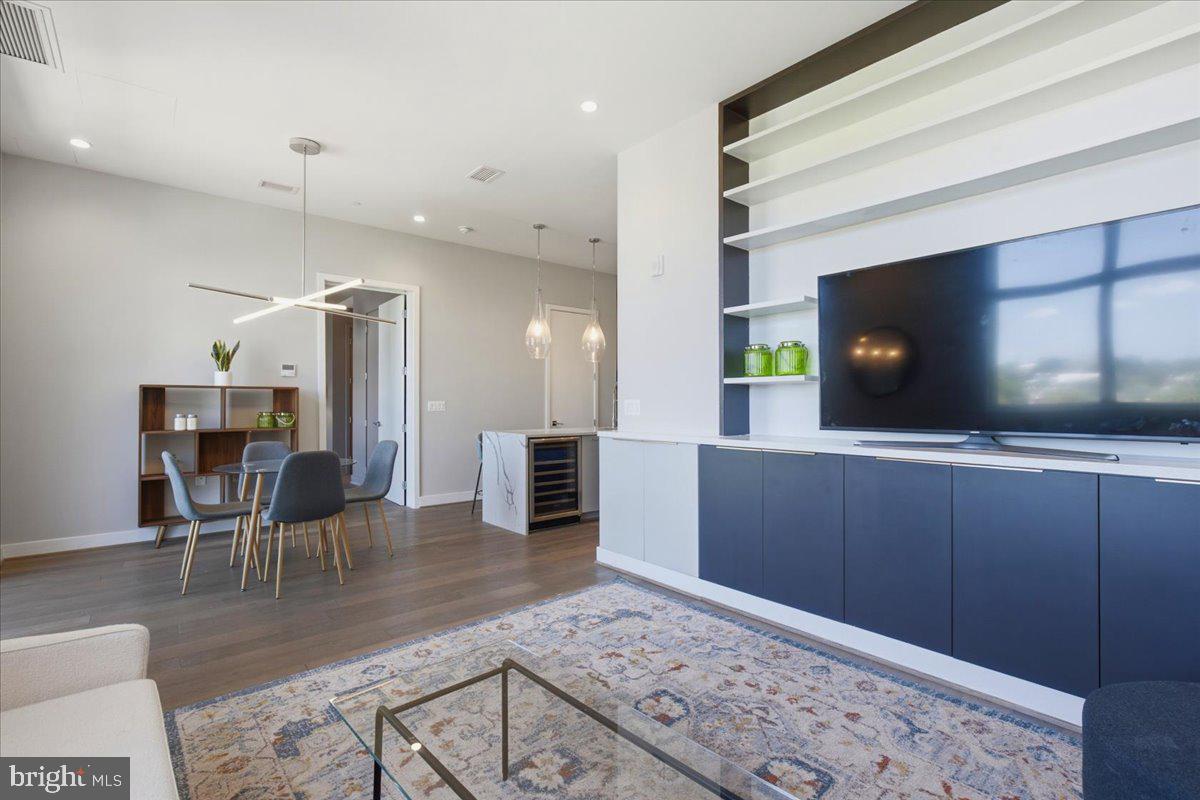
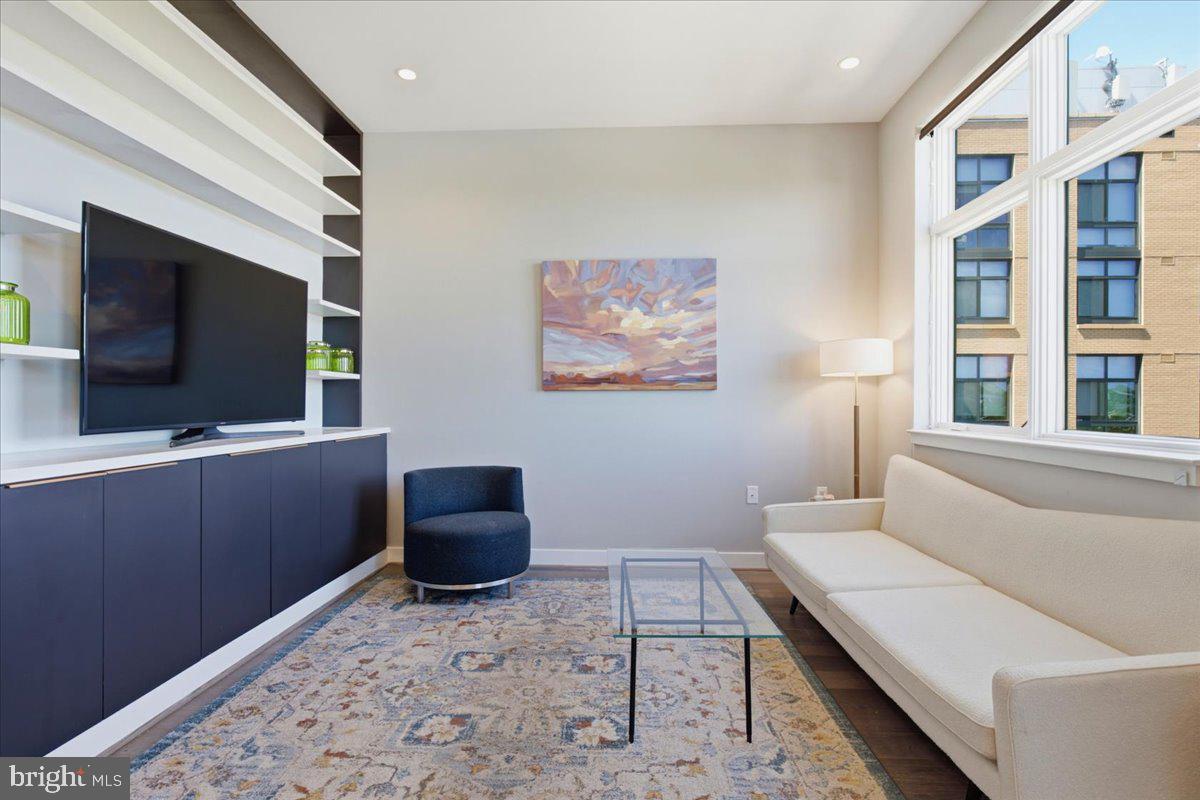
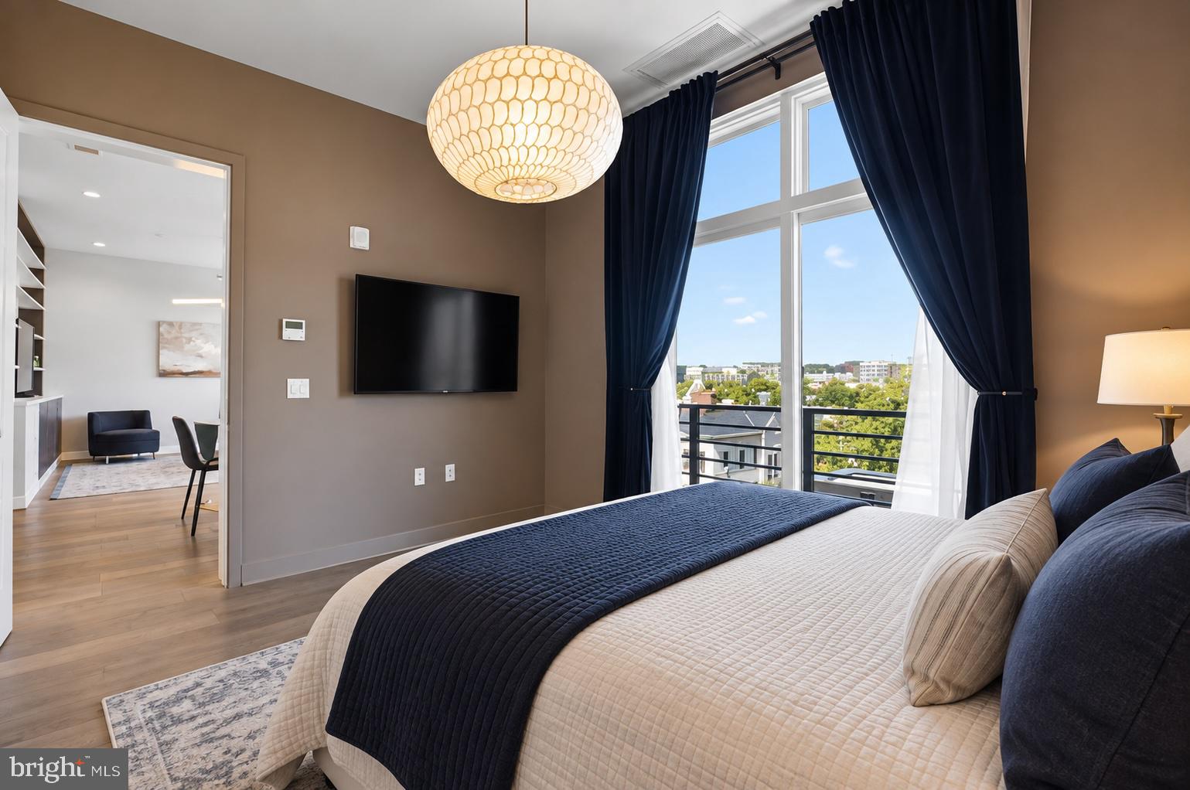
Completed in 2020, 646 H St NE PH-1 is a crown-jewel 2 BR | 2.5 BA luxury unit on the 6th and 7th (top) floors of the boutique Seven H condo project (w/ just 23 total units and a secure elevator). Seven H is a LEED-certified community, with green roofing and is smoke-free. PH-1 offers an incredible 228 sq ft private Rooftop Terrace inclusive of a grill with a built-in gas line for rooftop BBQs overlooking the urban skyline. Unreserved surface parking is available as a limited common element for residents on a first-come, first-served basis behind the building (along with parking for rent at the Apollo DC community next door). The current owners have never had an issue with parking and the building offers secure bike storage for city living. The light-filled main level is highlighted by the modern kitchen adjacent to an open-concept living area with 9+ ft ceilings, recessed LED lighting, and floor-to-ceiling windows with unencumbered horizon views. The Kitchen is tailored to suit the home chef, complete with Bosch stainless steel appliances (5-burner gas range, double convection ovens, and built-in refrigeration). The oversized island w/ pendant lighting and seating for 6 features waterfall edging, marbled quartz counters, and the built-in wine fridge and seamless dishwasher that maintains the contemporary design aesthetic of modern lines mirrored with open shelving and floor-to-ceiling storage on the prep side of the Kitchen. The open concept continues into the Family Room, which features an entertainment center with custom built-ins, versatile space for oversized furniture, and a dining area under a designer, minimalist light fixture. The main level common area is completed by a walk-in coat / storage closet, laundry closet with stacked washer and dryer, and guest half bath. The Primary Bedroom is located on the main level, featuring floor-to-ceiling windows, Juliet Balcony, 2 custom closets and a spa-like ensuite Primary Bathroom w/ ceramic tiled flooring, double quartz-counter vanities, backlit wall-to-wall mirror, separate commode closet, and a low-curb shower with linear drain. A separate living space can be found upstairs adjacent to the private 228 sq ft Rooftop Terrace, featuring another area of built-ins that converts a blank foyer into a functional home office / den. Through a set of doors is the second bedroom / versatile flex space, complete with the 2nd ensuite bath that also contains a double quartz-counter vanity w/ backlit mirror and glass-framed shower with soaking tub. Speaking of the Rooftop Terrace, step out to a tranquil setting that could double as a meditation area with an orientation away from the hustle and bustle of H Street. As you acclimate to urban living, you're steps away from all that H St offers including Whole Foods alongside anchor restaurants to indulge your inner foodie with Daru, Hiraya, and Maketto nearby. For fitness, Orangetheory and Solidcore are down the street. For transit access, a straight shot walk to Union Station for travel outside of DC or use of the Metro is less than a 10 minute walk away. With a northeast-facing orientation away from H Street, the residence offers the convenience of city living with a quieter, more peaceful setting. Step downstairs for coffee or a cocktail at Solid State Books, or grab a quick slice from The Little Grand in the alley behind the building. Daru, Hiraya, Maketto, Whole Foods, Orangetheory, Solidcore, and countless other restaurants, shops, and fitness studios are all just blocks from your door.
| 14 hours ago | Listing updated with changes from the MLS® | |
| 14 hours ago | Listing first seen on site |

The real estate listing information is provided by Bright MLS is for the consumer's personal, non-commercial use and may not be used for any purpose other than to identify prospective properties consumer may be interested in purchasing. Any information relating to real estate for sale or lease referenced on this web site comes from the Internet Data Exchange (IDX) program of the Bright MLS. This web site references real estate listing(s) held by a brokerage firm other than the broker and/or agent who owns this web site. The accuracy of all information is deemed reliable but not guaranteed and should be personally verified through personal inspection by and/or with the appropriate professionals. Properties in listings may have been sold or may no longer be available. The data contained herein is copyrighted by Bright MLS and is protected by all applicable copyright laws. Any unauthorized collection or dissemination of this information is in violation of copyright laws and is strictly prohibited. Copyright © 2020 Bright MLS. All rights reserved.
Did you know? You can invite friends and family to your search. They can join your search, rate and discuss listings with you.