
854 51ST STREET NEWASHINGTON, DC 20019
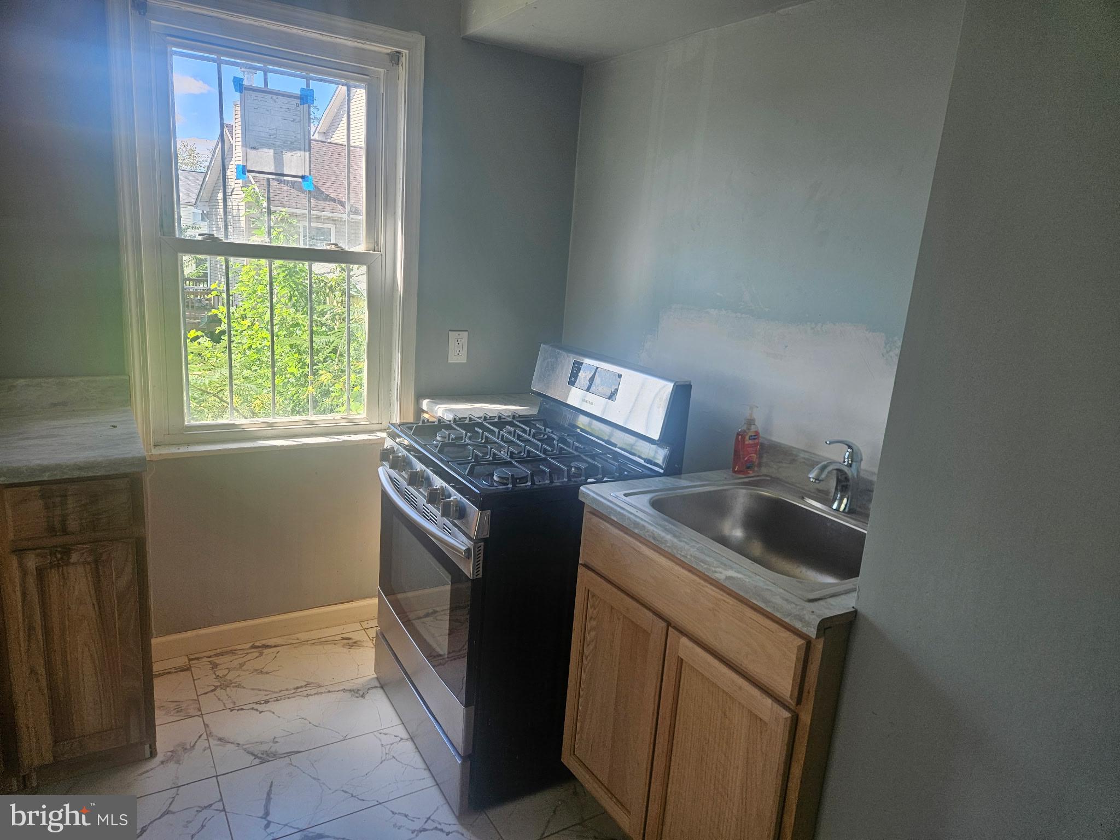
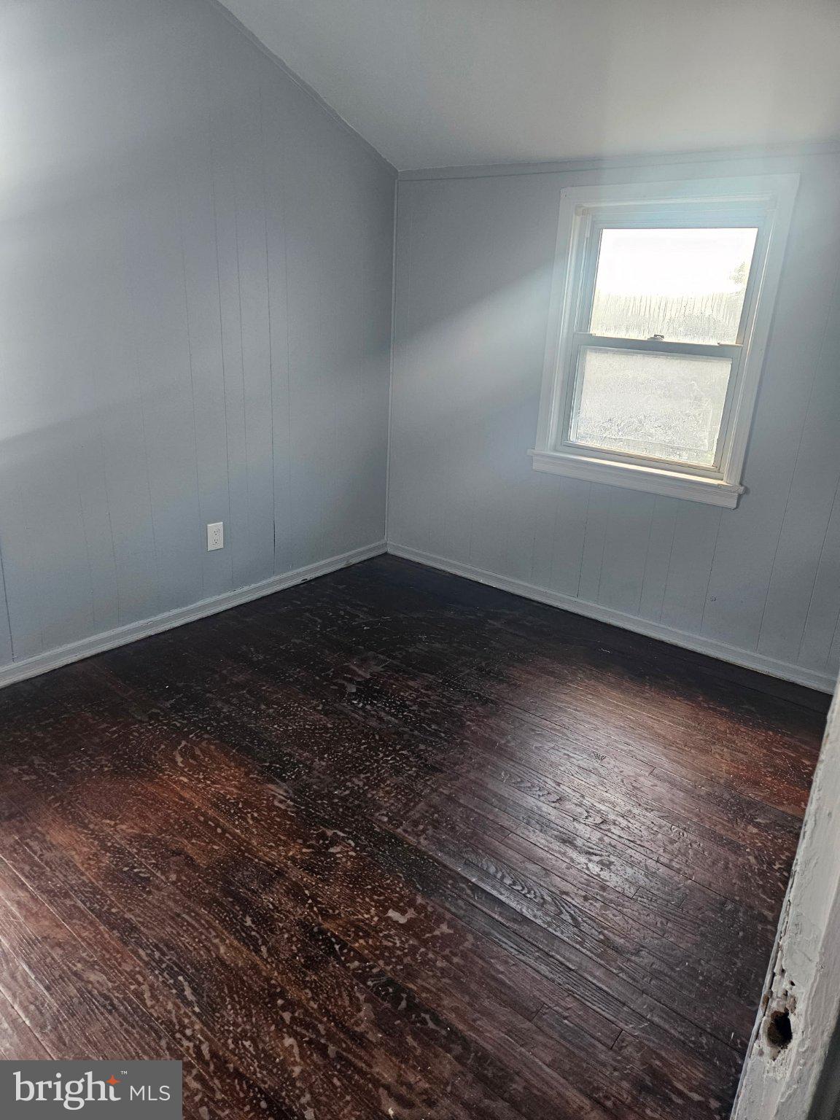
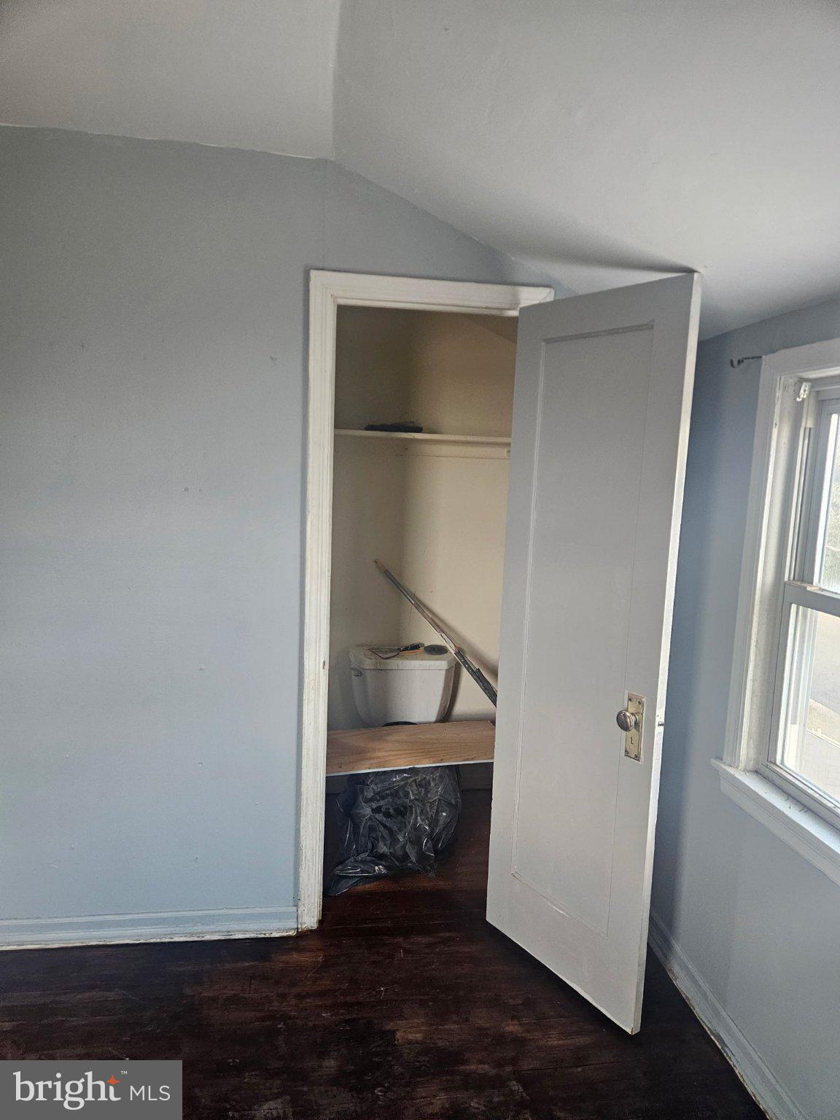
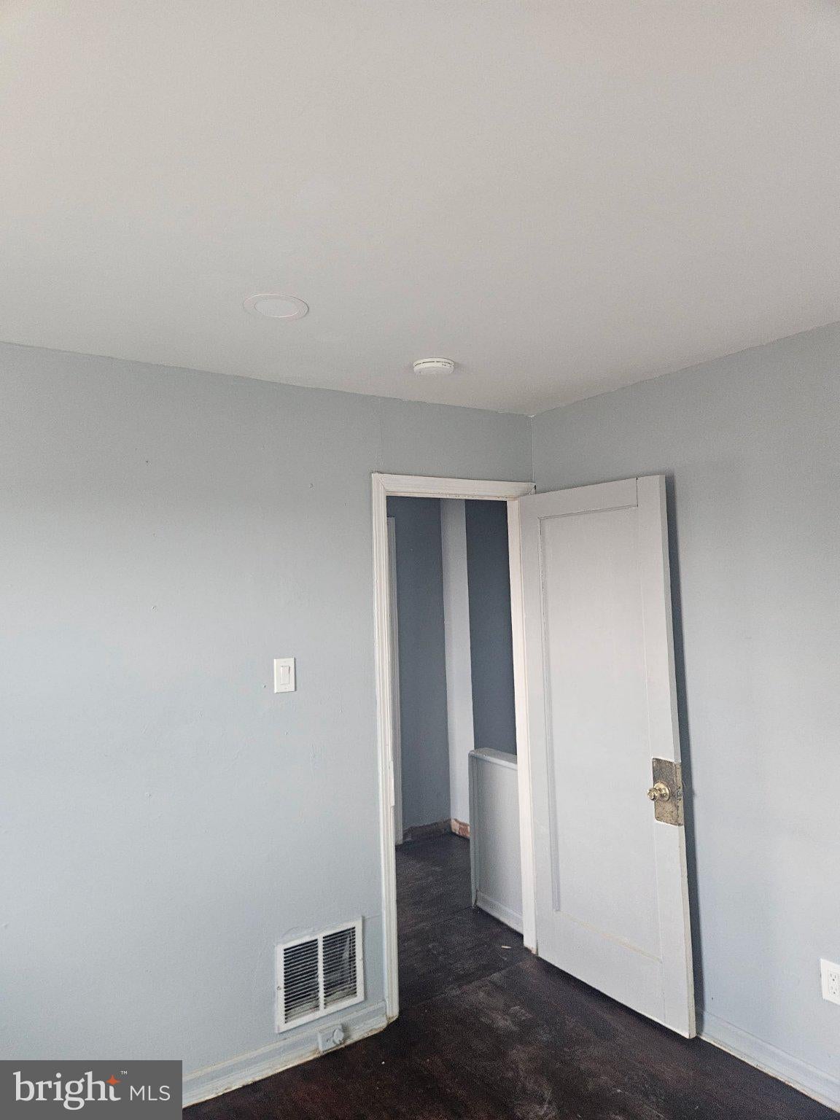
The vision is already underway. Now make it your own! This partially renovated 2-bedroom, 1-bath, three-level DC home is offering an exciting opportunity for both owner-occupants and investors. Much of the transformation has already begun, including an updated kitchen with newer cabinetry, countertops, tile flooring and stainless-steel gas range; recessed lighting; substantial bathroom updates with large-format tile and modern fixtures; and hardwood floors ready to be refreshed. The lower level offers additional flexible space for a recreation room, home office, workout area or media room, along with potential to add a second bathroom, subject to feasibility, permits and applicable DC requirements. A private backyard provides additional space to create a garden, patio or outdoor entertaining area. This isn't about starting from scratch. It's about finishing the vision your way. Owner-occupants may wish to explore FHA 203(k) or other renovation-financing options, subject to lender, borrower and property eligibility, while investors have an opportunity to complete the improvements and enhance the property's potential. Located in Deanwood, enjoy convenient access to Metro and bus transportation, shopping, commuter routes and nearby parks and recreation. Much of the work has been started. The opportunity is in how you finish it. Property is sold strictly AS-IS; seller will make no repairs. Buyer to independently verify property condition, permits, financing eligibility and feasibility of proposed improvements.
| 15 hours ago | Listing first seen on site | |
| 15 hours ago | Listing updated with changes from the MLS® |

The real estate listing information is provided by Bright MLS is for the consumer's personal, non-commercial use and may not be used for any purpose other than to identify prospective properties consumer may be interested in purchasing. Any information relating to real estate for sale or lease referenced on this web site comes from the Internet Data Exchange (IDX) program of the Bright MLS. This web site references real estate listing(s) held by a brokerage firm other than the broker and/or agent who owns this web site. The accuracy of all information is deemed reliable but not guaranteed and should be personally verified through personal inspection by and/or with the appropriate professionals. Properties in listings may have been sold or may no longer be available. The data contained herein is copyrighted by Bright MLS and is protected by all applicable copyright laws. Any unauthorized collection or dissemination of this information is in violation of copyright laws and is strictly prohibited. Copyright © 2020 Bright MLS. All rights reserved.
Did you know? You can invite friends and family to your search. They can join your search, rate and discuss listings with you.