
MARKET SQ WEST801 PENNSYLVANIA AVENUE NW 1001WASHINGTON, DC 20004
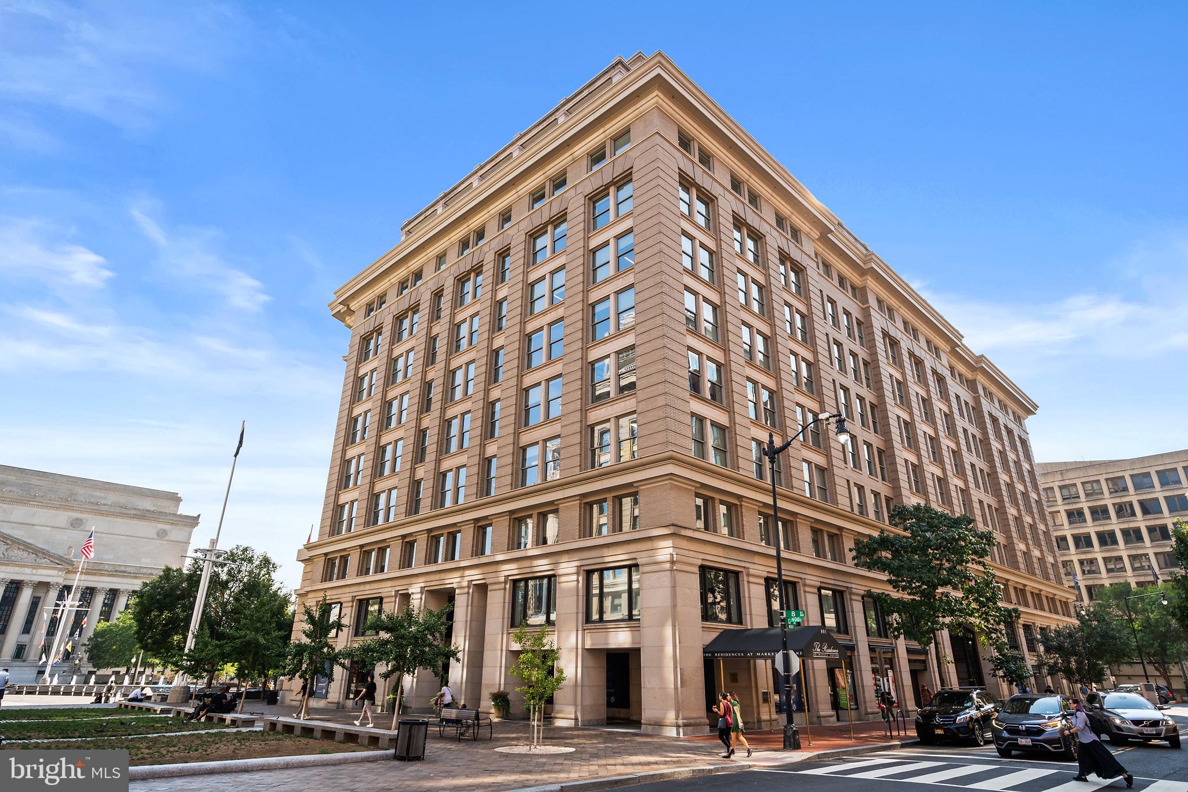
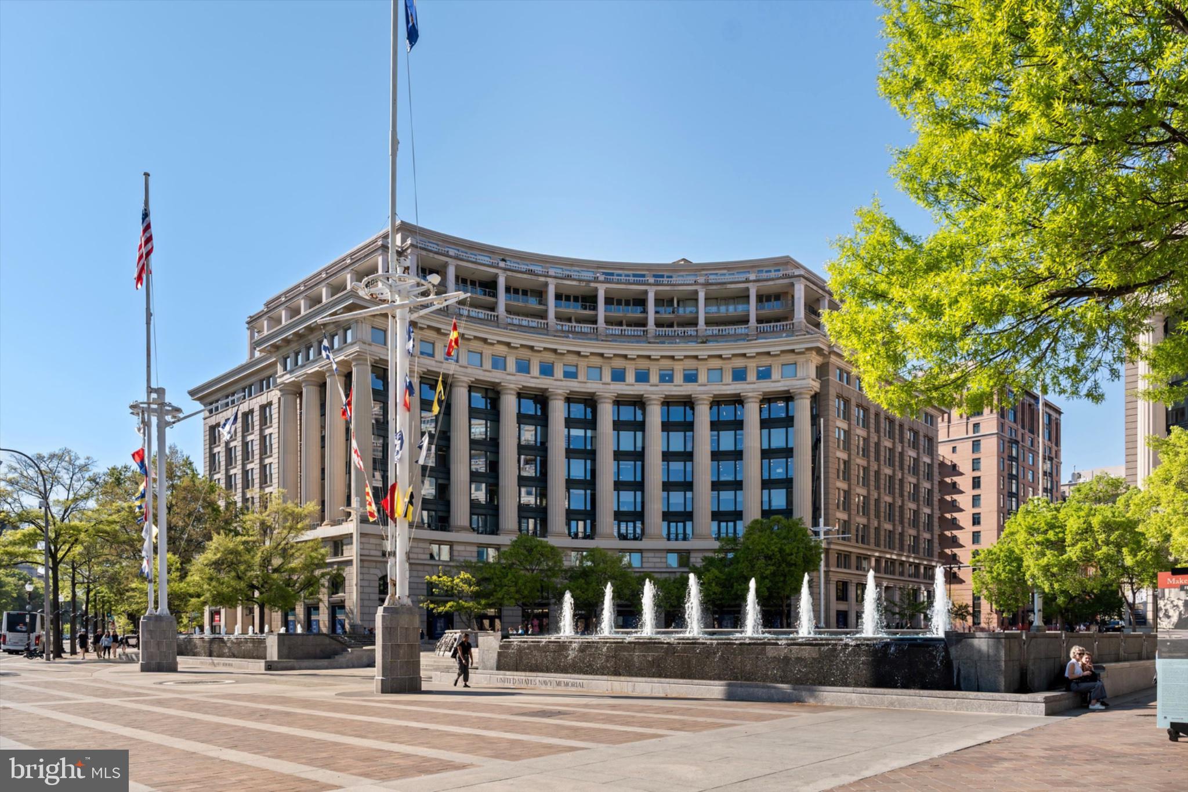
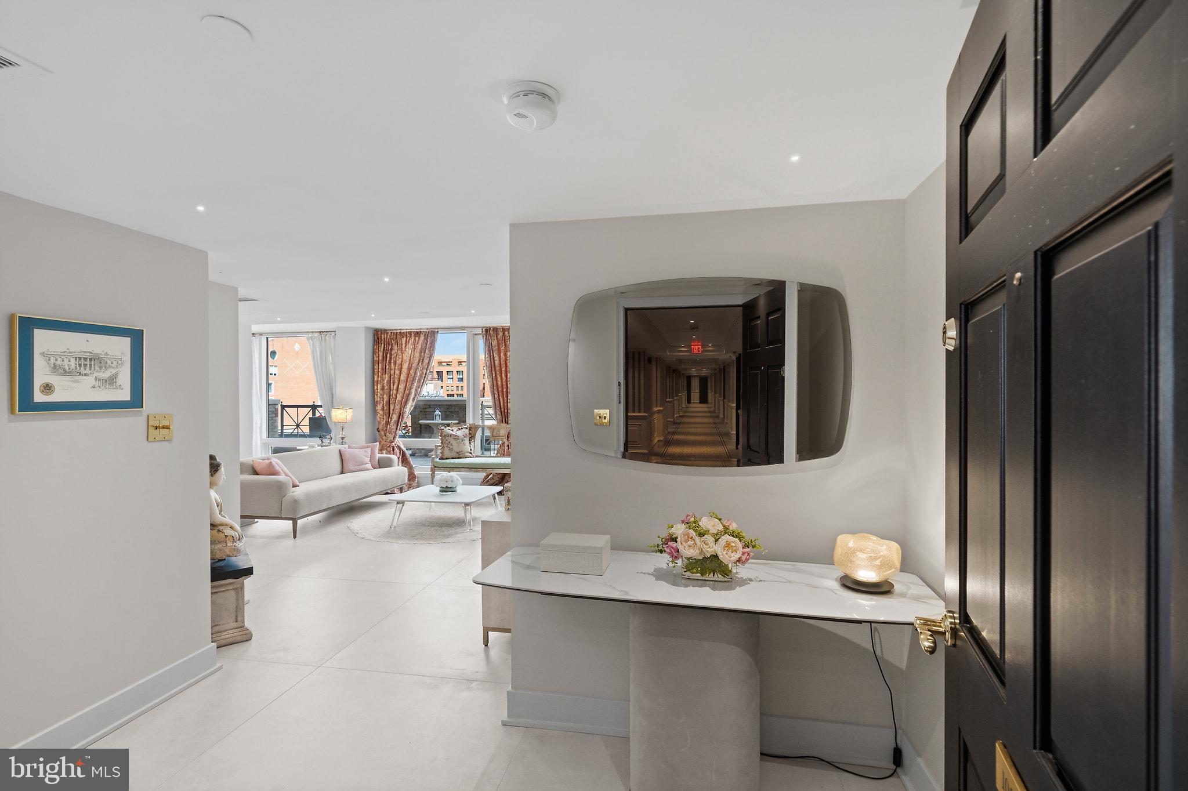
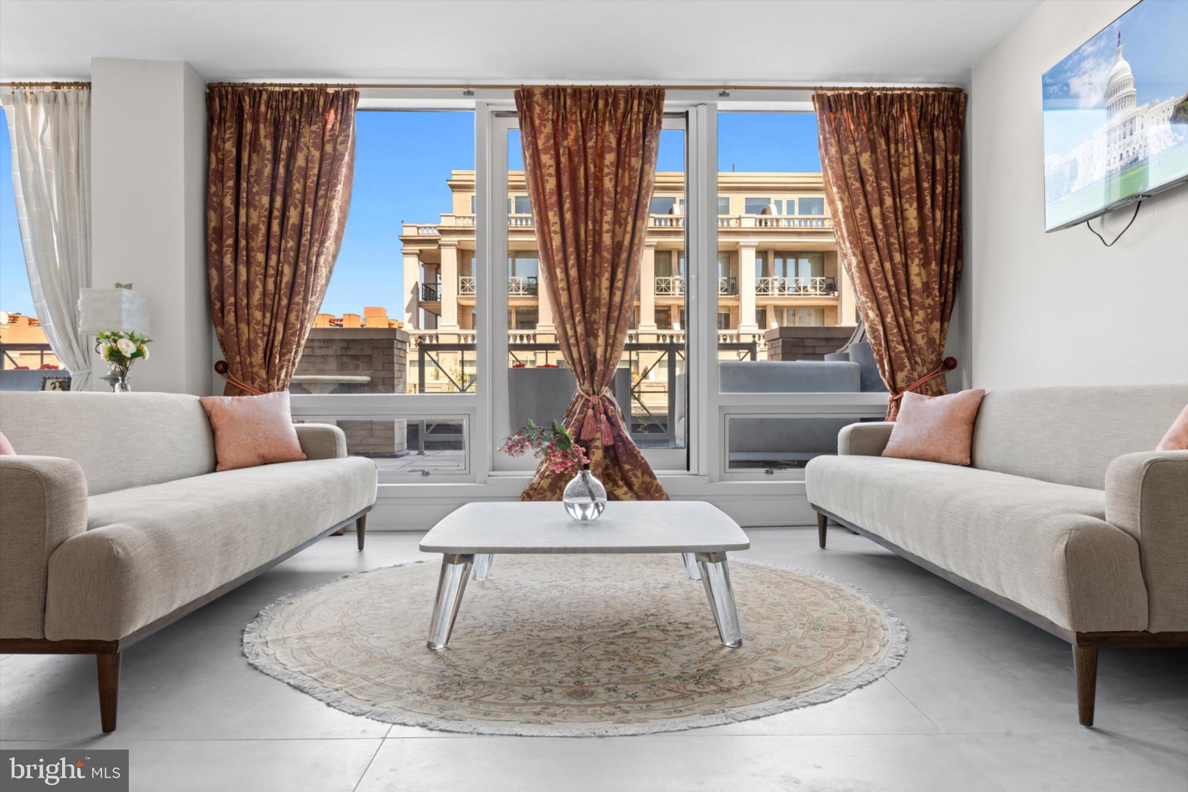
Experience an exceptional one-bedroom plus den, 1.5-bathroom residence in one of Washington, DC’s most desirable locations. Fully renovated in 2025, this move-in-ready home showcases refined finishes throughout, including Italian ceramic flooring, an Artitalia kitchen with quartzite countertops, and premium appliances by Sub-Zero, Miele, and Fisher & Paykel. The open-concept living space is enhanced by three French doors that open onto a generous 900-square-foot wraparound terrace, offering views of the National Portrait Gallery, National Archives, Pennsylvania Avenue, and the surrounding cityscape. Situated within a distinguished Neo-Classical building, residents enjoy 24/7 concierge service, a well-appointed fitness center, and a rooftop deck featuring a swimming pool and outdoor grill with panoramic views of the Washington Monument and the U.S. Capitol. Additional amenities include dedicated storage on the same floor and the availability of garage parking for rent. The building is steps from Metro access and within a short walk of museums, theaters, and CityCenterDC shopping. This is a rare opportunity to own a thoughtfully renovated residence in an architecturally significant property.
| 3 weeks ago | Listing updated with changes from the MLS® | |
| 3 weeks ago | Listing first seen on site |

The real estate listing information is provided by Bright MLS is for the consumer's personal, non-commercial use and may not be used for any purpose other than to identify prospective properties consumer may be interested in purchasing. Any information relating to real estate for sale or lease referenced on this web site comes from the Internet Data Exchange (IDX) program of the Bright MLS. This web site references real estate listing(s) held by a brokerage firm other than the broker and/or agent who owns this web site. The accuracy of all information is deemed reliable but not guaranteed and should be personally verified through personal inspection by and/or with the appropriate professionals. Properties in listings may have been sold or may no longer be available. The data contained herein is copyrighted by Bright MLS and is protected by all applicable copyright laws. Any unauthorized collection or dissemination of this information is in violation of copyright laws and is strictly prohibited. Copyright © 2020 Bright MLS. All rights reserved.