
2032 BELMONT ROAD NW 405WASHINGTON, DC 20009
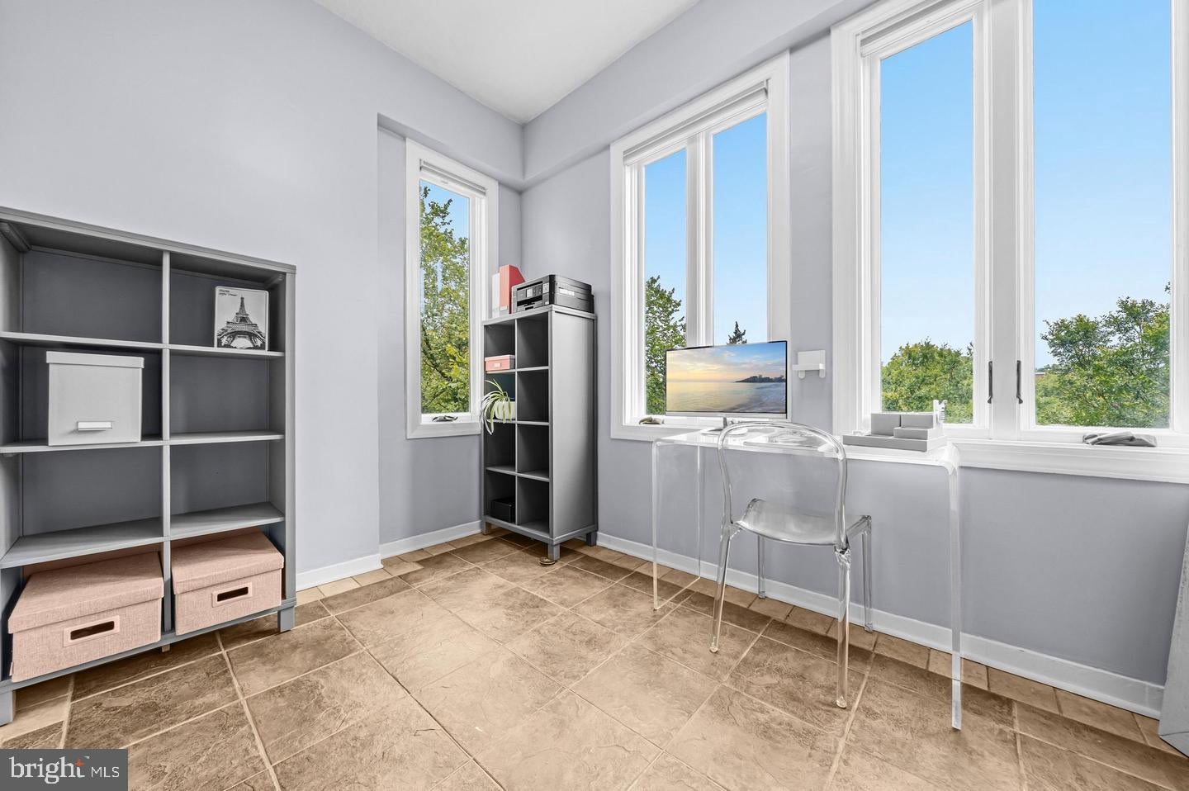
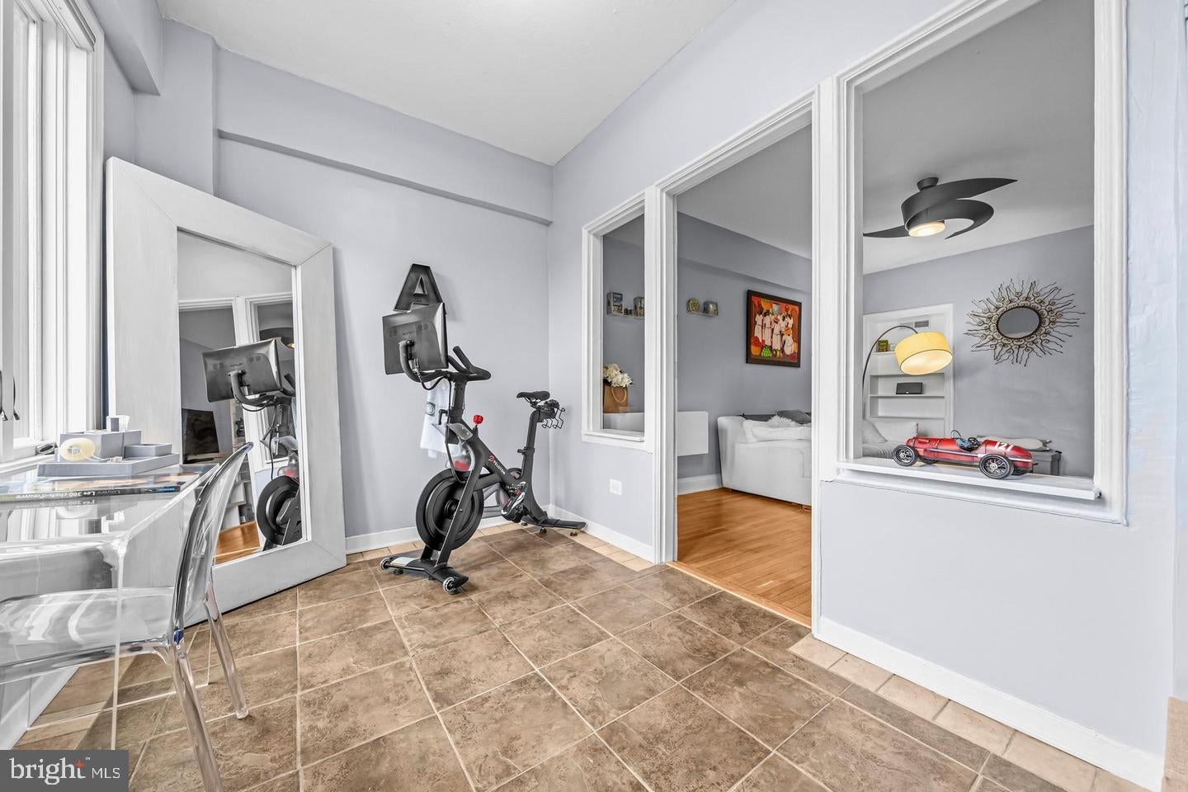
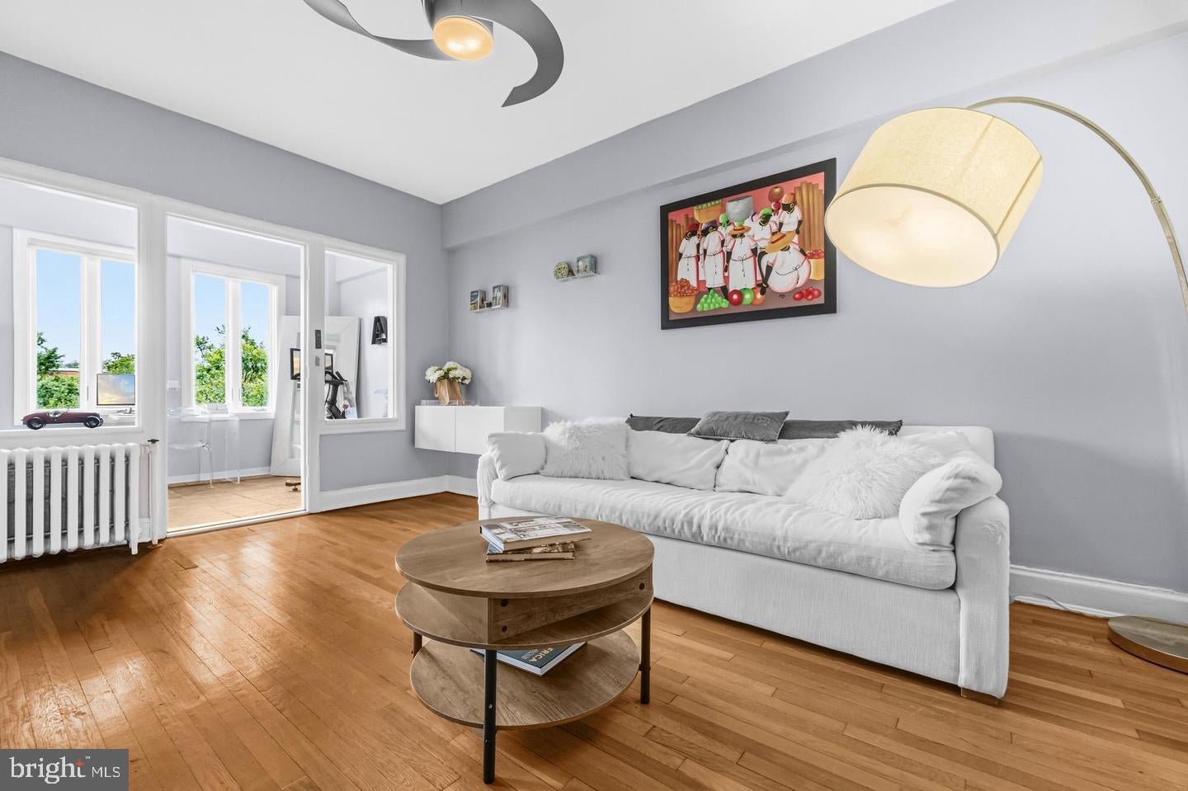
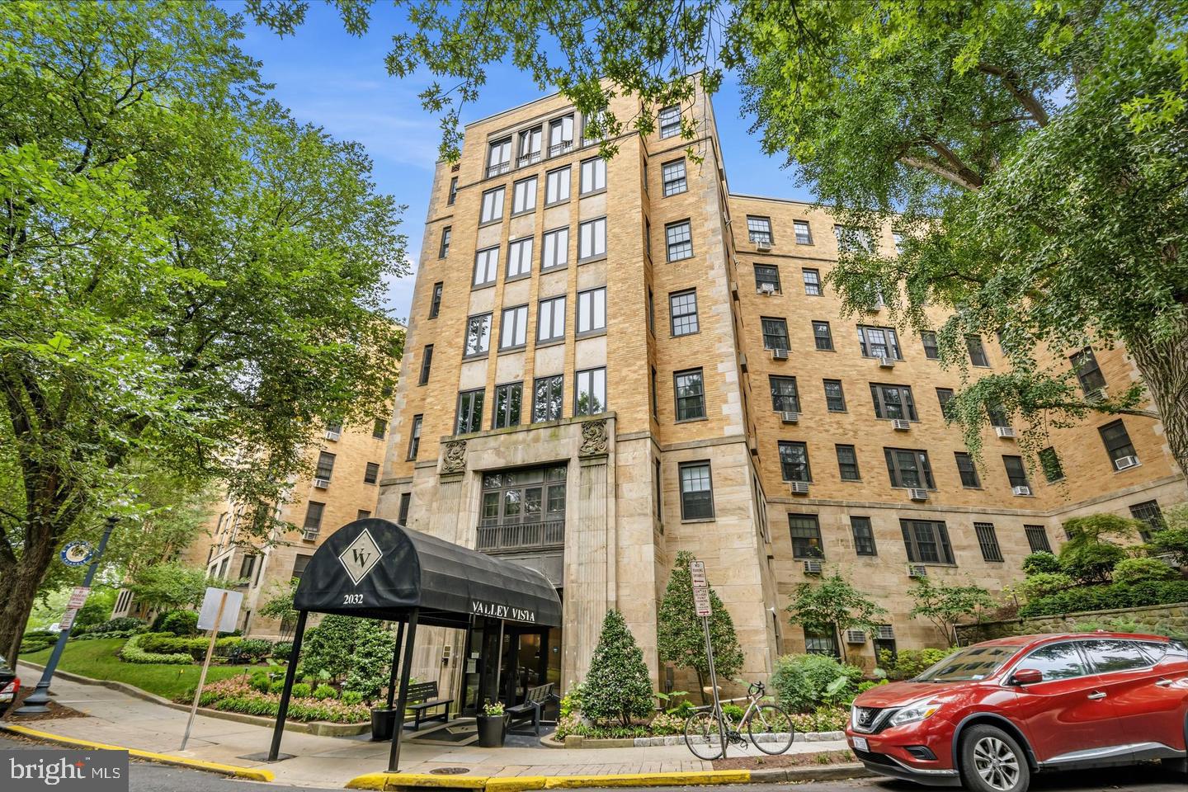
Welcome to 2032 Belmont Road NW #405, a charming and spacious one-bedroom, one-bath residence with a distinctive light-filled sunroom that offers 838 square feet of elegant living space within Valley Vista—a historic 1928 Art Deco landmark in the heart of Adams Morgan. The crown jewel of this residence is its spectacular, sun-drenched sunroom. Flooded with an abundance of natural lighting, this versatile sanctuary functions beautifully as an additional room, extending your living space far beyond the traditional one-bedroom layout. Framed by expansive windows that gaze out over the lush tree canopy of Rock Creek Park, it serves as an inspiring home office, sophisticated dining area, or a serene morning sitting room. Inside, timeless 1920s architectural details pair beautifully with fresh paint and generous, airy room proportions. The home offers superior everyday convenience with multiple oversized closets, including a rare, large walk-in storage closet, with additional rental units also available for those who need extra space. Beyond the apartment door, Valley Vista provides a welcoming front desk concierge to greet guests, a secure package room, convenient bicycle storage, and large laundry facilities available in the building. Nestled in a vibrant and highly connected urban setting, this location perfectly balances small-town neighborhood warmth with seamless city convenience. Experience an authentic community feel at nearby Tatte Bakery & Café, Pitango Gelato, and Soleluna, where friendly local baristas quickly learn your name, remember your favorite order, and greet you like family. Essential daily shopping is effortless with Yes! Organic Market, Harris Teeter, Safeway, and CVS located just moments away. Residents can also stay active and connected with immediate proximity to Rock Creek Park trails, Kalorama Park, and the Woodley Park–Zoo/Adams Morgan Metro station on the Red Line, while adjacent Dupont Circle further expands access to premier dining, shopping, and cultural landmarks. With its separate sunroom oasis, radiant natural light, expansive storage, and deeply rooted local charm, this residence offers an unparalleled combination of space, comfort, and location.
| 4 weeks ago | Listing updated with changes from the MLS® | |
| a month ago | Listing first seen on site |

The real estate listing information is provided by Bright MLS is for the consumer's personal, non-commercial use and may not be used for any purpose other than to identify prospective properties consumer may be interested in purchasing. Any information relating to real estate for sale or lease referenced on this web site comes from the Internet Data Exchange (IDX) program of the Bright MLS. This web site references real estate listing(s) held by a brokerage firm other than the broker and/or agent who owns this web site. The accuracy of all information is deemed reliable but not guaranteed and should be personally verified through personal inspection by and/or with the appropriate professionals. Properties in listings may have been sold or may no longer be available. The data contained herein is copyrighted by Bright MLS and is protected by all applicable copyright laws. Any unauthorized collection or dissemination of this information is in violation of copyright laws and is strictly prohibited. Copyright © 2020 Bright MLS. All rights reserved.
Did you know? You can invite friends and family to your search. They can join your search, rate and discuss listings with you.