
OLD CITY 21211 13TH STREET NW 402WASHINGTON, DC 20005
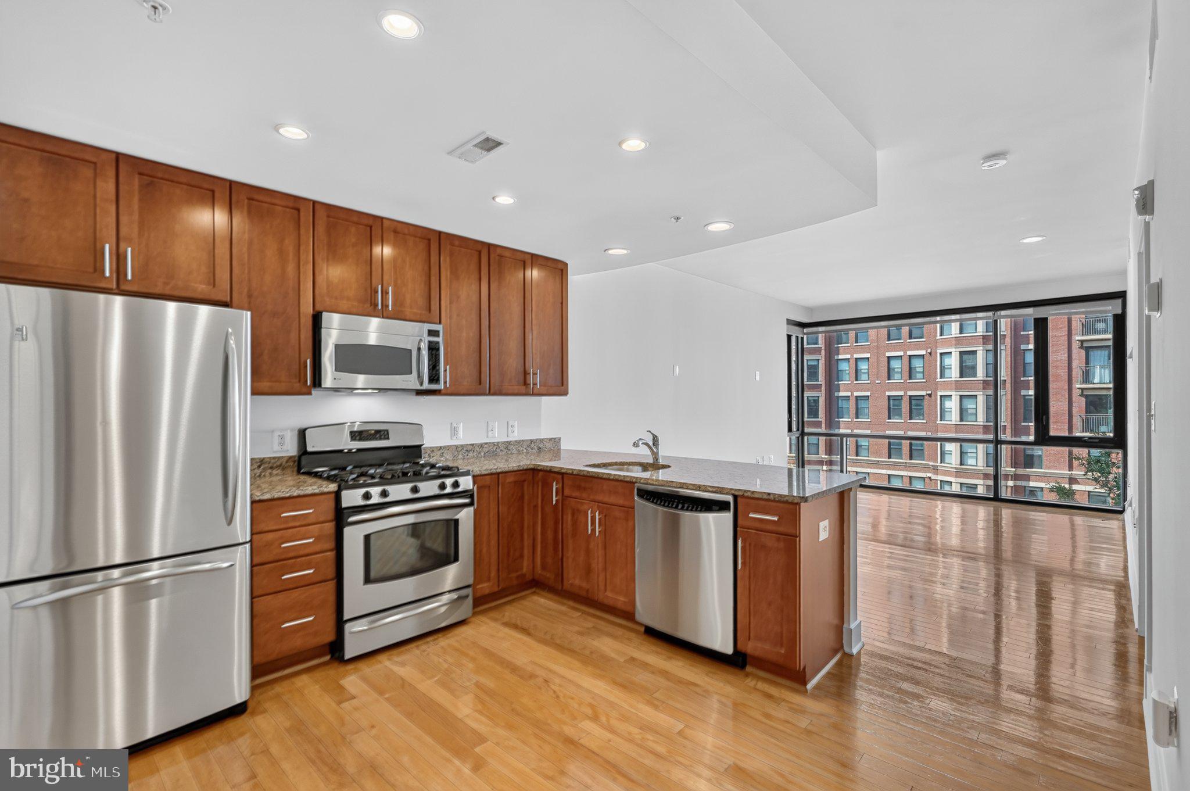
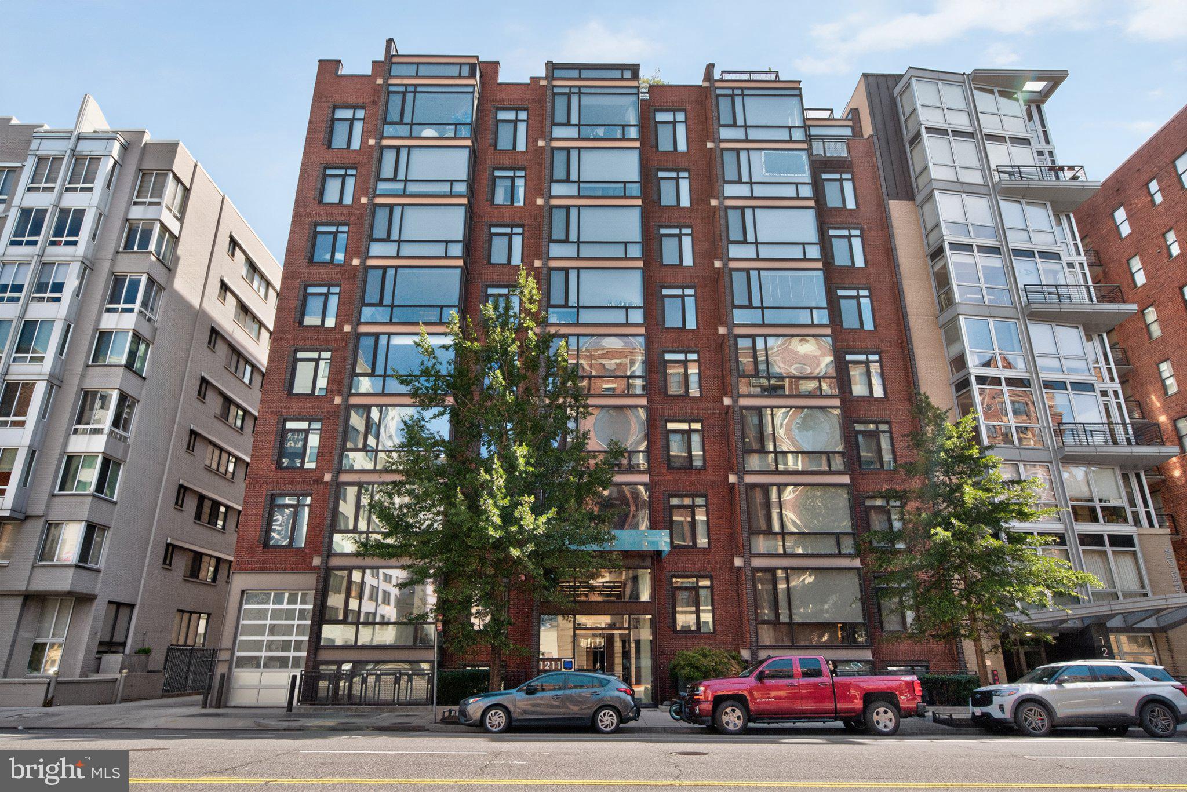
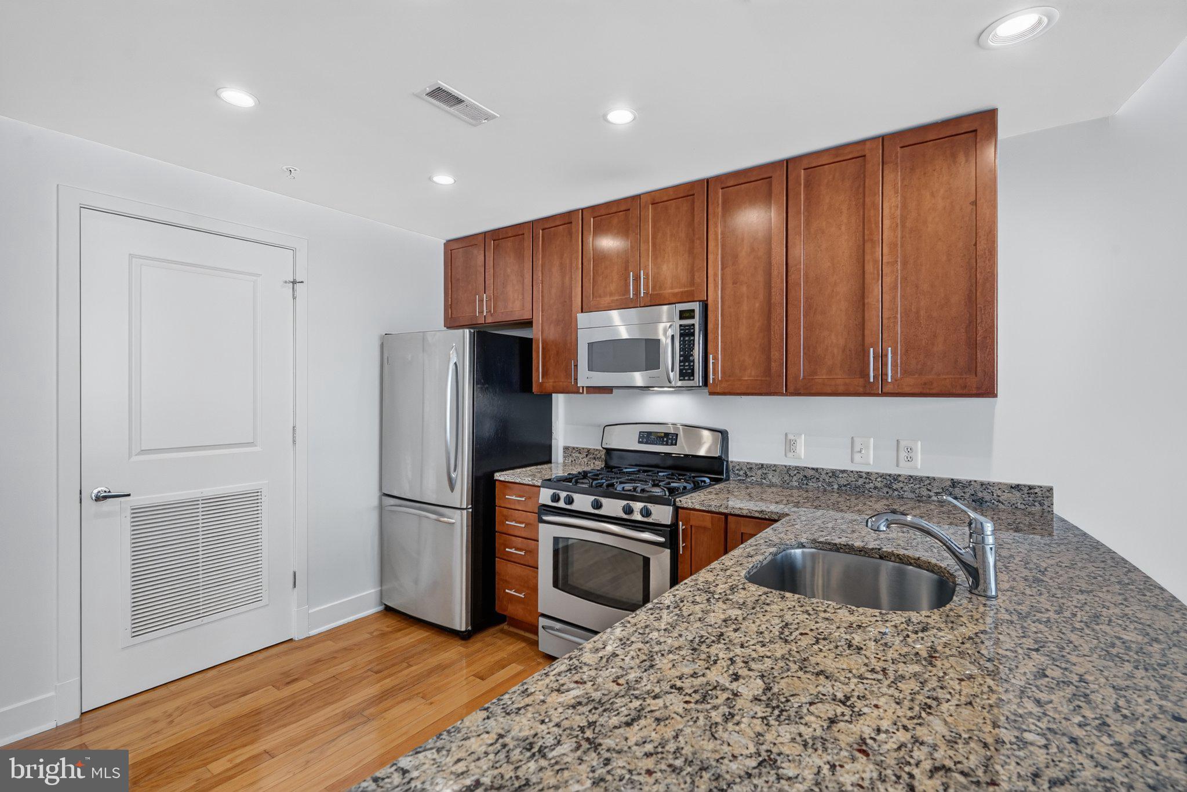
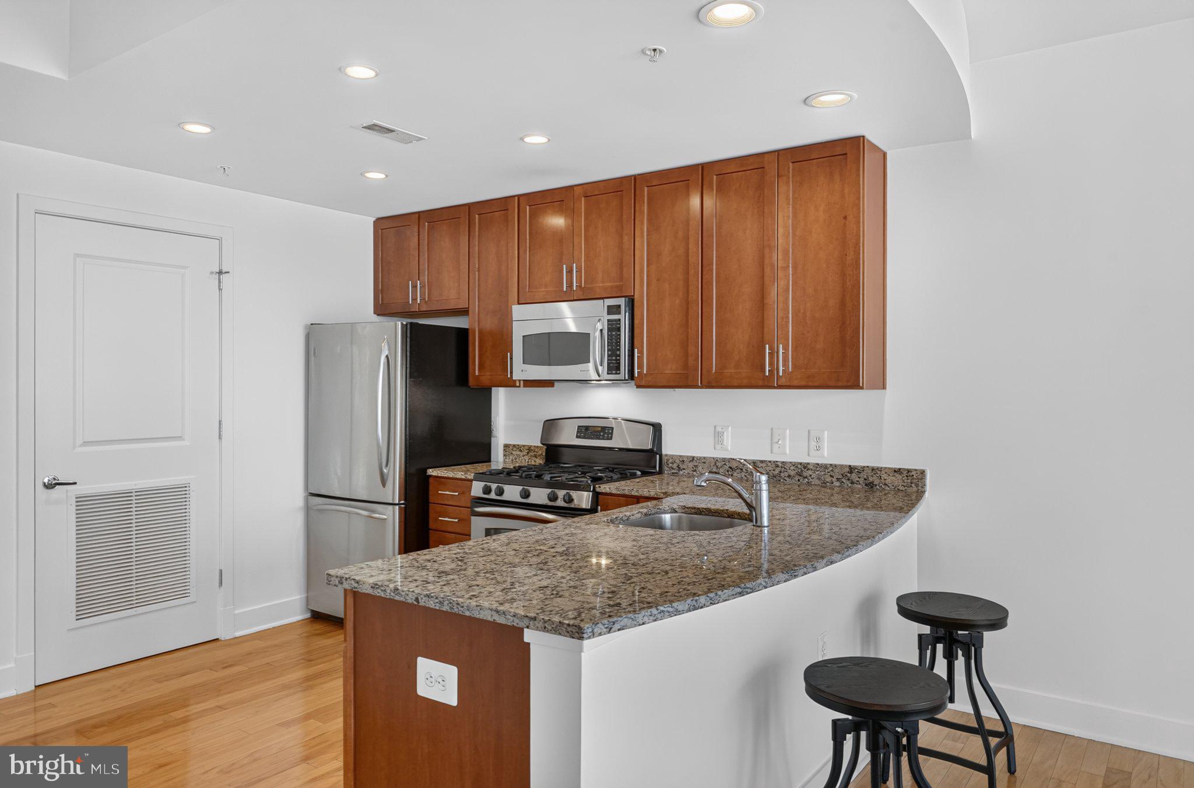
NEW PRICE! This light filled 1-bedroom, 1-bathroom apartment just blocks from Logan Circle offers a perfect blend of comfort and modern living. Step inside to discover an inviting open floor plan that seamlessly connects the kitchen and living area, ideal for entertaining or cozy nights in. The contemporary kitchen features stainless steel appliances, including a gas range and built-in microwave, along with a convenient island for meal prep or casual dining. Enjoy the luxury of a spacious walk-in closet and a bathroom equipped with a tub/shower combo, providing both style and functionality. With wood flooring in the main living area and carpet in the bedroom, the home exudes warmth and comfort. Additional highlights include in-unit laundry, an elevator for easy access, and secure entry with intercom. Located in a well-maintained building with amenities fee that covers common area maintenance, gas, water, and trash, this property is a true gem. Experience the ease of city living in a space that feels like home. 99% walking score. Short walk to Whole Foods, and all that 14th St has to offer! Mt Vernon/Convention Center metro only a few blocks away.
| 3 weeks ago | Price changed to $425,000 | |
| 3 weeks ago | Listing updated with changes from the MLS | |
| a month ago | Listing first seen on site |

The real estate listing information is provided by Bright MLS is for the consumer's personal, non-commercial use and may not be used for any purpose other than to identify prospective properties consumer may be interested in purchasing. Any information relating to real estate for sale or lease referenced on this web site comes from the Internet Data Exchange (IDX) program of the Bright MLS. This web site references real estate listing(s) held by a brokerage firm other than the broker and/or agent who owns this web site. The accuracy of all information is deemed reliable but not guaranteed and should be personally verified through personal inspection by and/or with the appropriate professionals. Properties in listings may have been sold or may no longer be available. The data contained herein is copyrighted by Bright MLS and is protected by all applicable copyright laws. Any unauthorized collection or dissemination of this information is in violation of copyright laws and is strictly prohibited. Copyright © 2020 Bright MLS. All rights reserved.
Did you know? You can invite friends and family to your search. They can join your search, rate and discuss listings with you.