
1912 17TH STREET NWWASHINGTON, DC 20009
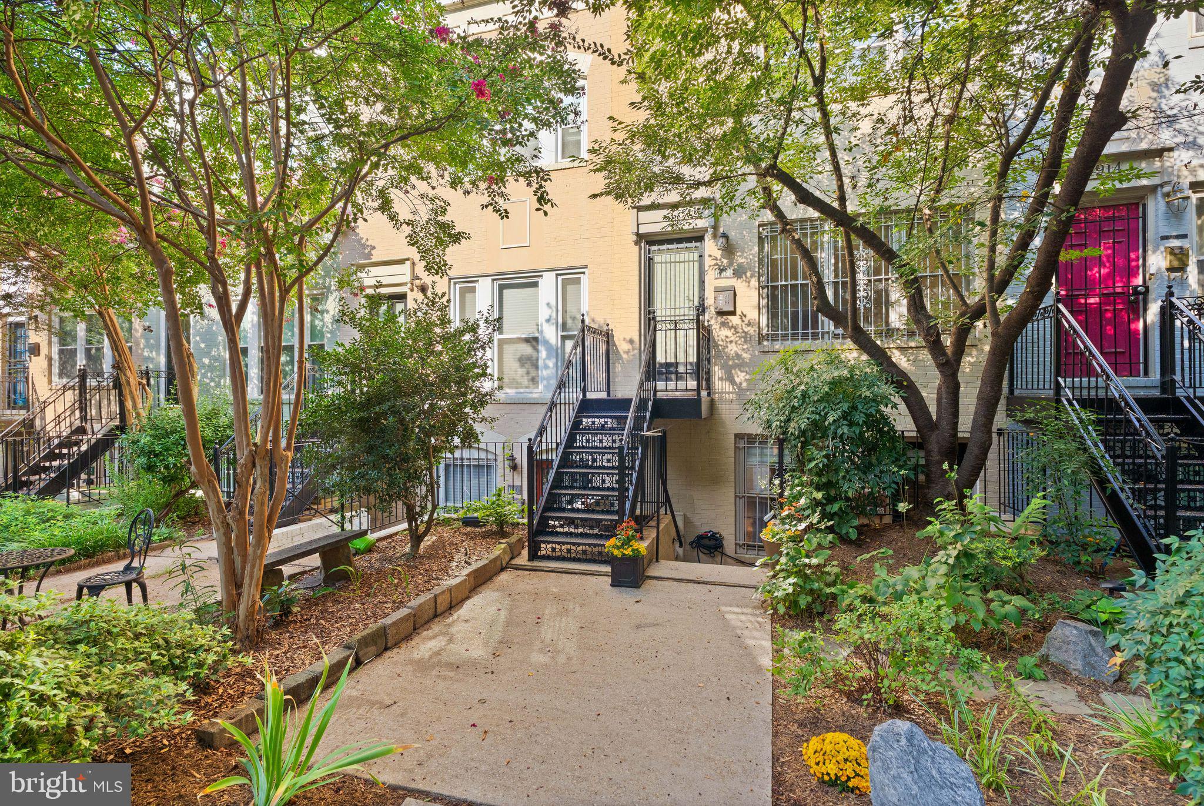
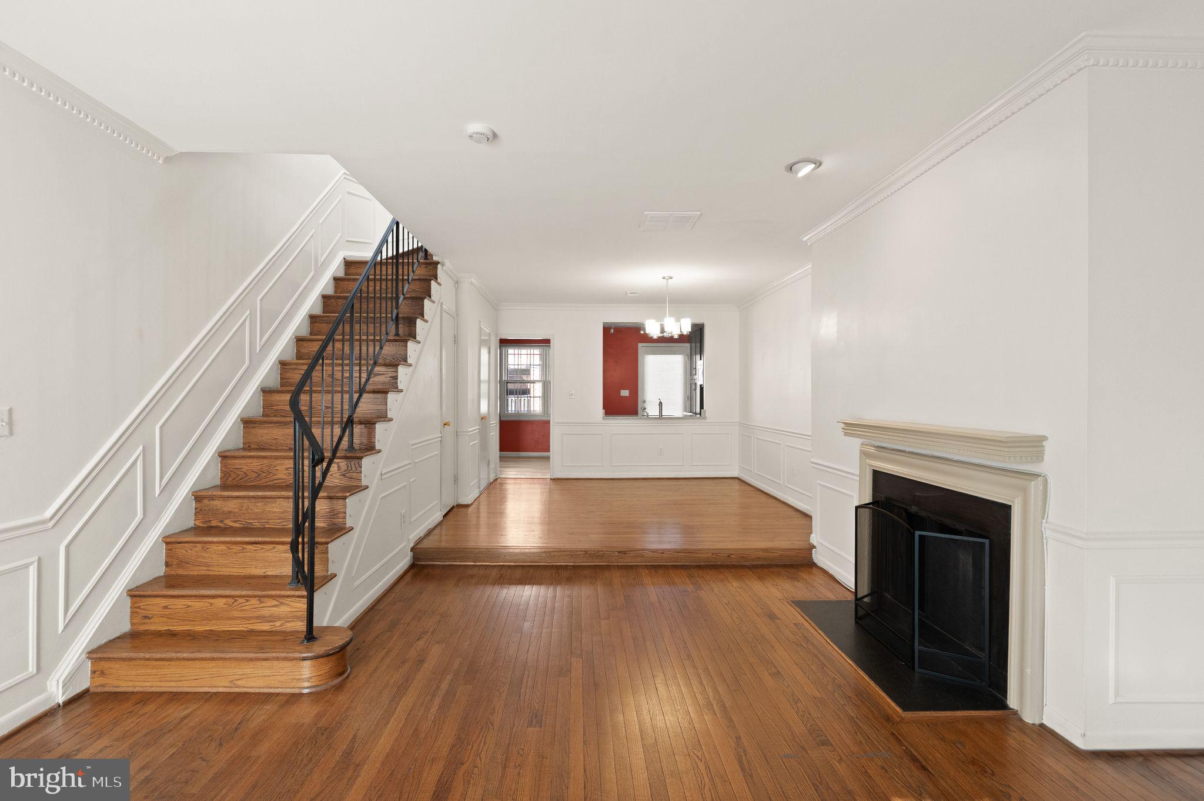
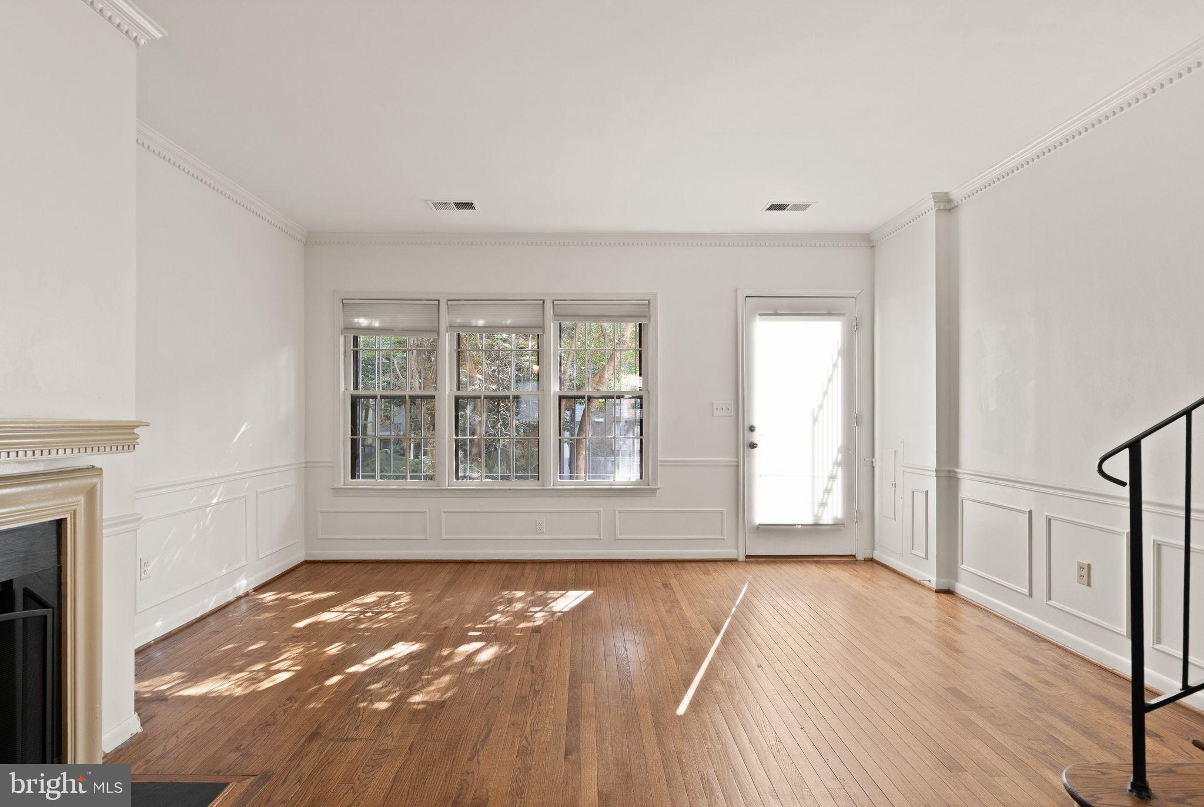
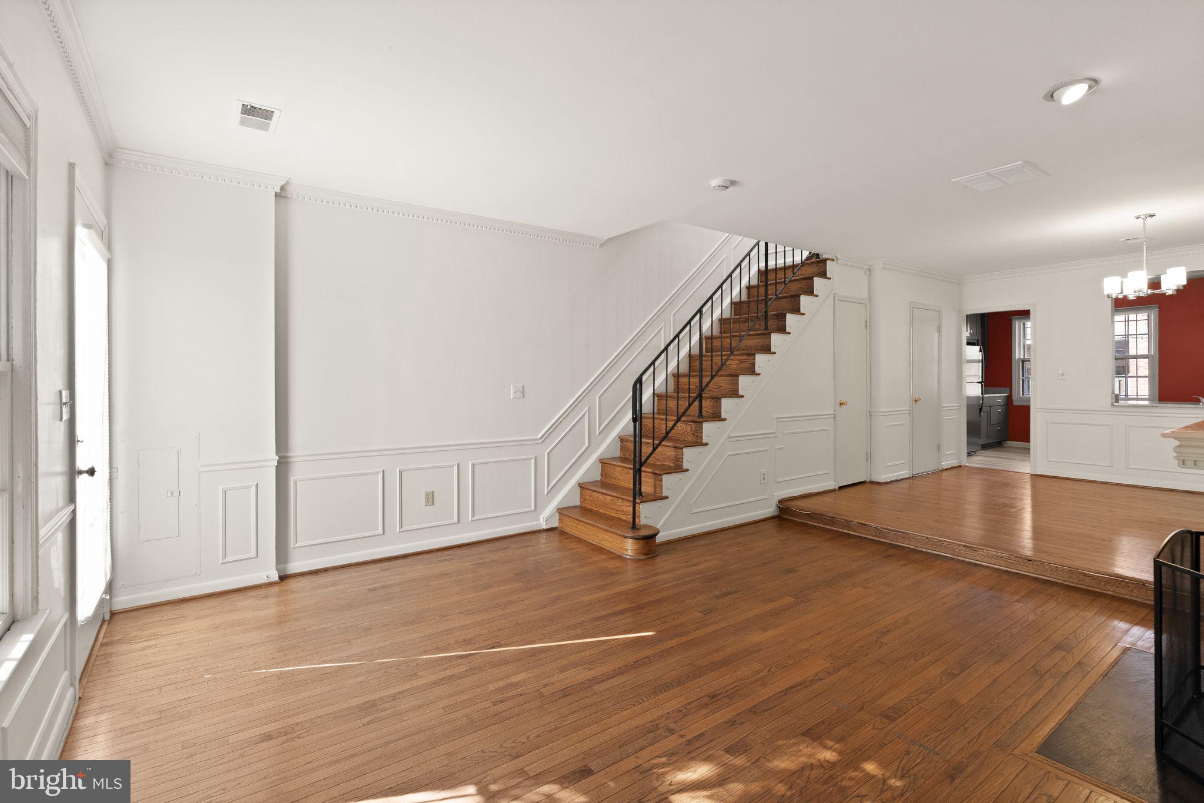
Rare 2-Unit Dupont Circle Opportunity. Potential rental Income from both units, or Premier Owner-Occupancy duplex plus income from the second unit — all in the heart of DC’s highly desirable, historic DuPont Circle . This exceptional, updated property with a Certificate of Occupancy (C of O) presents a highly unique investment opportunity with a recently replaced roof and beautifully redesigned kitchens. Savvy buyers can instantly capitalize on current market-rate leasing, choosing to live in one unit while offsetting the mortgage with the other, or utilize the entire property for income. Having both units delivered completely vacant means you avoid tenant-transition delays and can execute your asset strategy on day 1 of occupancy. The upper unit spans two beautifully appointed levels, featuring 2 large bedrooms, 1.5 updated bathrooms, a bright, wide-open layout, and hardwood floors. Flooded with natural light from its premier East-West exposures, this residence boasts a gorgeous open-concept and table-space kitchen in addition to a formal dining room for entertaining. Step out the back door to a dedicated, off-street parking space with seamless entry to your back door. Reflecting the intense tenant demand of this premier neighborhood, this upper residence historically commands $4,292/month plus an additional $250/month for the premium parking space. The lower level houses a bright, 1-bedroom, 1-bathroom apartment which rented for $2,625/month in it’s last tenancy. This unit shines with a stunning, renovated open kitchen and a space-saving tankless water heater. Designed for maximum operational efficiency and seamless property management, both units feature separate Central AC (CAC) systems and independent washers and dryers. A low-maintenance front yard with room for an attractive city garden frames the facade without demanding extensive upkeep. Boasting an incredible 98 Walk Score, this property places you at the epicenter of Dupont Circle's legendary lifestyle. Residents are just steps from the iconic Dupont Circle fountain, Sunday morning farmers markets, world-class dining and a vibrant nightlife. Easy transit connectivity puts you minutes from the Dupont Circle Metro (Red Line) and the U Street Corridor Metro (Green Line), ensuring this turn-key asset remains a high-demand, blue-chip anchor for any real estate holdings.
| yesterday | Status changed to Pending | |
| yesterday | Listing updated with changes from the MLS | |
| a month ago | Price changed to $1,249,000 | |
| 2 months ago | Listing first seen on site |

The real estate listing information is provided by Bright MLS is for the consumer's personal, non-commercial use and may not be used for any purpose other than to identify prospective properties consumer may be interested in purchasing. Any information relating to real estate for sale or lease referenced on this web site comes from the Internet Data Exchange (IDX) program of the Bright MLS. This web site references real estate listing(s) held by a brokerage firm other than the broker and/or agent who owns this web site. The accuracy of all information is deemed reliable but not guaranteed and should be personally verified through personal inspection by and/or with the appropriate professionals. Properties in listings may have been sold or may no longer be available. The data contained herein is copyrighted by Bright MLS and is protected by all applicable copyright laws. Any unauthorized collection or dissemination of this information is in violation of copyright laws and is strictly prohibited. Copyright © 2020 Bright MLS. All rights reserved.
Did you know? You can invite friends and family to your search. They can join your search, rate and discuss listings with you.