
3810 T STREET NWWASHINGTON, DC 20007
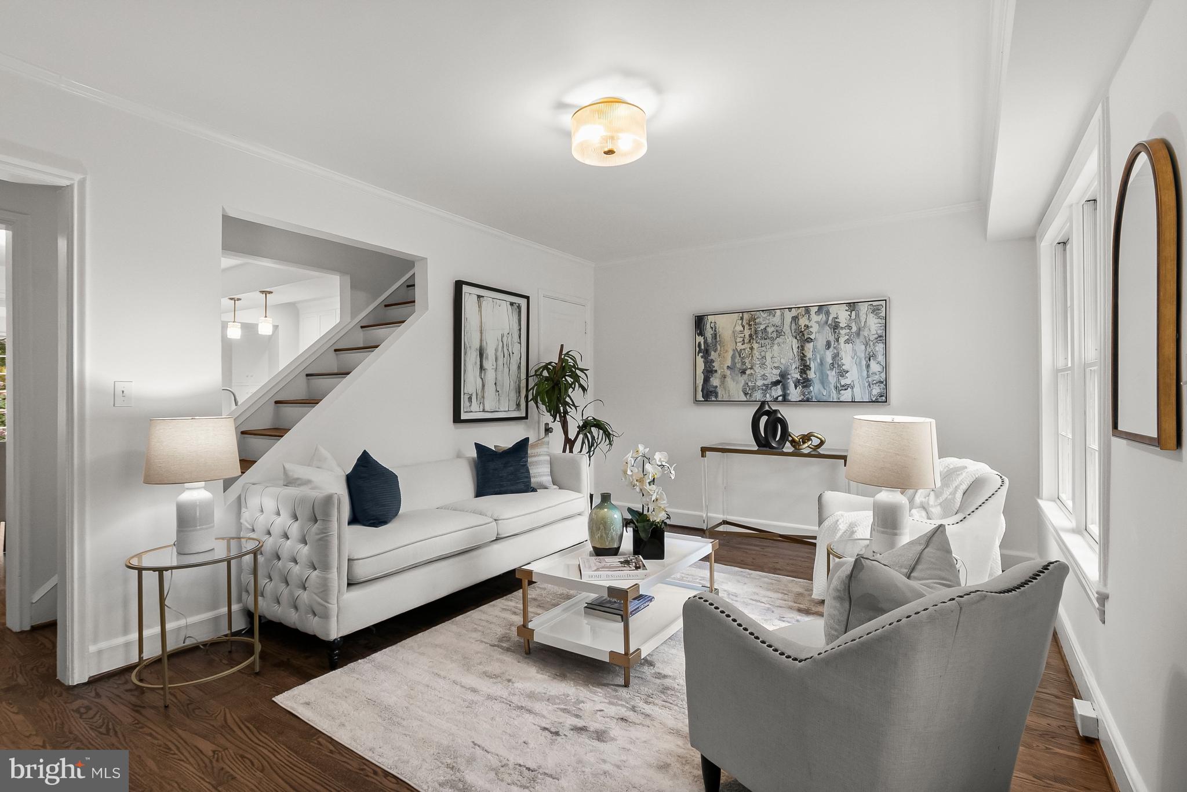
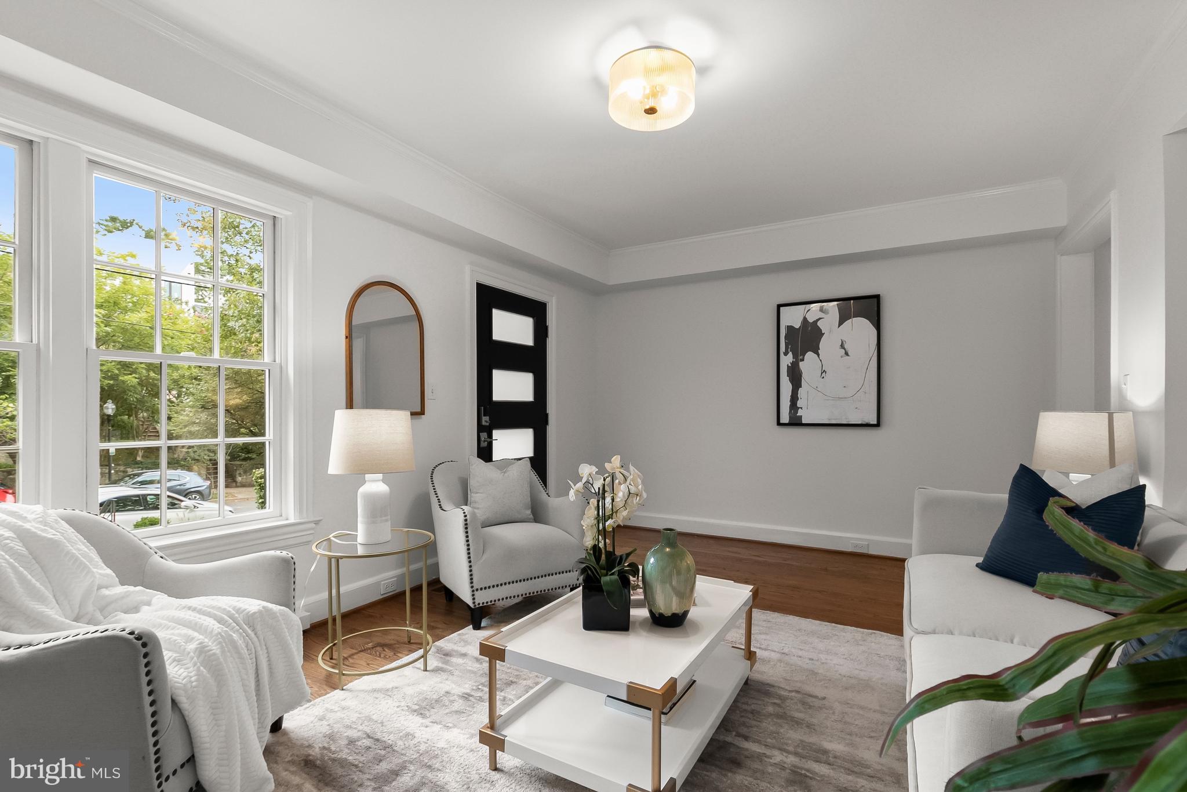
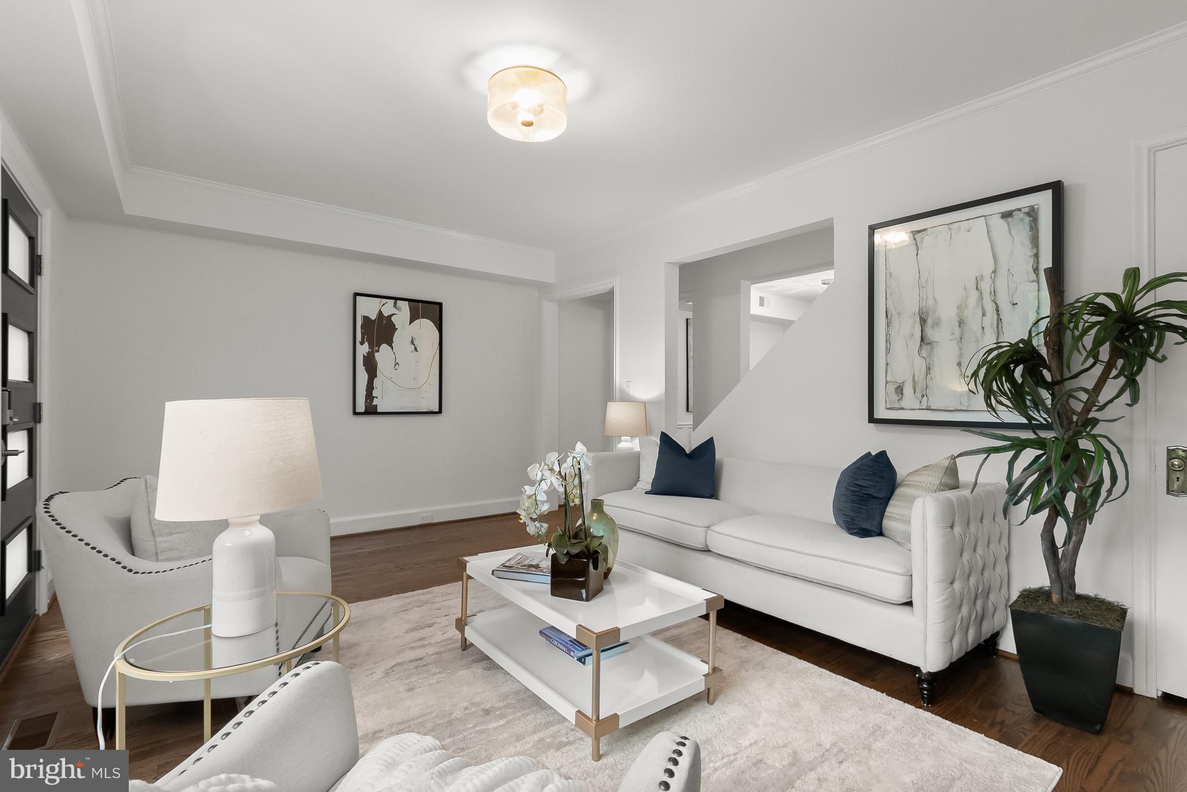
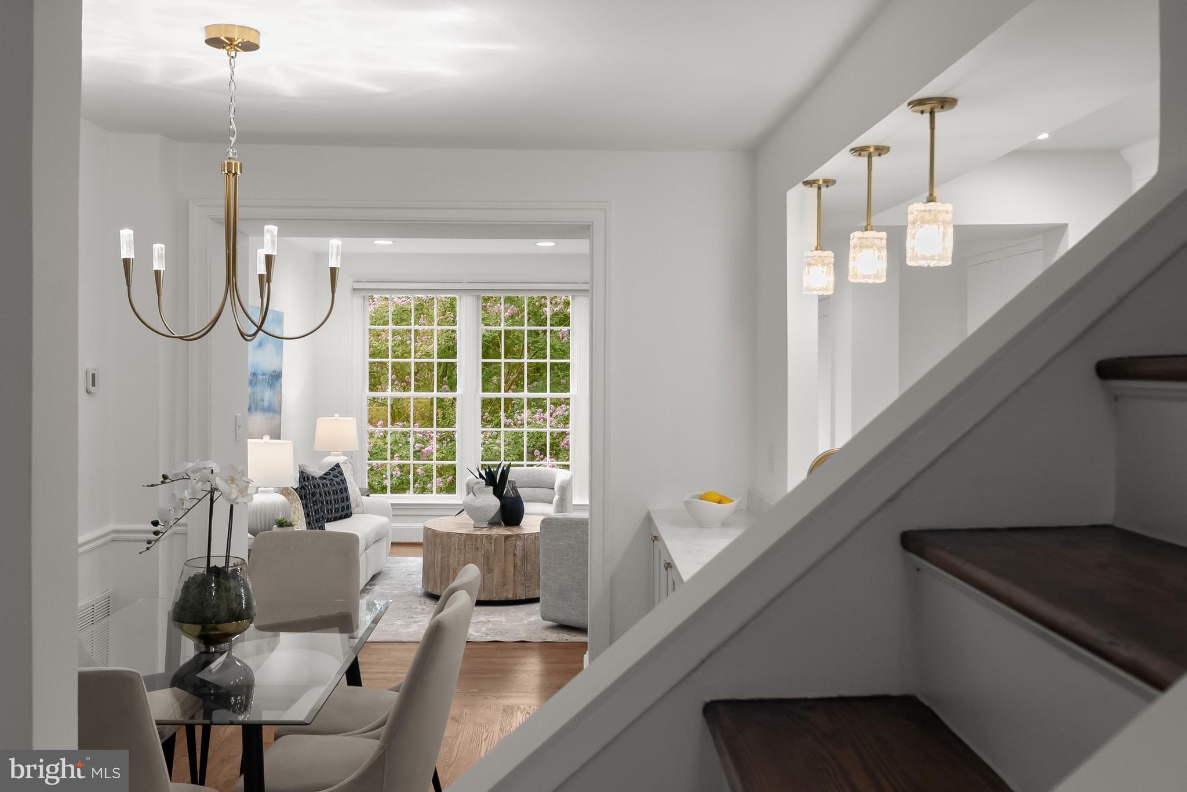
Recently updated and beautifully maintained, this stunning Burleith townhome offers spacious interiors, elegant finishes, and a versatile layout designed for comfortable living and effortless entertaining. Gorgeous hardwood floors flow throughout the main level, complementing the bright and inviting atmosphere of the home. The main level features a spacious, sunlit living room with abundant natural light, a separate dining room, and a beautifully appointed new open kitchen with an island and a full suite of new Thermador appliances, ideal for everyday meals, casual gatherings, and entertaining. Just beyond the kitchen is a comfortable new family room with a convenient powder room. The family room opens directly to the rear patio, creating a seamless connection between indoor and outdoor living and providing a wonderful setting for entertaining, dining outdoors, or simply relaxing. Upstairs, the spacious primary bedroom offers a comfortable retreat with a private bath featuring a soaking tub, walk-in shower, and dual vanities and a small private balcony, perfect for enjoying a quiet morning coffee or evening drinks. A second bedroom with a generous closet and a hall bath completes the upper level. The lower level provides exceptional flexibility with a versatile flex space/possible third bedroom, along with a separate recreation room and full hall bath. This level offers plenty of storage, making it ideal for a home office, guest suite, exercise area, media room, or additional living space. A conveniently located laundry area with LG washer (new) and dryer completes the lower level. With its thoughtful floor plan, generous living spaces, beautiful hardwood floors, private outdoor space, and flexible lower level, this Burleith townhome offers an appealing combination of style, comfort, and functionality in a wonderful location.
| yesterday | Listing updated with changes from the MLS® | |
| 3 weeks ago | Status changed to Active Under Contract | |
| 4 weeks ago | Listing first seen on site |

The real estate listing information is provided by Bright MLS is for the consumer's personal, non-commercial use and may not be used for any purpose other than to identify prospective properties consumer may be interested in purchasing. Any information relating to real estate for sale or lease referenced on this web site comes from the Internet Data Exchange (IDX) program of the Bright MLS. This web site references real estate listing(s) held by a brokerage firm other than the broker and/or agent who owns this web site. The accuracy of all information is deemed reliable but not guaranteed and should be personally verified through personal inspection by and/or with the appropriate professionals. Properties in listings may have been sold or may no longer be available. The data contained herein is copyrighted by Bright MLS and is protected by all applicable copyright laws. Any unauthorized collection or dissemination of this information is in violation of copyright laws and is strictly prohibited. Copyright © 2020 Bright MLS. All rights reserved.
Did you know? You can invite friends and family to your search. They can join your search, rate and discuss listings with you.