Save
Ask
Tour
Hide
Share
$930,000
3 Days On Site

515 14TH STREET SE
WASHINGTON, DC 20003

Townhouse|Coming Soon
3
Beds
2
Total Baths
1
Full Bath
1
Partial Bath
1,308
SqFt
$711
/SqFt
1908
Built
Subdivision:
CAPITOL HILL
County:
WASHINGTON
Listing courtesy of TTR Sotheby's International Realty
Call Now: 703-980-3027
Is this the listing for you? We can help make it yours.
703-980-3027
515 14TH STREET SE515 14TH STREET SE515 14TH STREET SE515 14TH STREET SE
Save
Ask
Tour
Hide
Share

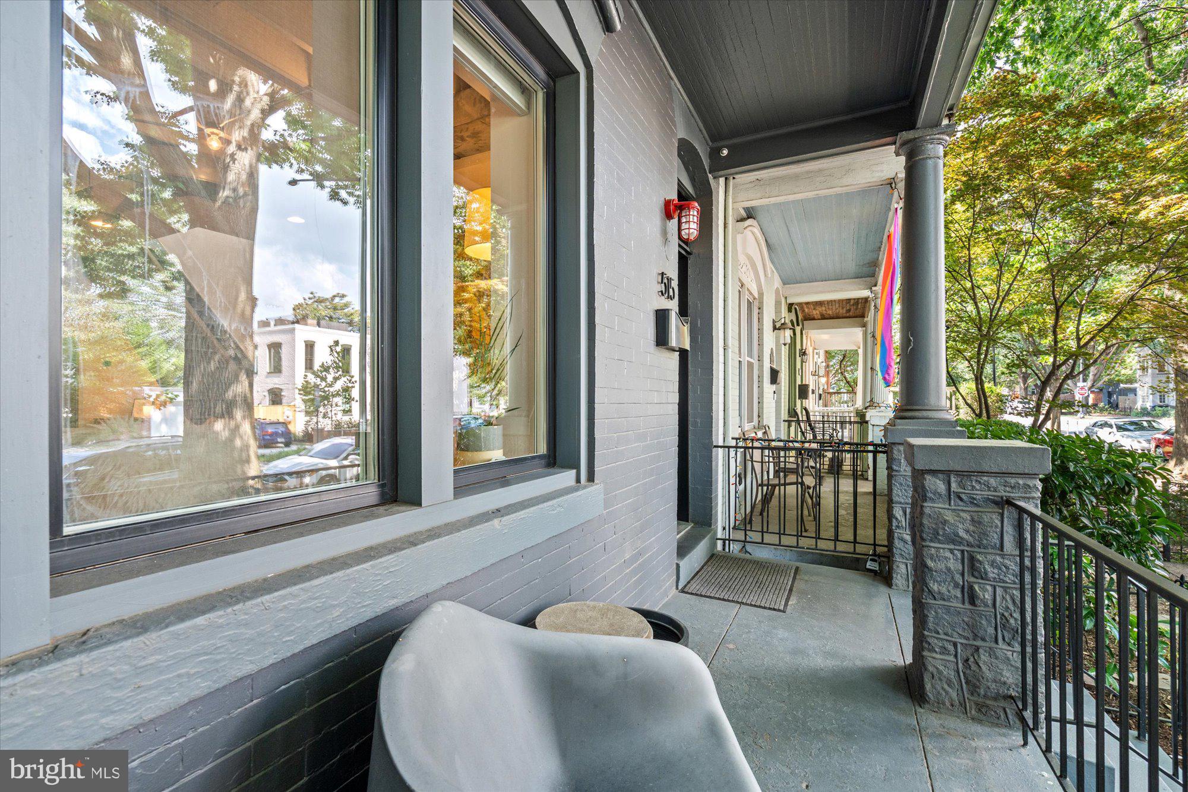
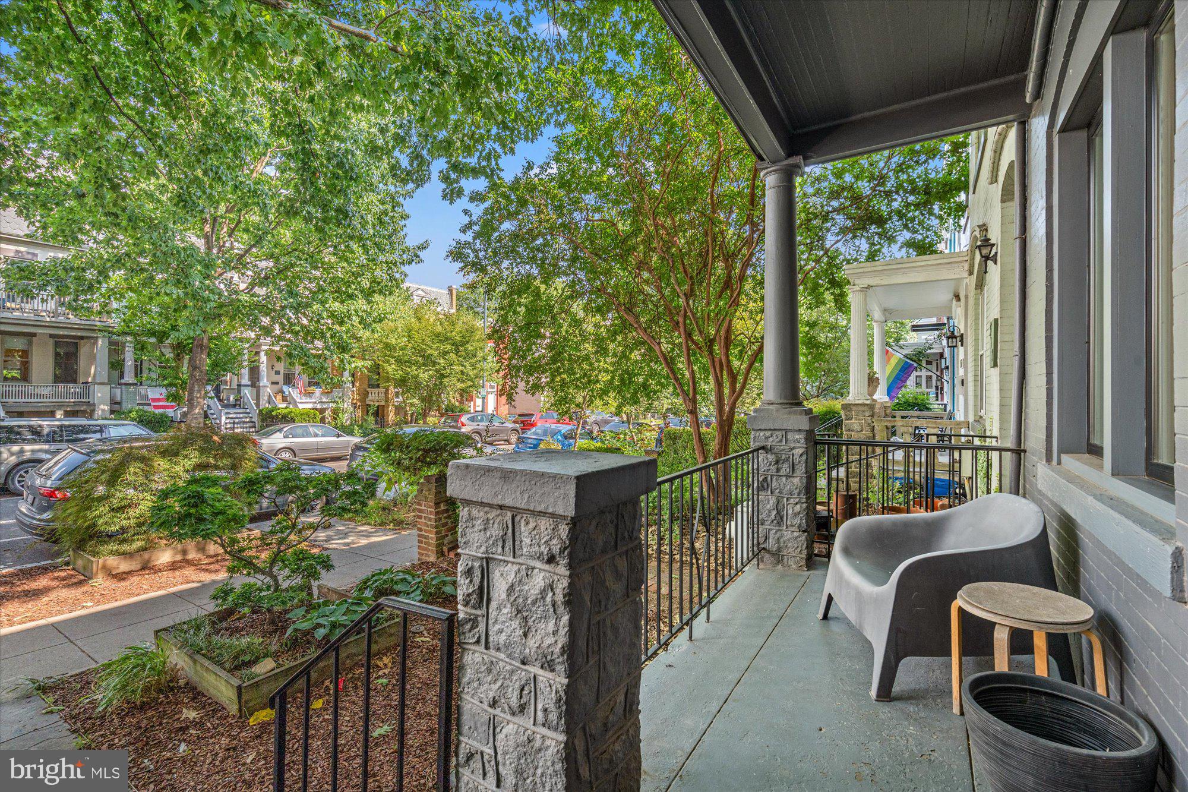
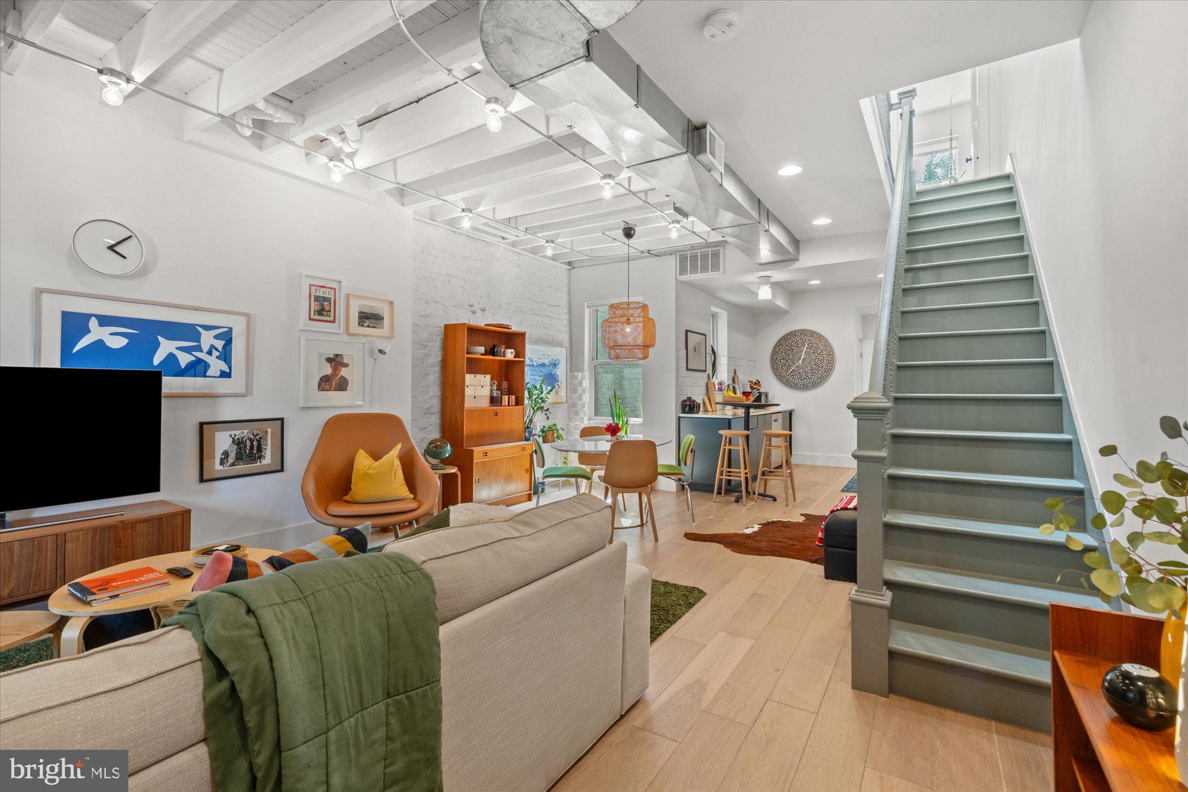
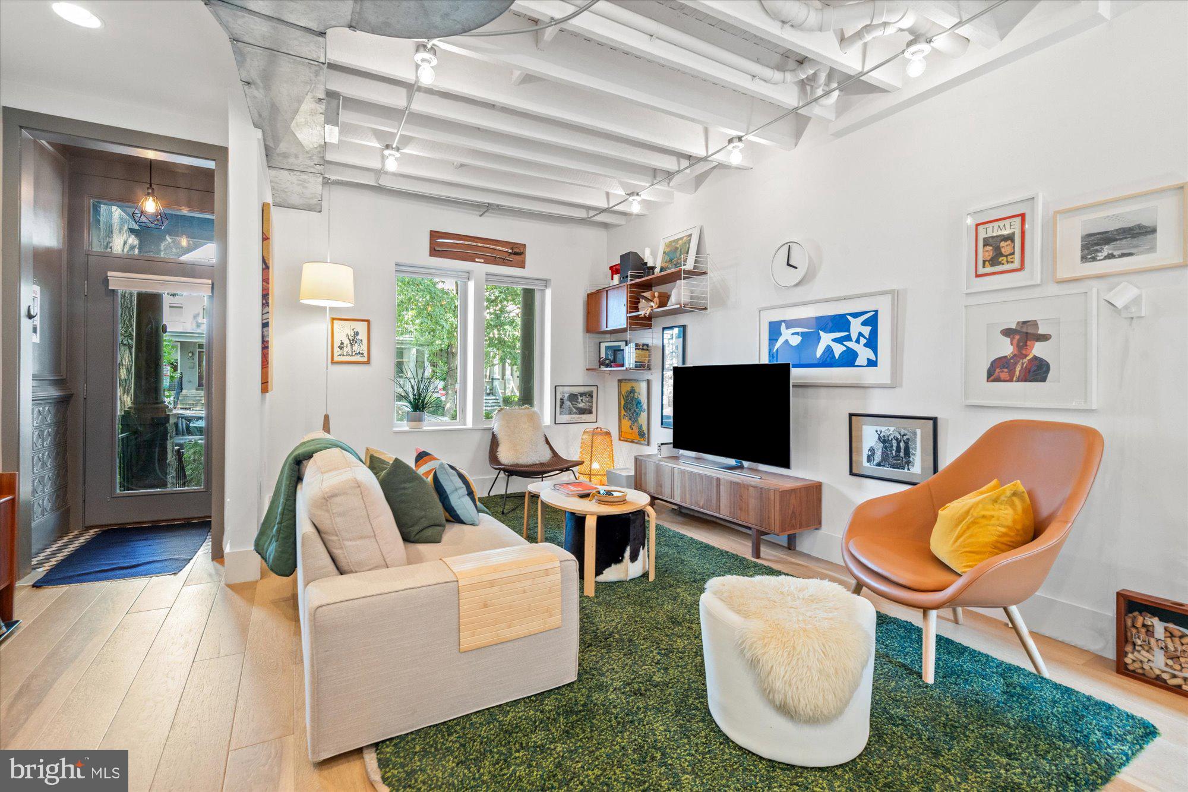
COMING SOON! Cool, thoughfully considered, and completely unexpected. 515 14th Street SE takes the classic Capitol Hill row house and gives it a decidedly modern point of view. This three bedroom, one full and a half bathroom home has been thoughtfully renovated with an eye toward both design and livability, pairing exposed brick, open ceiling joists and architectural details with wide-plank wood floors, and an airy, open floor plan. The main level flows seamlessly from living and dining spaces into a sleek, modern kitchen with generous counter space and streamlined cabinetry. Oversized windows bring in beautiful natural light, while the exposed structural details and original staircase add warmth and personality. Upstairs, three bedrooms continue the clean aesthetic, including a serene primary bedroom with painted brick and leafy treetop views. But the real surprise is outside. The deep rear garden feels worlds away from the city—a lush, exceptionally private landscape filled with mature specimen plantings, Japanese maples, evergreens and thoughtfully layered greenery. It’s less backyard and more urban sanctuary, with secure off-street parking for one car tucked beyond. All of this is set in one of Capitol Hill’s most convenient locations, with Metro, Eastern Market, neighborhood parks, restaurants, coffee shops and everyday amenities close at hand. Distinctive without trying too hard, 515 14th Street SE is a house with great style, a remarkable garden, secure parking, and a personality all its own.

Save
Ask
Tour
Hide
Share
Listing Snapshot
Price 
$930,000
Days On Site 
3 Days
Bedrooms 
3
Inside Area (SqFt) 
1,308 sqft
Total Baths 
2
Full Baths 
1
Partial Baths 
1
Lot Size 
0.03 Acres
Year Built 
1908
MLS® Number 
DCDC2281730
Status 
Coming Soon
Property Tax 
$6,382
HOA/Condo/Coop Fees 
N/A
Sq Ft Source 
Assessor
Friends & Family
Recent Activity
4 days agoListing updated with changes from the MLS®
4 days agoListing first seen on site
General Features
Acres 
0.03
Direction Faces 
East
Foundation 
BlockBrick/Mortar
Levels 
Two
Parking 
Off StreetPrivatePavedSecured
Parking Spaces 
1
Property Sub Type 
Townhouse
Sewer 
Public Sewer
Special Circumstances 
Standard
SqFt Above 
1308
SqFt Total 
1308
Style 
FederalTransitional
Water Source 
Public
Zoning 
RF-1
Interior Features
Appliances 
Gas Water HeaterWasherDryer
Basement 
Crawl Space
Cooling 
Central AirElectric
Flooring 
HardwoodCeramic TileConcreteOther
Heating 
Natural GasForced Air
Save
Ask
Tour
Hide
Share
Exterior Features
Construction Details 
Brick
Fencing 
Privacy
Patio And Porch 
PorchPatio
Pool Features 
None
Community Features
School District 
DISTRICT OF COLUMBIA PUBLIC SCHOOLS
Schools
School District
DISTRICT OF COLUMBIA PUBLIC SCHOOLS
Elementary School
Unknown
Middle School
Unknown
High School
Unknown
Listing courtesy of TTR Sotheby's International Realty


The real estate listing information is provided by Bright MLS is for the consumer's personal, non-commercial use and may not be used for any purpose other than to identify prospective properties consumer may be interested in purchasing. Any information relating to real estate for sale or lease referenced on this web site comes from the Internet Data Exchange (IDX) program of the Bright MLS. This web site references real estate listing(s) held by a brokerage firm other than the broker and/or agent who owns this web site. The accuracy of all information is deemed reliable but not guaranteed and should be personally verified through personal inspection by and/or with the appropriate professionals. Properties in listings may have been sold or may no longer be available. The data contained herein is copyrighted by Bright MLS and is protected by all applicable copyright laws. Any unauthorized collection or dissemination of this information is in violation of copyright laws and is strictly prohibited. Copyright © 2020 Bright MLS. All rights reserved.

Neighborhood & Commute
Source: Walkscore
Disclosure: Community information and market data powered by Constellation Data Labs. Information is deemed reliable but not guaranteed.
Save
Ask
Tour
Hide
Share