
440 12TH STREET NE 9WASHINGTON, DC 20002
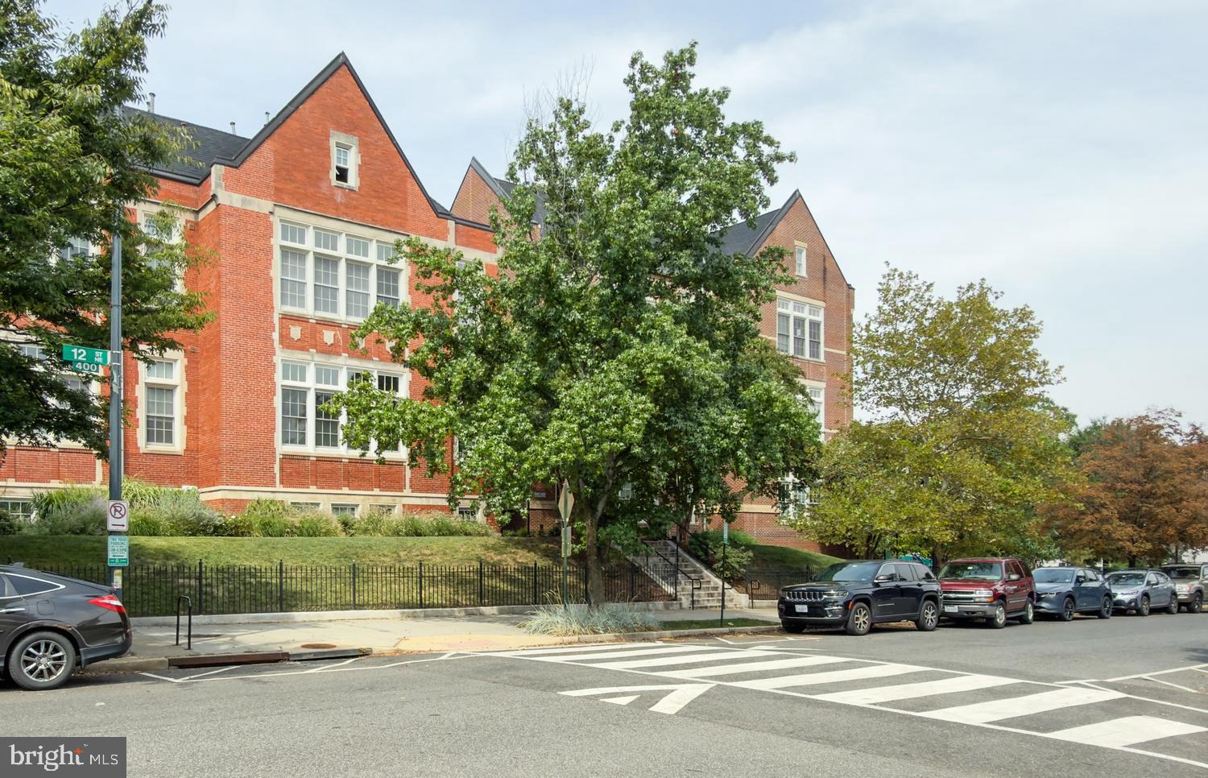
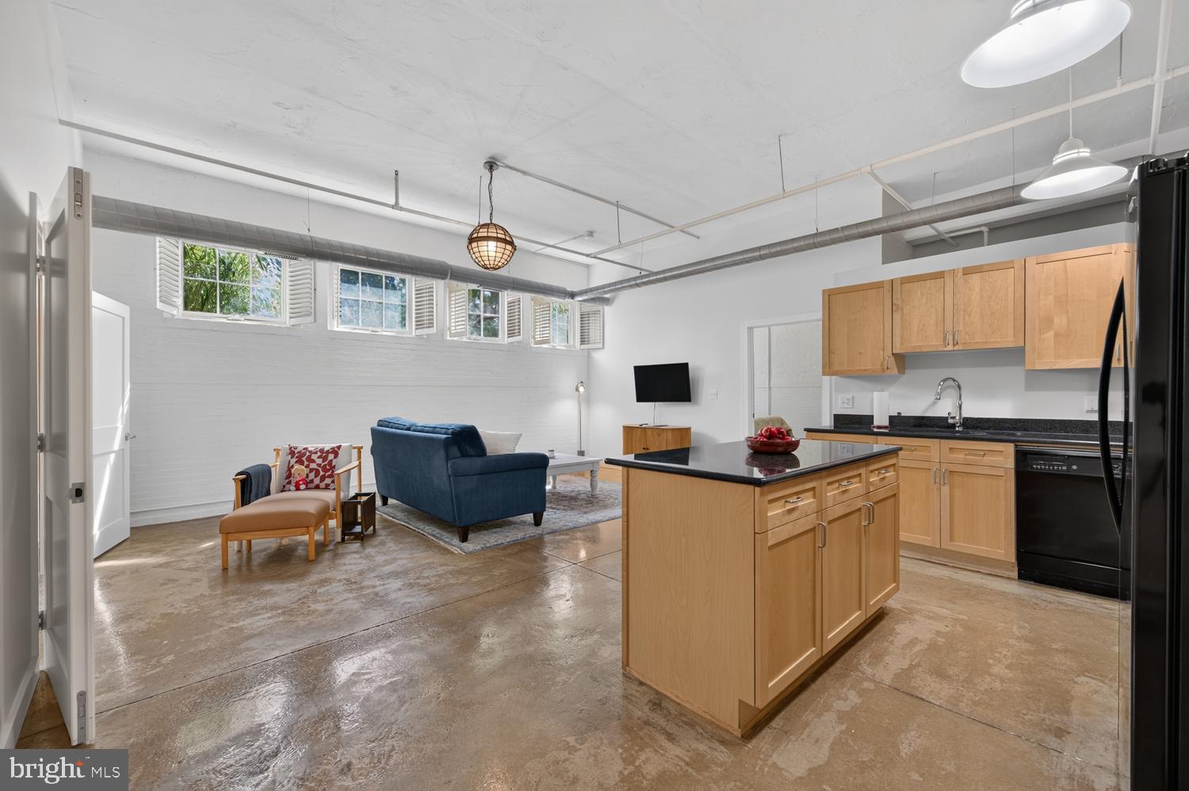
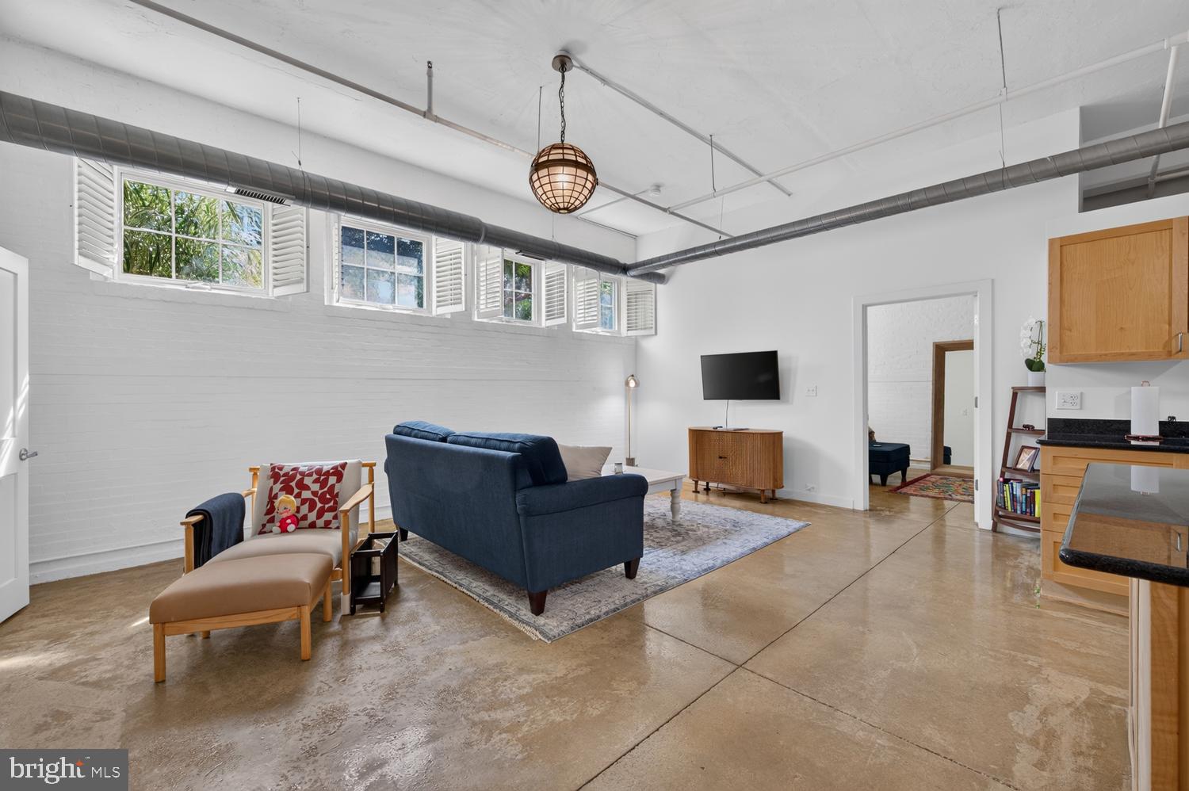
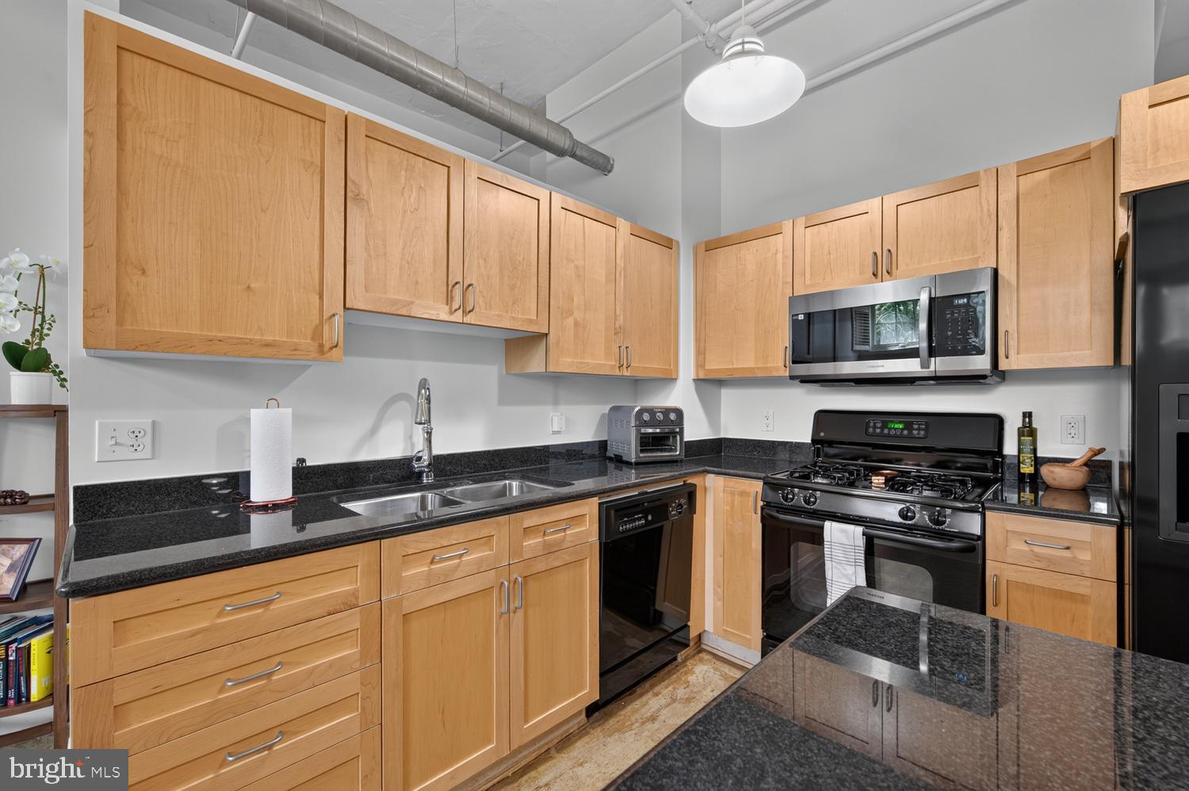
Two bedroom, 2 full bath unit in Lovejoy Lofts offers a unique living experience like no other! One of the coolest condo buildings in DC, this masterpiece was converted from a schoolhouse named after famous minister, newspaper editor, and fierce abolitionist, Elijah P. Lovejoy, the famous property is steeped in history that shows at every turn. Defined by the exposed original brick walls, soaring ceilings with exposed ductwork, polished concrete floors and too many architectural details to count, the living space feels huge; open, airy and as aesthetically pleasing as it is versatile. The kitchen features granite counters, gas cooking, island with breakfast bar, great cabinet and work areas and opens to the flexible living room. The storage is next level, quite literally with flexible loft spaces, mechanical/laundry room and a primary closet system to die for. Unit comes with a great parking space, right in front of the door. The Capitol Hill location is fantastic, just blocks from H-Street corridor and Lincoln Park, and a mile or less to Eastern Market, Union Station, US Capitol, and new RFK development. Enjoy the adjacent playground, dog park and community gardens. Whether you choose to wander the city or stay close, you’ll feel at home.
| a week ago | Listing updated with changes from the MLS® | |
| a month ago | Listing first seen on site |

The real estate listing information is provided by Bright MLS is for the consumer's personal, non-commercial use and may not be used for any purpose other than to identify prospective properties consumer may be interested in purchasing. Any information relating to real estate for sale or lease referenced on this web site comes from the Internet Data Exchange (IDX) program of the Bright MLS. This web site references real estate listing(s) held by a brokerage firm other than the broker and/or agent who owns this web site. The accuracy of all information is deemed reliable but not guaranteed and should be personally verified through personal inspection by and/or with the appropriate professionals. Properties in listings may have been sold or may no longer be available. The data contained herein is copyrighted by Bright MLS and is protected by all applicable copyright laws. Any unauthorized collection or dissemination of this information is in violation of copyright laws and is strictly prohibited. Copyright © 2020 Bright MLS. All rights reserved.