Save
Ask
Tour
Hide
Share
$500,000
4 Days On Site

Old City 2
475 K STREET NW 1105
WASHINGTON, DC 20001

For Sale|Condominium|Active
1
Bed
1
Total Bath
1
Full Bath
879
SqFt
$569
/SqFt
2008
Built
Subdivision:
CITY VISTA
County:
WASHINGTON
Listing courtesy of TTR Sotheby's International Realty
Call Now: 703-980-3027
Is this the listing for you? We can help make it yours.
703-980-3027
475 K STREET NW 1105475 K STREET NW 1105475 K STREET NW 1105475 K STREET NW 1105
Save
Ask
Tour
Hide
Share

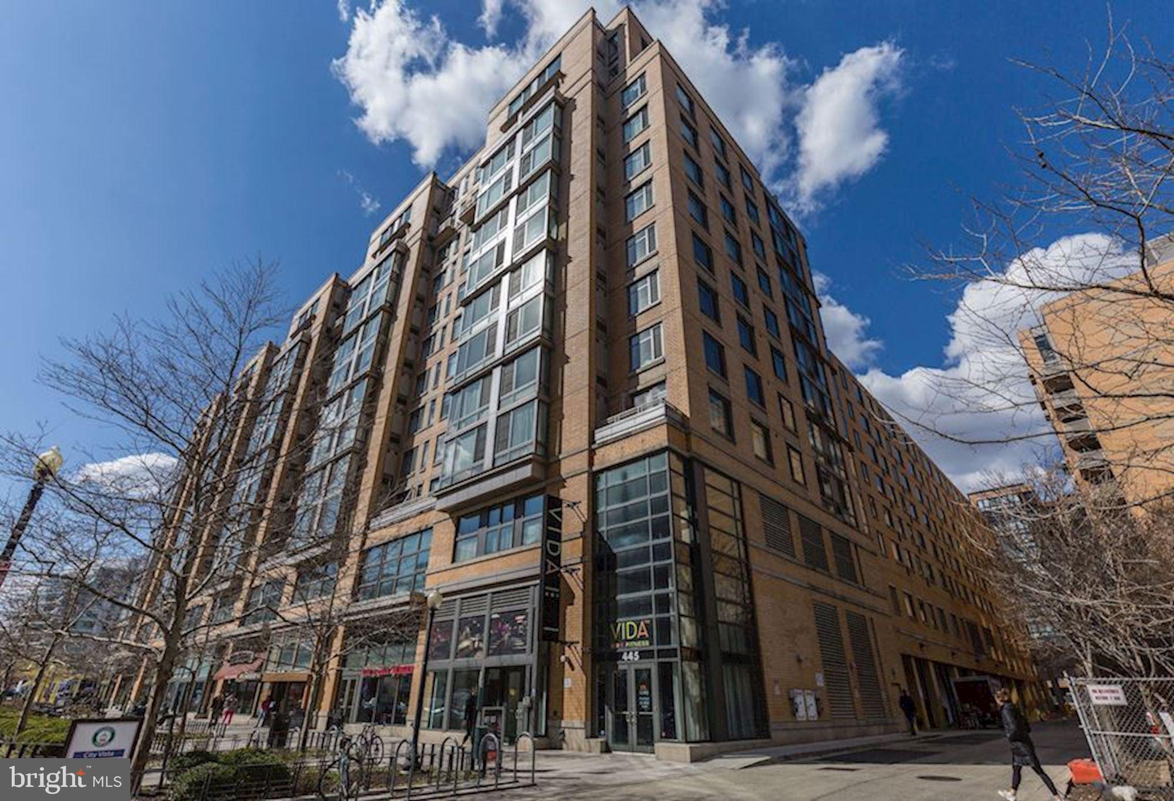
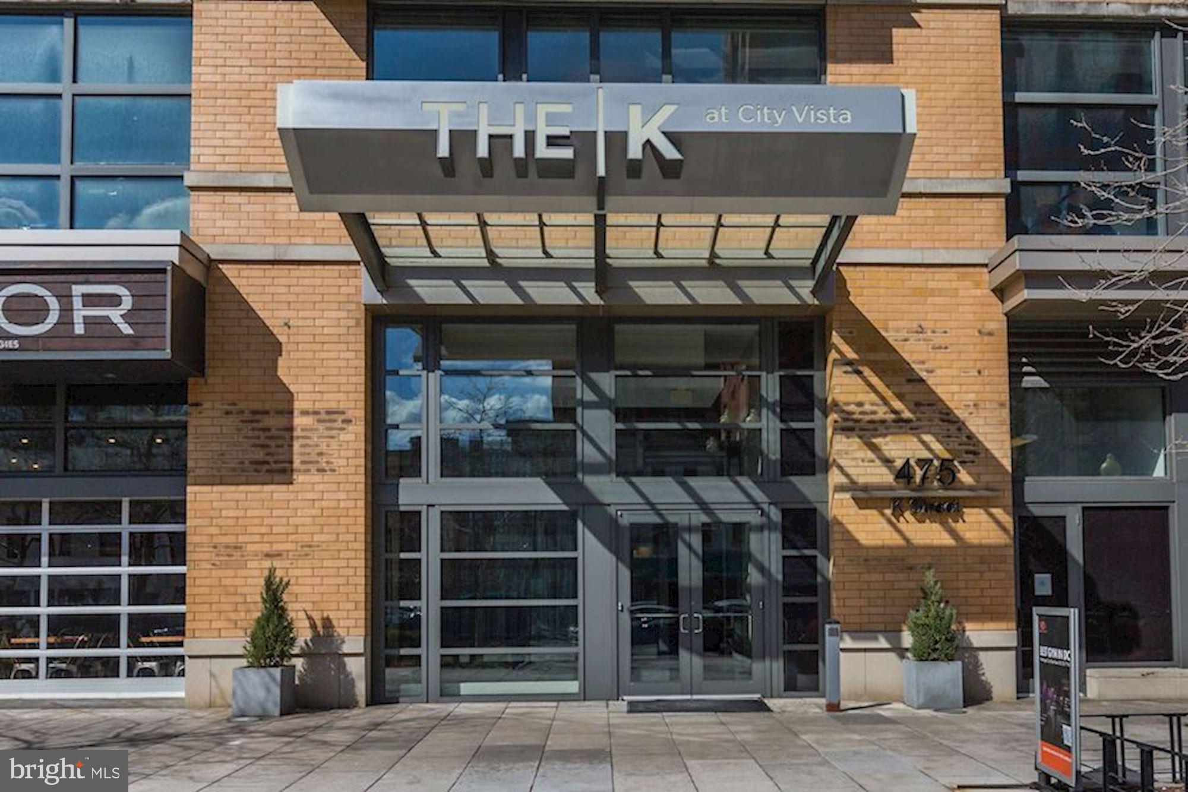
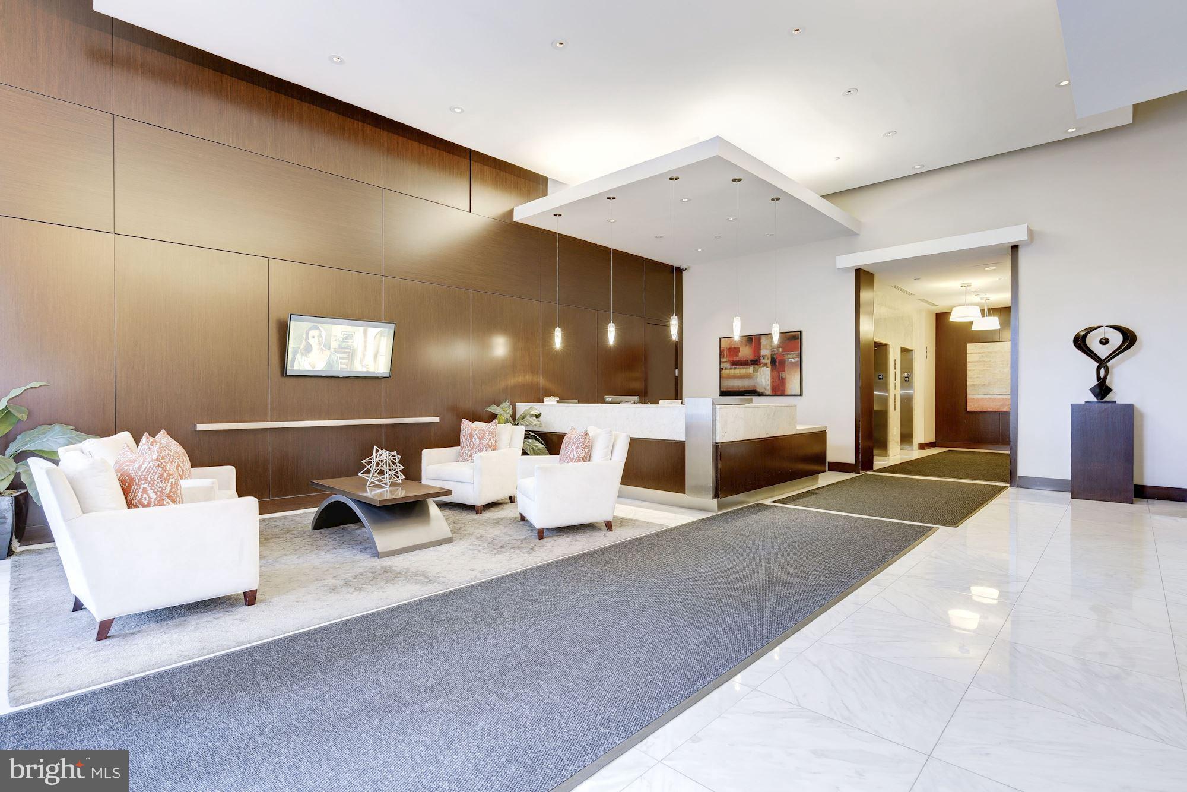
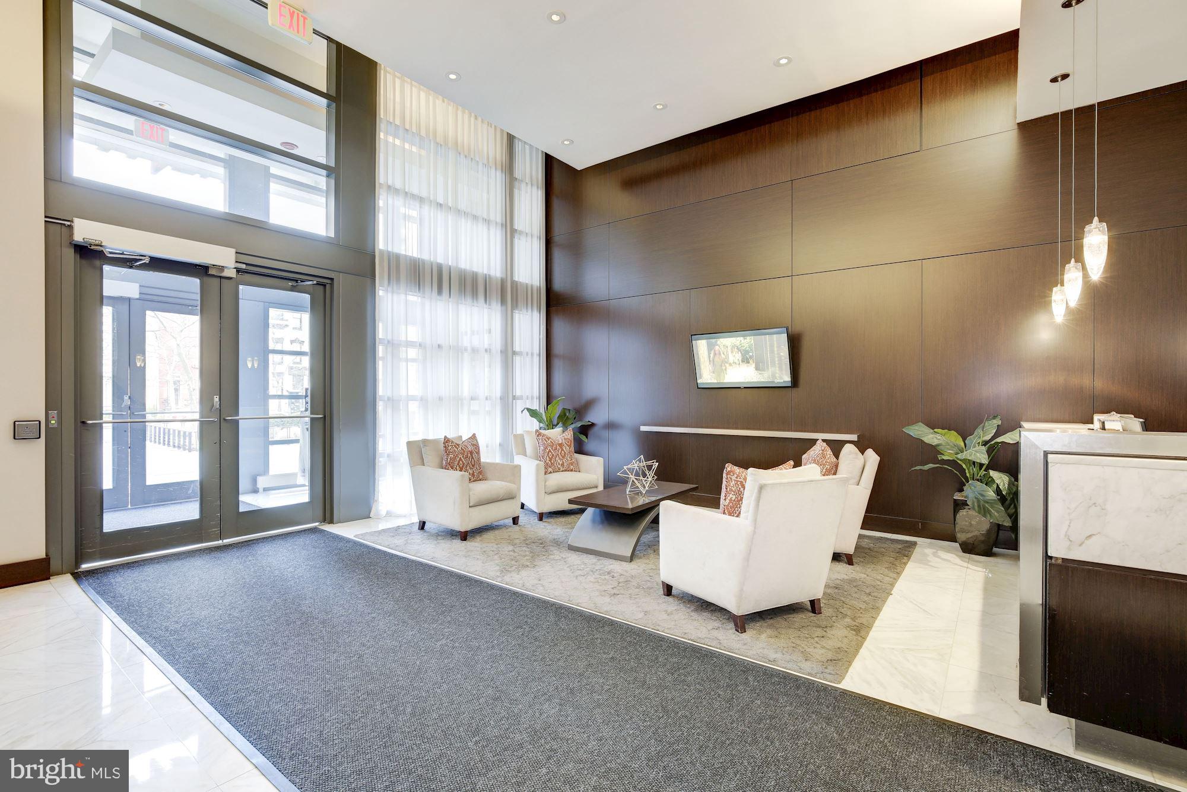
Welcome to Unit 1105 at K at City Vista, a well-maintained residence offering comfortable city living and an excellent opportunity for a buyer seeking immediate value and future potential. The condominium is known for its central location, extensive amenities, and distinctive landscaped courtyard featuring mature trees, lush greenery, and tranquil water features—a peaceful retreat in the heart of Washington. This bright residence overlooks the quiet interior courtyard and includes a spacious private balcony, one bedroom, and a large den with a closet that can serve as a home office, guest room, or flexible second sleeping area. The unit also features a well-proportioned bathroom, generous living space, and an in-unit washer and dryer. A separately deeded assigned garage parking space, G2-106, conveys with the property. K at City Vista offers an impressive selection of amenities, including a rooftop swimming pool with panoramic city views, outdoor grilling and entertaining areas, a party room, library, on-site property management, and a 24-hour front desk. Residents also enjoy convenient access to Safeway, Metro’s Green and Yellow Lines, neighborhood restaurants, cafés, and nightlife. Penn Quarter, Chinatown, the Convention Center, and the vibrant Ninth Street corridor are all nearby. Offered at an attractive price that reflects the opportunity for cosmetic updates, this vacant residence presents significant value for an owner-occupant or investor. New flooring, updated appliances, and a few carefully selected improvements could immediately enhance its appearance, marketability, and long-term value. With garage parking, flexible interior space, a courtyard-facing balcony, and a full-service building, Unit 1105 represents a compelling opportunity in one of downtown Washington’s most conveniently located condominium communities.

Save
Ask
Tour
Hide
Share
Listing Snapshot
Price 
$500,000
Days On Site 
4 Days
Bedrooms 
1
Inside Area (SqFt) 
879 sqft
Total Baths 
1
Full Baths 
1
Partial Baths 
N/A
Lot Size 
N/A
Year Built 
2008
MLS® Number 
DCDC2281560
Status 
Active
Property Tax 
$4,783
HOA/Condo/Coop Fees 
$674.95 monthly
Sq Ft Source 
Assessor
Friends & Family
Recent Activity
yesterdayStatus changed to Active
yesterdayListing updated with changes from the MLS®
5 days agoListing first seen on site
General Features
Cross Street 
4th St NW
Direction Faces 
East
Garage 
Yes
Garage Spaces 
1
Levels 
One
Number Of Stories 
12
Parking 
AssignedGarageBasementCommunity Structure
Parking Spaces 
1
Pets 
Cats OKDogs OKYes
Property Sub Type 
Condominium
Security 
24 Hour SecurityCarbon Monoxide Detector(s)Security System
Sewer 
Public Sewer
Special Circumstances 
Standard
SqFt Above 
879
SqFt Total 
879
Style 
Contemporary
Utilities 
Cable AvailableNatural Gas AvailableSewer AvailableWater AvailableElectricity Available
Water Source 
Public
Zoning 
RESIDENTIAL
Interior Features
Appliances 
Gas RangeGas OvenGas Water HeaterWasherDishwasherDisposalMicrowaveRefrigeratorWasher/Dryer StackedDryer
Cooling 
Central AirElectric
Flooring 
CarpetHardwood
Furnished 
Unfurnished
Heating 
ElectricHeat Pump
Interior 
Kitchen IslandRecessed LightingOpen Floorplan
Laundry Features 
Washer Hookup
Main Level Bedrooms 
1
Window Features 
Window CoveringsDouble Pane WindowsWindow Treatments
Bathroom 1 
Level - Main
Den 
Level - Main
Dining Room 
Level - Main
Foyer 
Level - Main
Kitchen 
Level - Main
Living Room 
Level - Main
Primary Bedroom 
Level - Main
Save
Ask
Tour
Hide
Share
Exterior Features
Construction Details 
BrickConcrete
Exterior 
Balcony
Pool Features 
CommunityLap
Roof 
Composition
View 
City
Waterview 
City
Windows/Doors 
Window CoveringsDouble Pane WindowsWindow Treatments
Community Features
Accessibility Features 
Accessible Doors
Association Amenities 
Meeting RoomElevator(s)
Additional Association Fee 
$674.95
Additional Association Fee Frequency 
Monthly
Community Features 
Pool
School District 
DISTRICT OF COLUMBIA PUBLIC SCHOOLS
Roads 
Paved
Schools
School District
DISTRICT OF COLUMBIA PUBLIC SCHOOLS
Elementary School
Unknown
Middle School
Unknown
High School
Unknown
Listing courtesy of TTR Sotheby's International Realty


The real estate listing information is provided by Bright MLS is for the consumer's personal, non-commercial use and may not be used for any purpose other than to identify prospective properties consumer may be interested in purchasing. Any information relating to real estate for sale or lease referenced on this web site comes from the Internet Data Exchange (IDX) program of the Bright MLS. This web site references real estate listing(s) held by a brokerage firm other than the broker and/or agent who owns this web site. The accuracy of all information is deemed reliable but not guaranteed and should be personally verified through personal inspection by and/or with the appropriate professionals. Properties in listings may have been sold or may no longer be available. The data contained herein is copyrighted by Bright MLS and is protected by all applicable copyright laws. Any unauthorized collection or dissemination of this information is in violation of copyright laws and is strictly prohibited. Copyright © 2020 Bright MLS. All rights reserved.

Neighborhood & Commute
Source: Walkscore
Disclosure: Community information and market data powered by Constellation Data Labs. Information is deemed reliable but not guaranteed.
Save
Ask
Tour
Hide
Share