
756 PRINCETON PLACE NW 2WASHINGTON, DC 20010
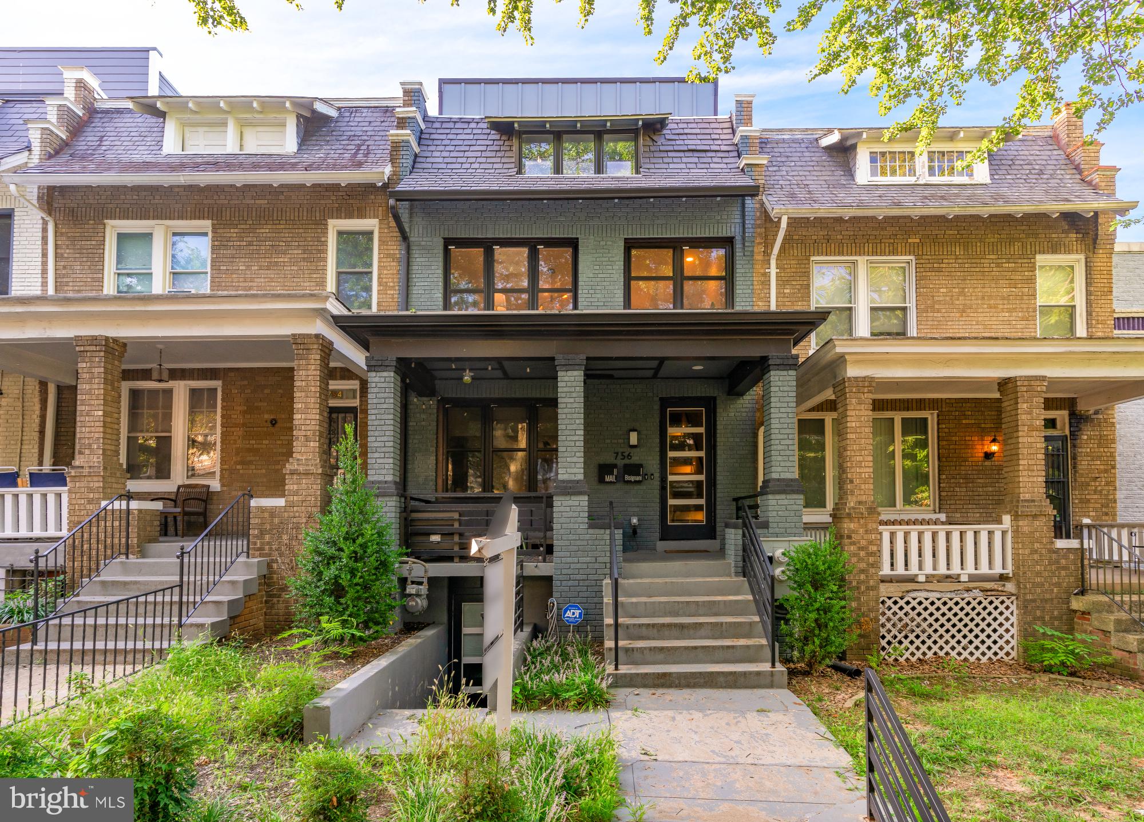
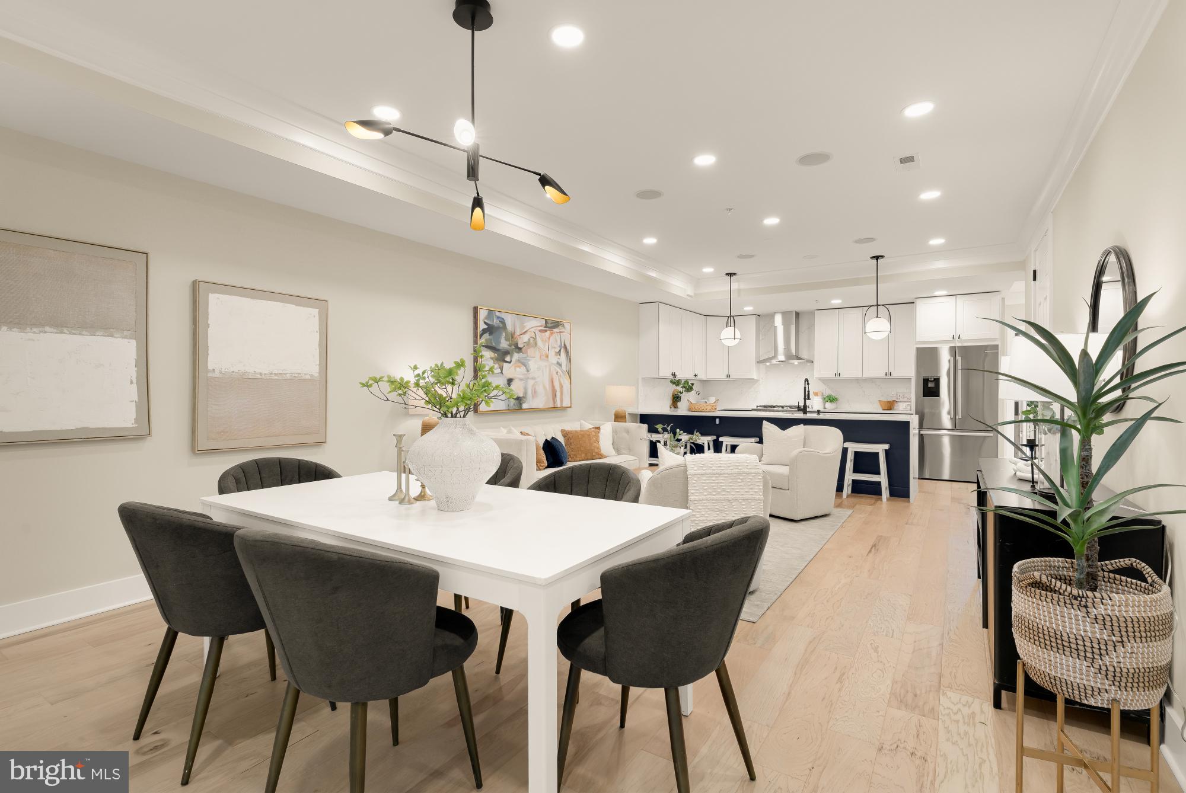
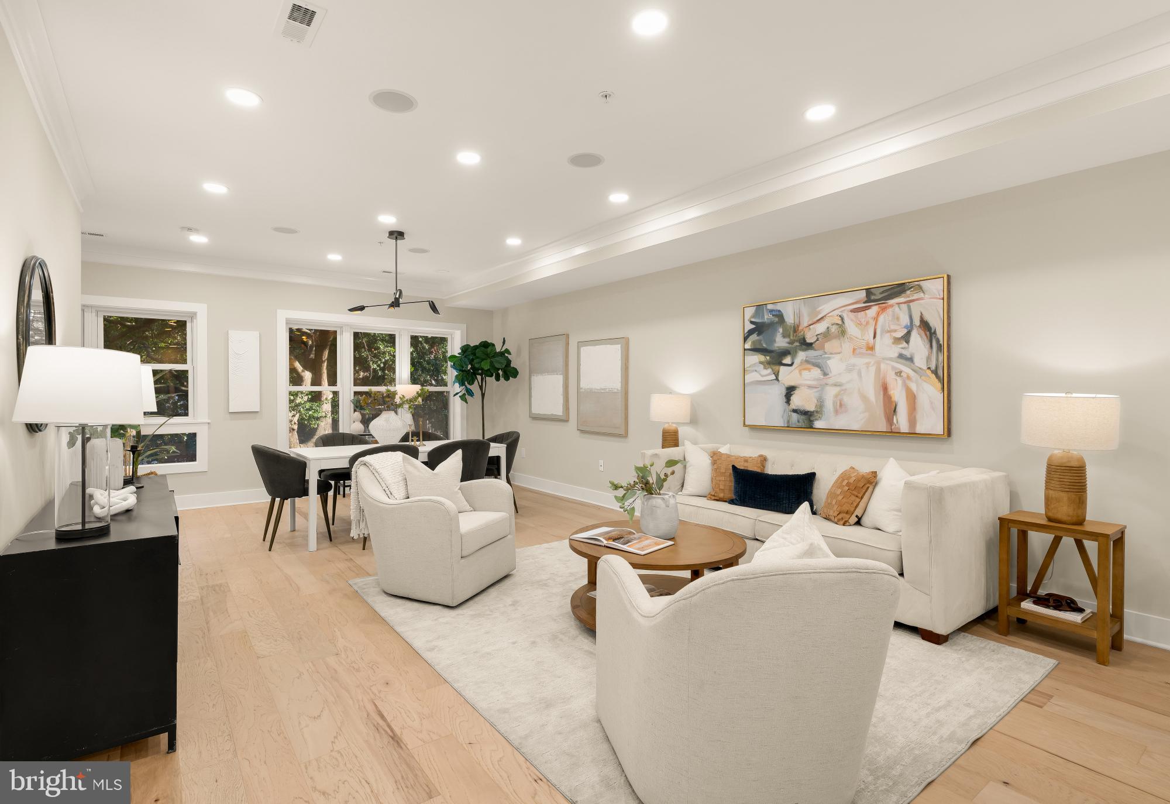
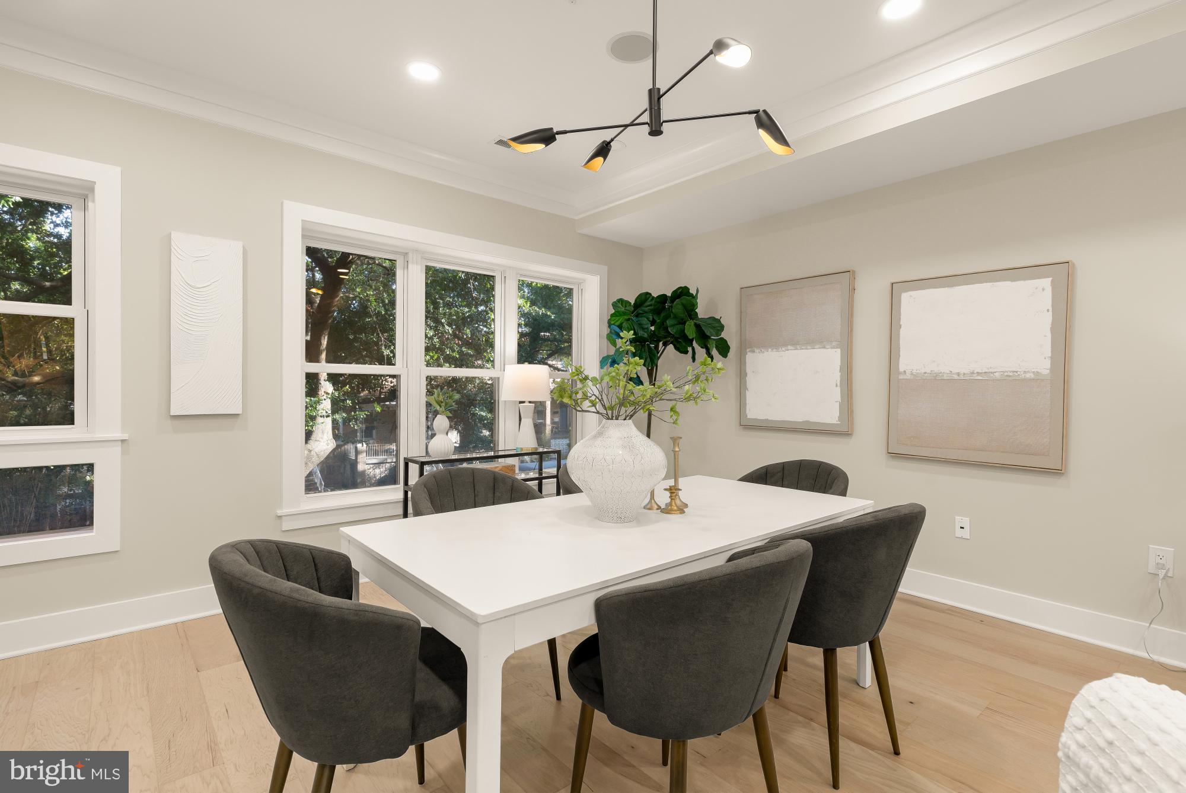
4-Bedroom, 3-Bathroom penthouse home with a roof deck and parking! Completely turn key! Welcome to your spacious and renovated 2-story townhouse flooded with natural light from expansive landscape windows. Renovated just four years ago, the home showcases a chef's kitchen complete with quartz countertops, Bosch appliances, a peninsula island and generous cabinet storage, all open to the main living and dining areas. The open floor plan allows for seamless entertaining, with plenty of space to spread out, relax, and dine with all your friends and family. Also on the main level, you'll find a large bedroom and full bathroom. Head upstairs to discover the oversized primary suite with a spa-like ensuite featuring a double vanity. Two additional bedrooms, a third full bathroom, and a conveniently located washer/dryer round out the second level. The crown jewel is your private rooftop deck, one more flight up, boasting 360-degree city views, a fire pit, and ample space to host, unwind, and soak it all in. Tucked mid-block for a peaceful feel, yet steps from everything Petworth has to offer: the beloved farmers market, buzzing restaurants and bars on Upshur and Georgia Avenues, Safeway, and the Georgia Avenue-Petworth Metro just two blocks away. Please see the available floor plans for a detailed look at this home. All measurement are estimated.
| 4 days ago | Listing updated with changes from the MLS® | |
| 2 weeks ago | Price changed to $925,000 | |
| 4 weeks ago | Status changed to Active | |
| a month ago | Listing first seen on site |

The real estate listing information is provided by Bright MLS is for the consumer's personal, non-commercial use and may not be used for any purpose other than to identify prospective properties consumer may be interested in purchasing. Any information relating to real estate for sale or lease referenced on this web site comes from the Internet Data Exchange (IDX) program of the Bright MLS. This web site references real estate listing(s) held by a brokerage firm other than the broker and/or agent who owns this web site. The accuracy of all information is deemed reliable but not guaranteed and should be personally verified through personal inspection by and/or with the appropriate professionals. Properties in listings may have been sold or may no longer be available. The data contained herein is copyrighted by Bright MLS and is protected by all applicable copyright laws. Any unauthorized collection or dissemination of this information is in violation of copyright laws and is strictly prohibited. Copyright © 2020 Bright MLS. All rights reserved.
Did you know? You can invite friends and family to your search. They can join your search, rate and discuss listings with you.