
4142 7TH STREET NWWASHINGTON, DC 20011
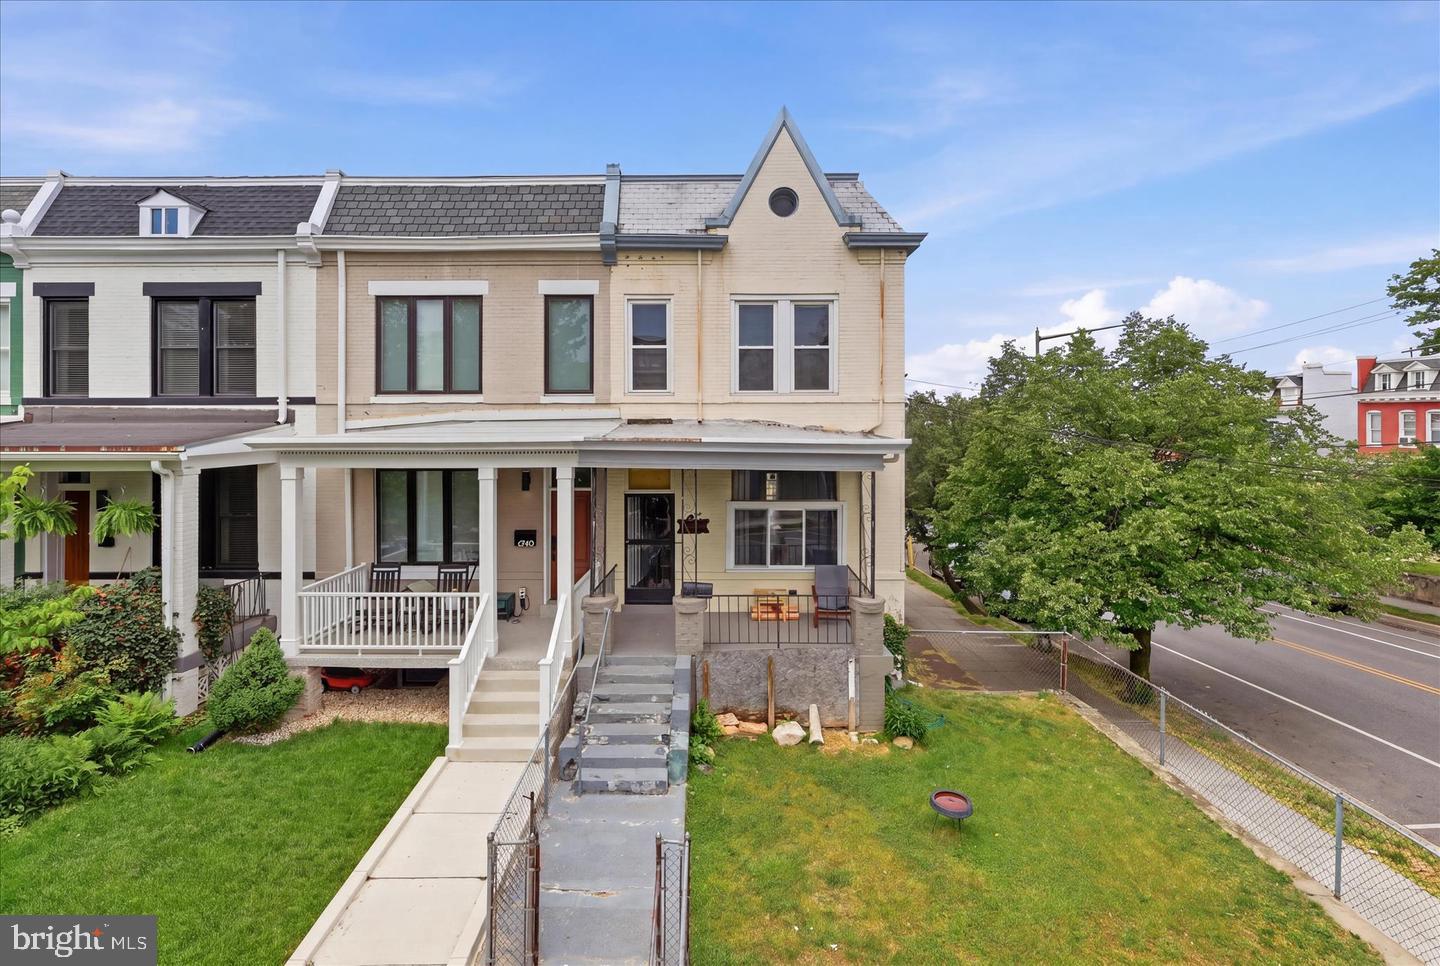


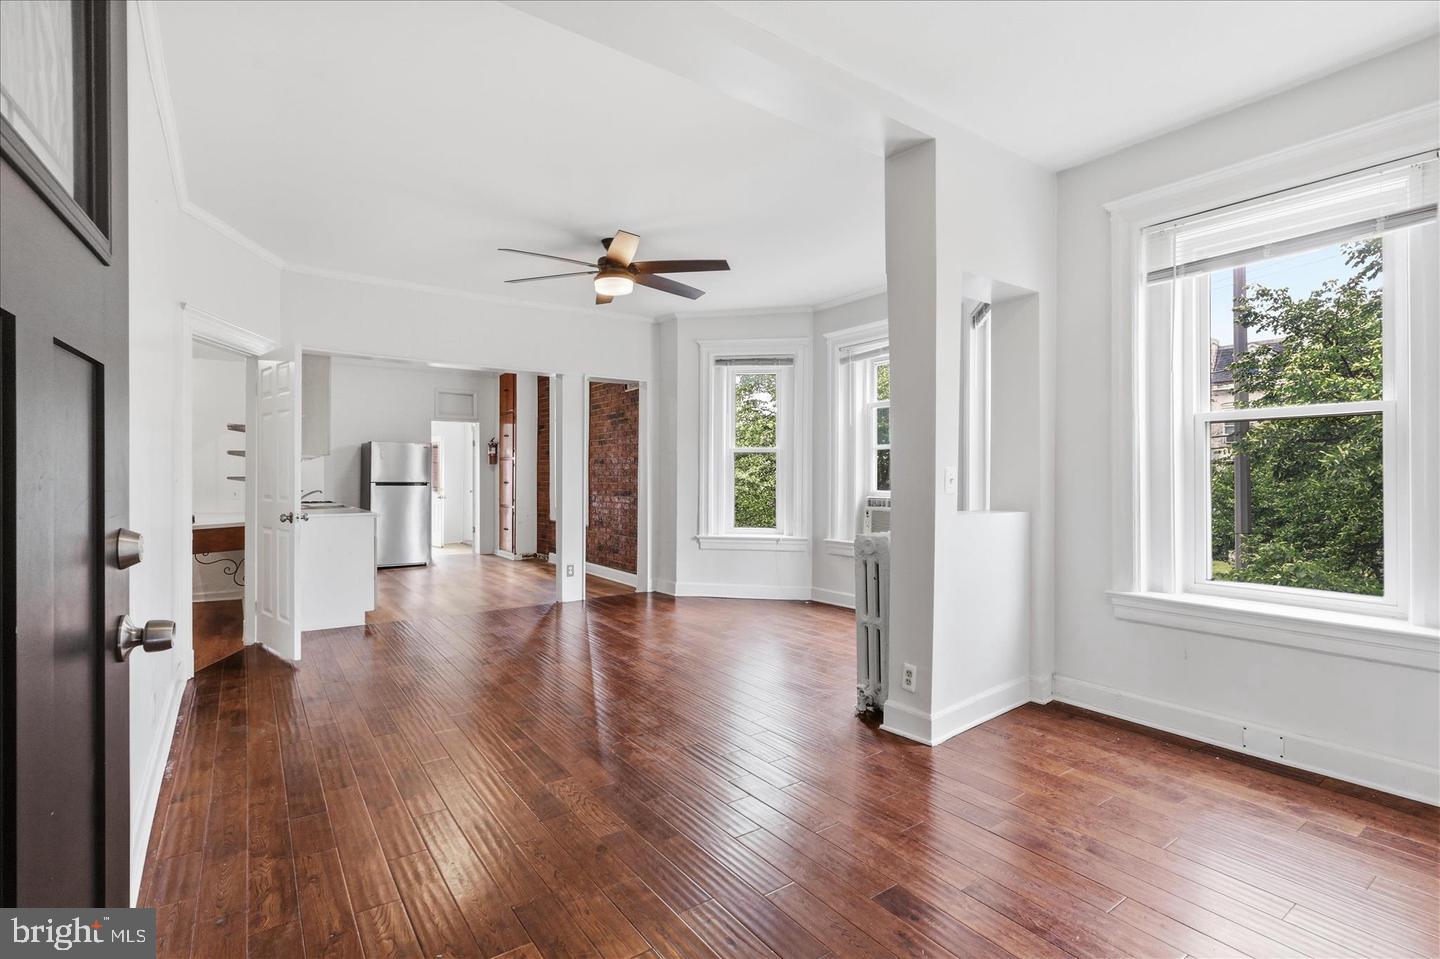
Unique two-unit opportunity in Petworth! This charming three-story townhouse offers a great chance to own property in NW Washington, DC, for under $1M while earning rental income to help cover your mortgage. Ideal for both owner-occupants and investors, the upper floors feature four large bedrooms and two full bathrooms. The lower-level unit features a full bedroom, one full bathroom, and a corner entrance from Upshur St NW that could be rented or converted back to a store, providing immediate cash flow. The property features an oversized attached garage with rear entry, providing private parking along with additional off-street options. Perfectly situated within walking distance to the Metro, as well as shops, restaurants, and the lively community scenes of Petworth. This home offers a unique opportunity to enjoy the charm of a historic townhouse in a thriving neighborhood, combining comfort, convenience, and community. PROPERTY IS BEING SOLD IN AS-IS CONDITION. SOME PHOTOS HAVE BEEN VIRTUALLY STAGED.
| 2 months ago | Listing updated with changes from the MLS | |
| 2 months ago | Listing first seen on site |

The real estate listing information is provided by Bright MLS is for the consumer's personal, non-commercial use and may not be used for any purpose other than to identify prospective properties consumer may be interested in purchasing. Any information relating to real estate for sale or lease referenced on this web site comes from the Internet Data Exchange (IDX) program of the Bright MLS. This web site references real estate listing(s) held by a brokerage firm other than the broker and/or agent who owns this web site. The accuracy of all information is deemed reliable but not guaranteed and should be personally verified through personal inspection by and/or with the appropriate professionals. Properties in listings may have been sold or may no longer be available. The data contained herein is copyrighted by Bright MLS and is protected by all applicable copyright laws. Any unauthorized collection or dissemination of this information is in violation of copyright laws and is strictly prohibited. Copyright © 2020 Bright MLS. All rights reserved.
Did you know? You can invite friends and family to your search. They can join your search, rate and discuss listings with you.