
OLD CITY 2WASHINGTON, DC 20036
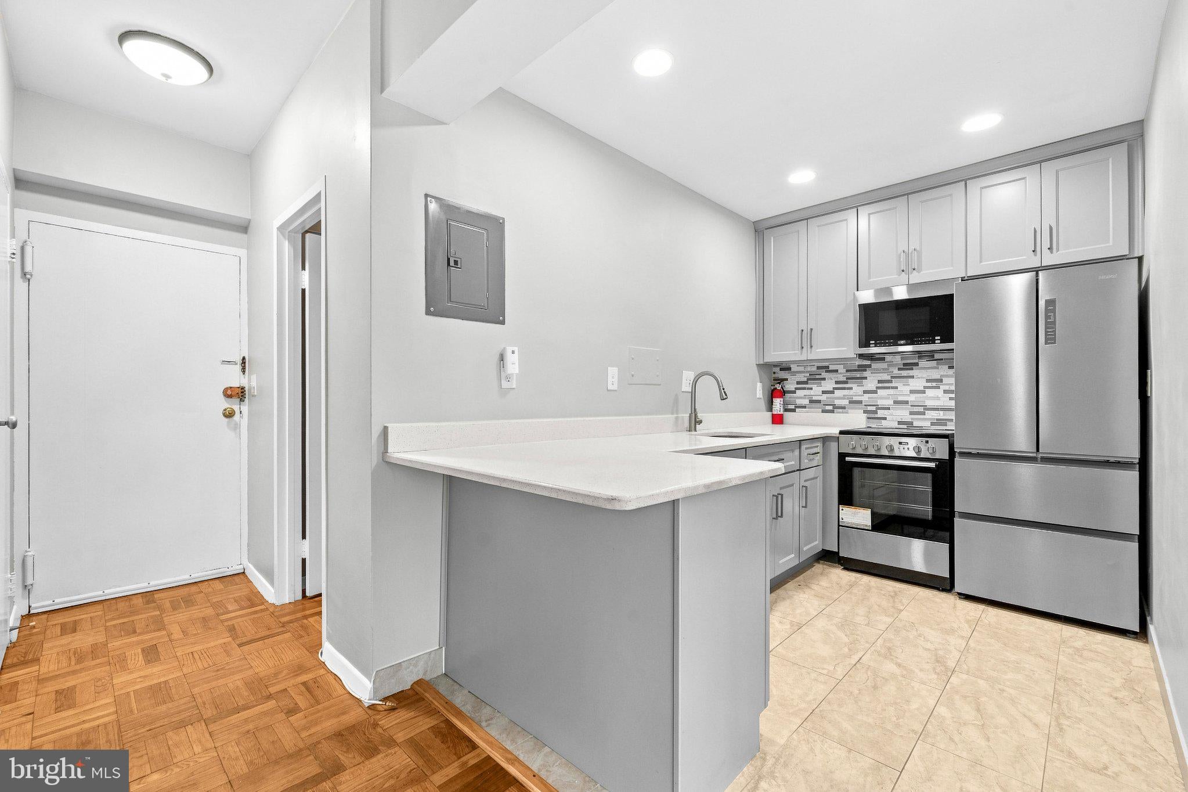
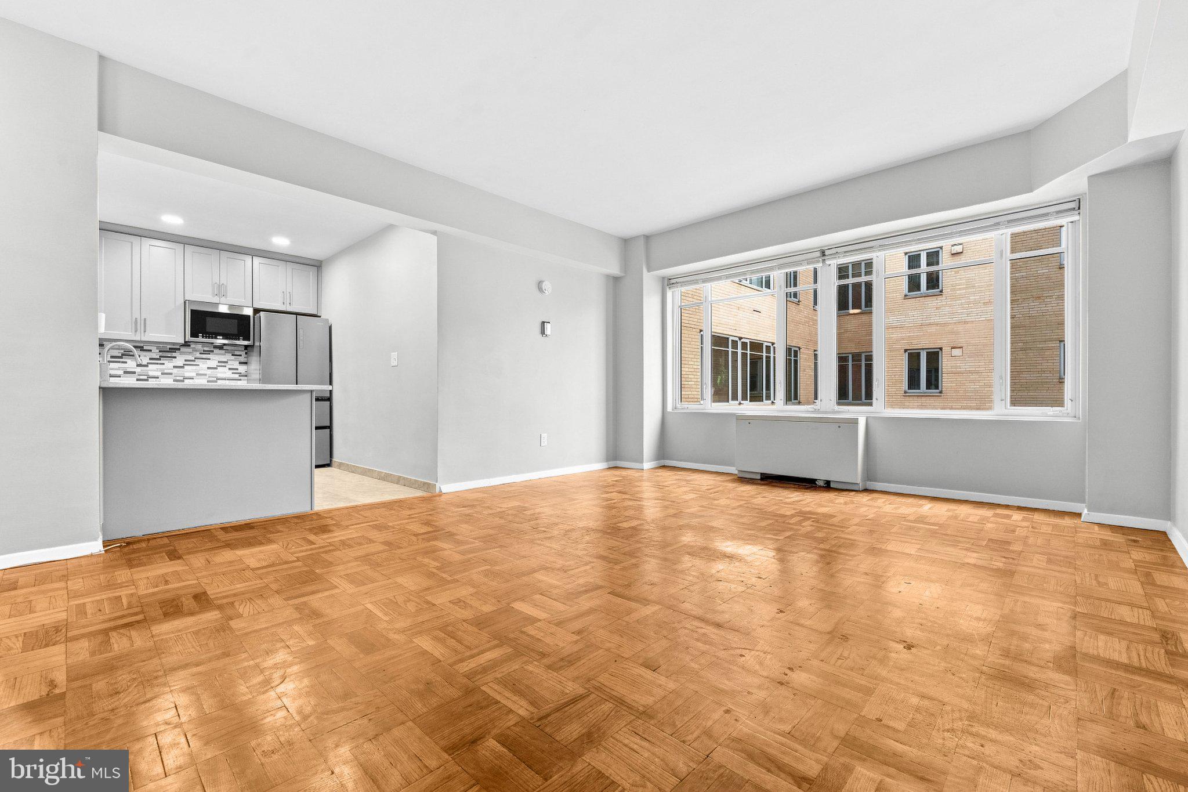
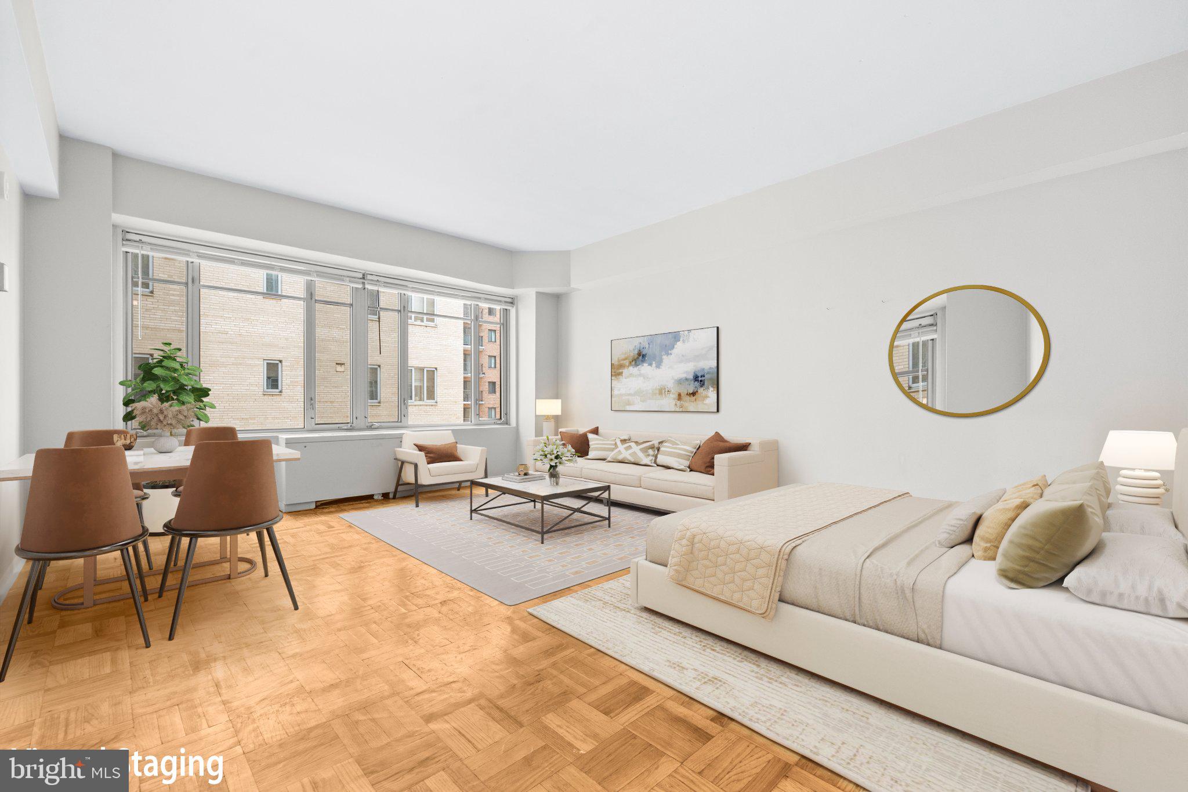
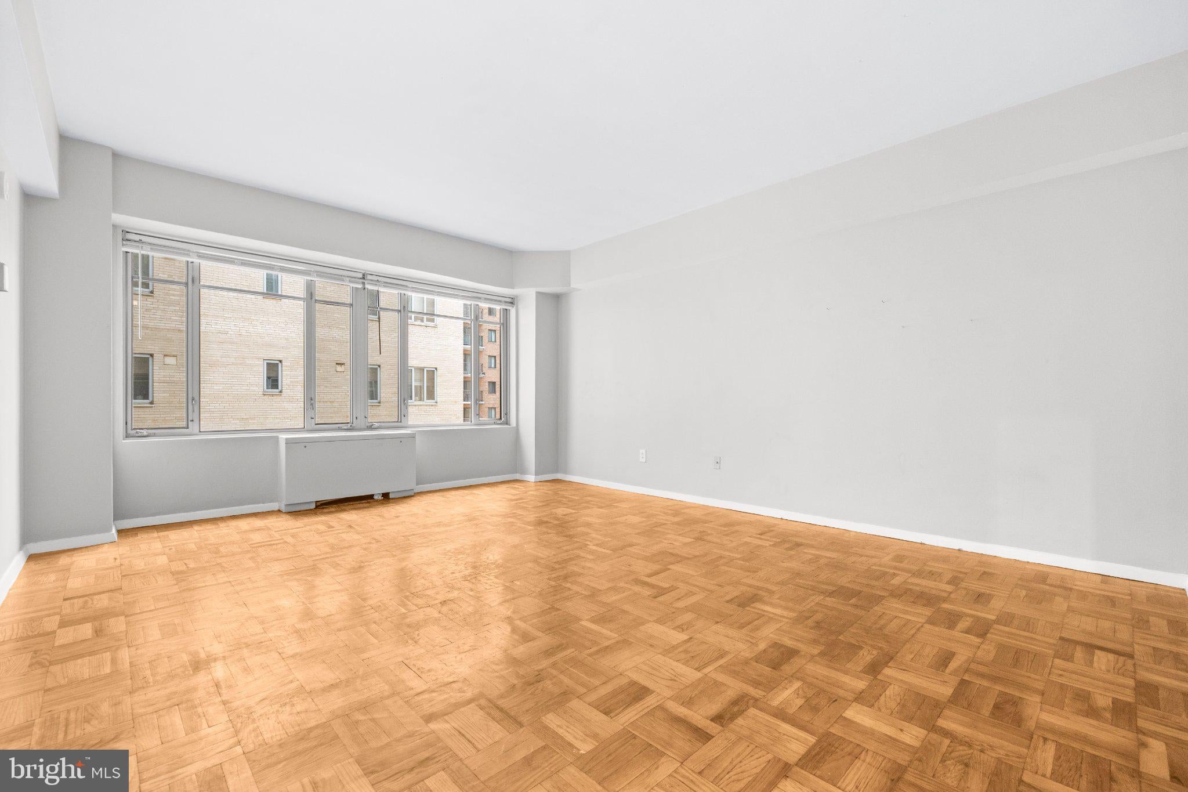
Experience urban luxury and timeless sophistication at Boston House, ideally located at 1711 Massachusetts Ave NW in Washington, D.C.’s prestigious Embassy Row. Ideally situated just two blocks from the Dupont Circle Metro, the home places the very best of the city right at your doorstep. Boston House offers exceptional service and peace of mind, with a 24-hour attended front desk and concierge providing both security and personalized resident services. Residents also enjoy access to an expansive rooftop deck featuring panoramic views of Washington, D.C.’s iconic skyline. One of the property’s standout advantages is the all-inclusive monthly fee, covering all utilities for effortless, worry-free living. Surrounded by acclaimed restaurants, vibrant cafés, renowned cultural institutions, and historic landmarks, this exceptional residence presents a rare opportunity to own a premier address in one of Washington, D.C.’s most sought-after neighborhoods. Prime location. Exceptional amenities. Effortless city living. Just steps from Dupont Circle Metro.
| 2 months ago | Listing updated with changes from the MLS | |
| 2 months ago | Listing first seen on site |

The real estate listing information is provided by Bright MLS is for the consumer's personal, non-commercial use and may not be used for any purpose other than to identify prospective properties consumer may be interested in purchasing. Any information relating to real estate for sale or lease referenced on this web site comes from the Internet Data Exchange (IDX) program of the Bright MLS. This web site references real estate listing(s) held by a brokerage firm other than the broker and/or agent who owns this web site. The accuracy of all information is deemed reliable but not guaranteed and should be personally verified through personal inspection by and/or with the appropriate professionals. Properties in listings may have been sold or may no longer be available. The data contained herein is copyrighted by Bright MLS and is protected by all applicable copyright laws. Any unauthorized collection or dissemination of this information is in violation of copyright laws and is strictly prohibited. Copyright © 2020 Bright MLS. All rights reserved.