
ESSEX4740 NW CONNECTICUT AVENUE NW 408WASHINGTON, DC 20008
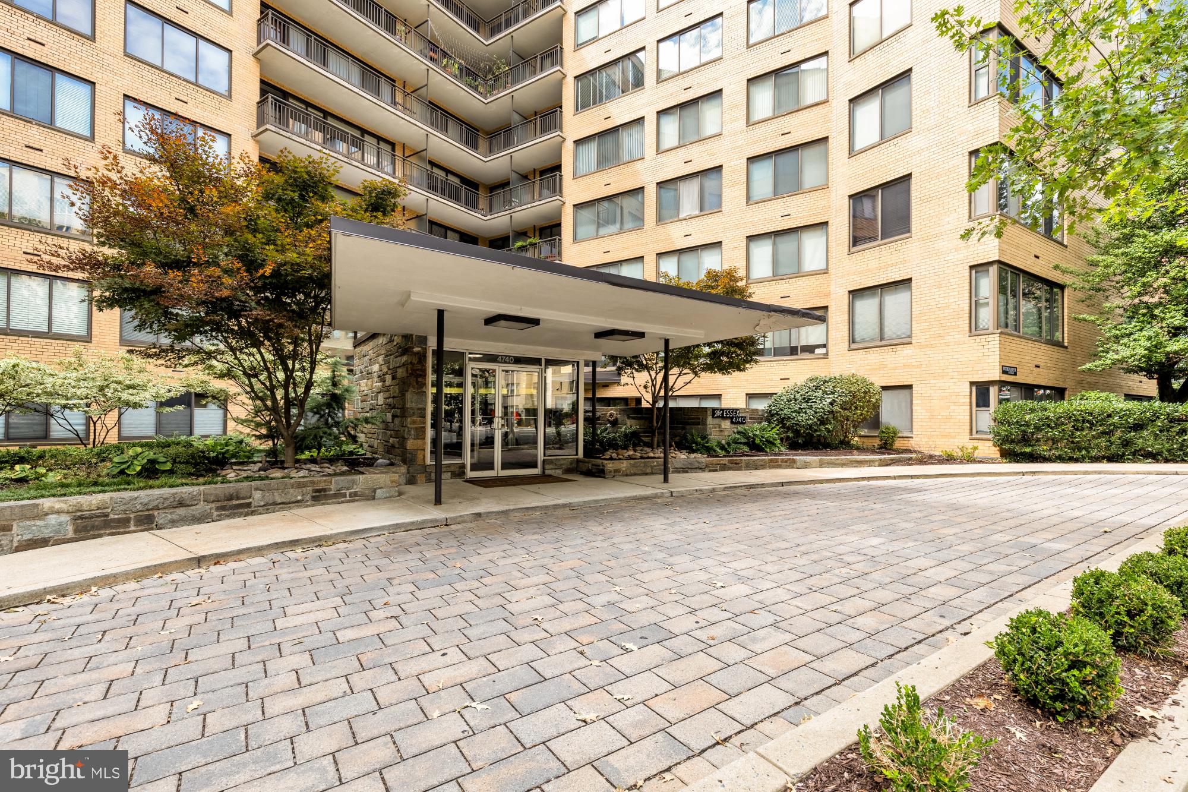
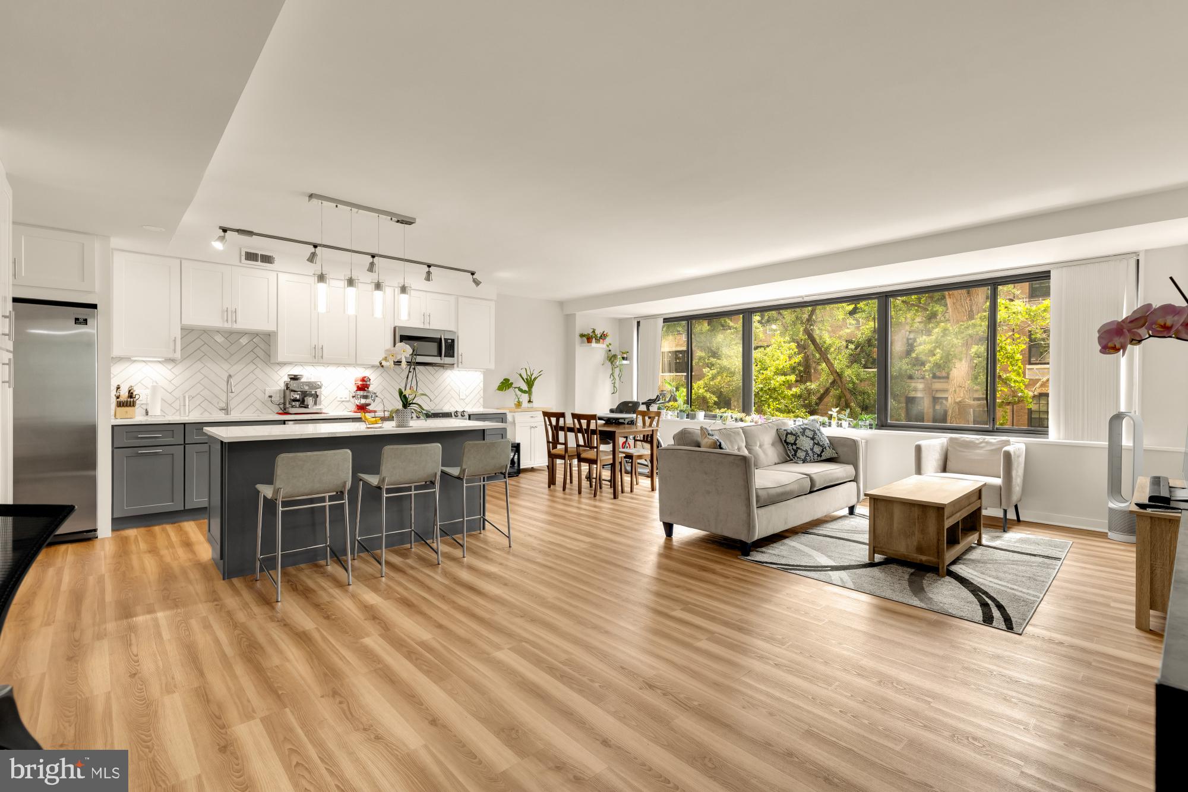
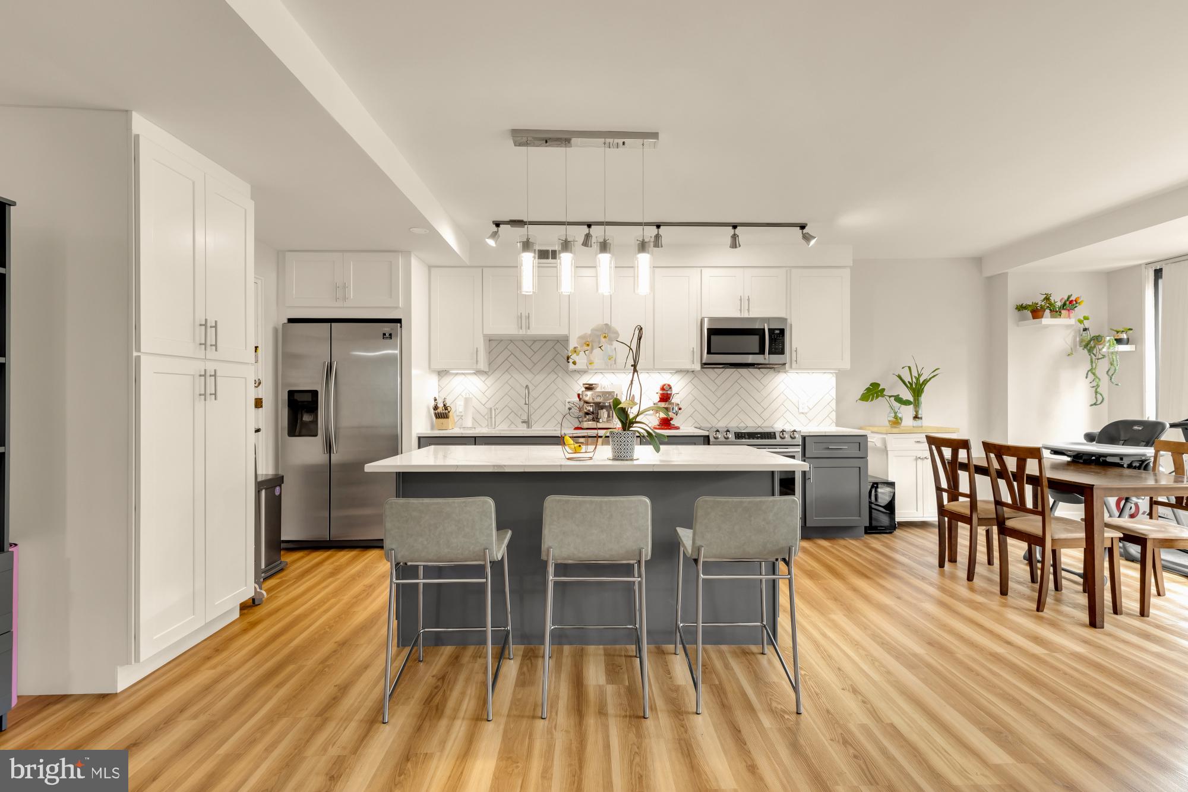
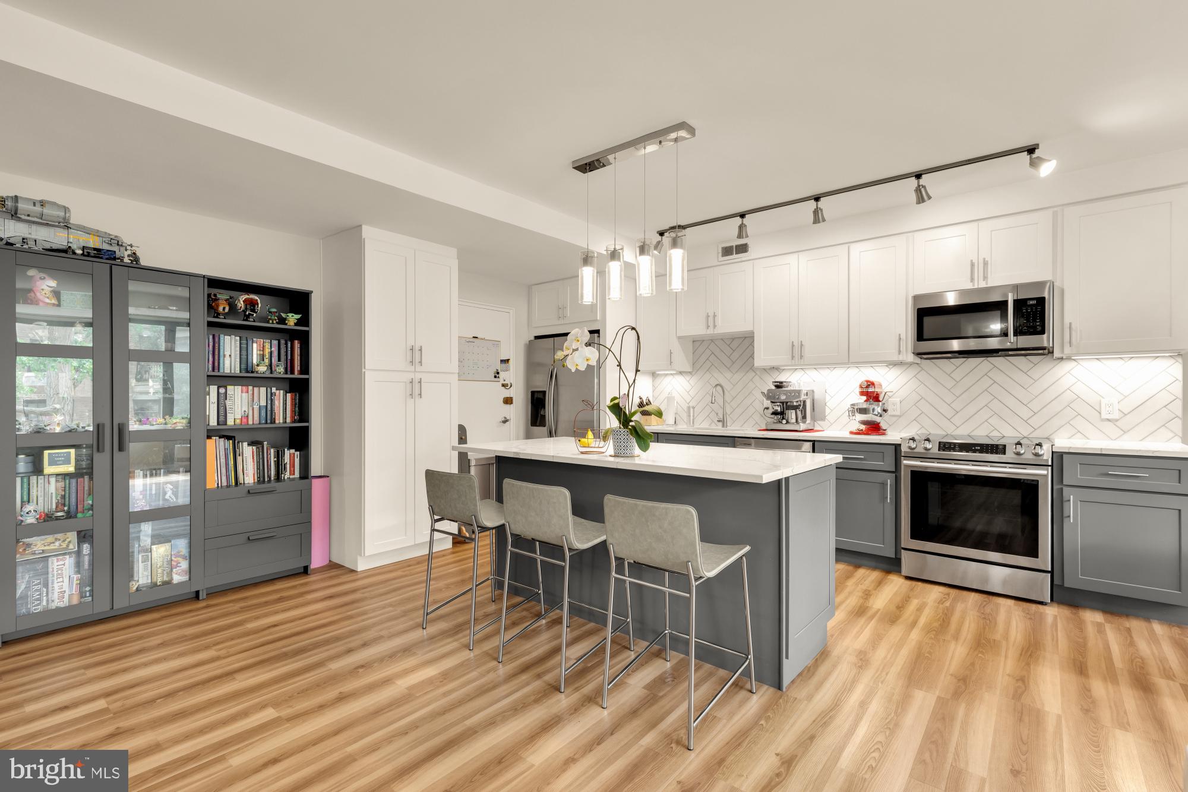
Nestled within the prestigious Wakefield community, this exquisite 2-bedroom, 2-bathroom apartment in the Essex building offers a harmonious blend of contemporary design and luxurious living. Spanning 1,152 square feet, this high-rise residence is a sanctuary of comfort and style, perfect for those who appreciate the finer things in life. Step inside to discover a new thoughtfully designed floor plan with all new LVP floors that seamlessly integrates the kitchen, dining and living areas, creating an inviting open floor plan for both relaxation and entertaining. The gourmet open kitchen is a culinary enthusiast's dream, featuring high-end stainless steel appliances including a built-in microwave, dishwasher, electric oven/range and a sleek refrigerator. The large kitchen island provides additional prep space and serves as a casual dining spot, making it ideal for intimate gatherings or casual breakfasts. Retreat to the spacious primary suite, where tranquility reigns. The new en-suite bathroom boasts a luxurious walk-in shower offering a spa-like experience right at home. The second bedroom is equally inviting, providing ample space and comfort for guests or a home office. This residence is not just about the interiors; it offers a lifestyle enriched by an array of amenities. Enjoy the convenience of a concierge service, secure parking in the garage, and easy access to common areas that foster a sense of community. The building features three elevators for effortless movement between floors and extra storage options for your belongings. The association fee covers a comprehensive range of services, including maintenance of common areas, utilities such as electricity, water and gas, and even snow removal, allowing you to enjoy a worry-free lifestyle. With its prime location and luxurious features, this apartment is more than just a home; it's a gateway to an exclusive lifestyle. Experience the perfect blend of comfort, convenience, and elegance in this remarkable property. The roof top deck has a 360 degree view of the city. Embrace the opportunity to make this exquisite residence your own and enjoy all that it has to offer.
| 2 weeks ago | Price changed to $379,000 | |
| 2 weeks ago | Listing updated with changes from the MLS | |
| a month ago | Status changed to Active | |
| 2 months ago | Listing first seen on site |

The real estate listing information is provided by Bright MLS is for the consumer's personal, non-commercial use and may not be used for any purpose other than to identify prospective properties consumer may be interested in purchasing. Any information relating to real estate for sale or lease referenced on this web site comes from the Internet Data Exchange (IDX) program of the Bright MLS. This web site references real estate listing(s) held by a brokerage firm other than the broker and/or agent who owns this web site. The accuracy of all information is deemed reliable but not guaranteed and should be personally verified through personal inspection by and/or with the appropriate professionals. Properties in listings may have been sold or may no longer be available. The data contained herein is copyrighted by Bright MLS and is protected by all applicable copyright laws. Any unauthorized collection or dissemination of this information is in violation of copyright laws and is strictly prohibited. Copyright © 2020 Bright MLS. All rights reserved.