
CHEVY CHASE5109 CONNECTICUT AVENUE NW 2WASHINGTON, DC 20008
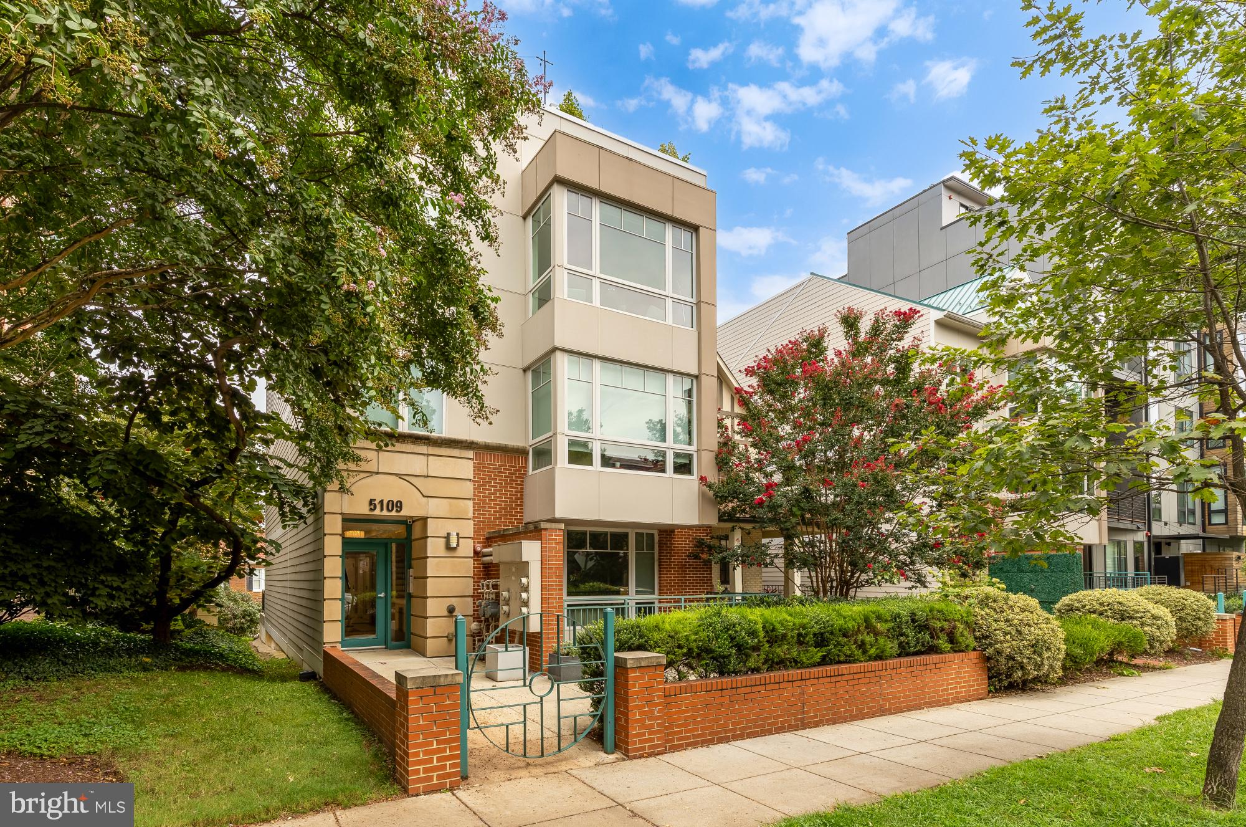
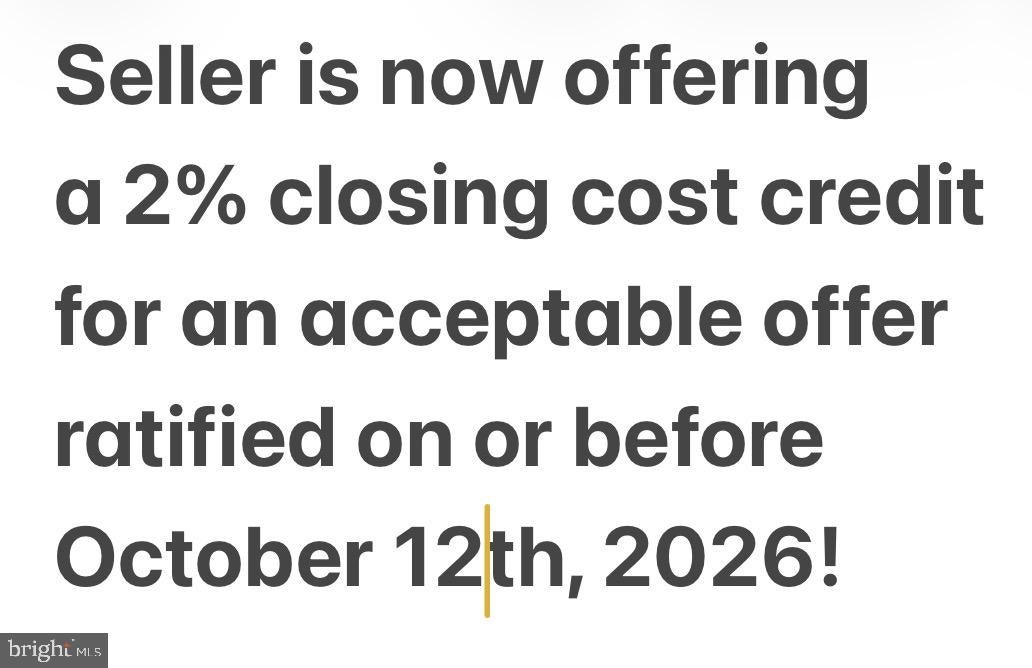
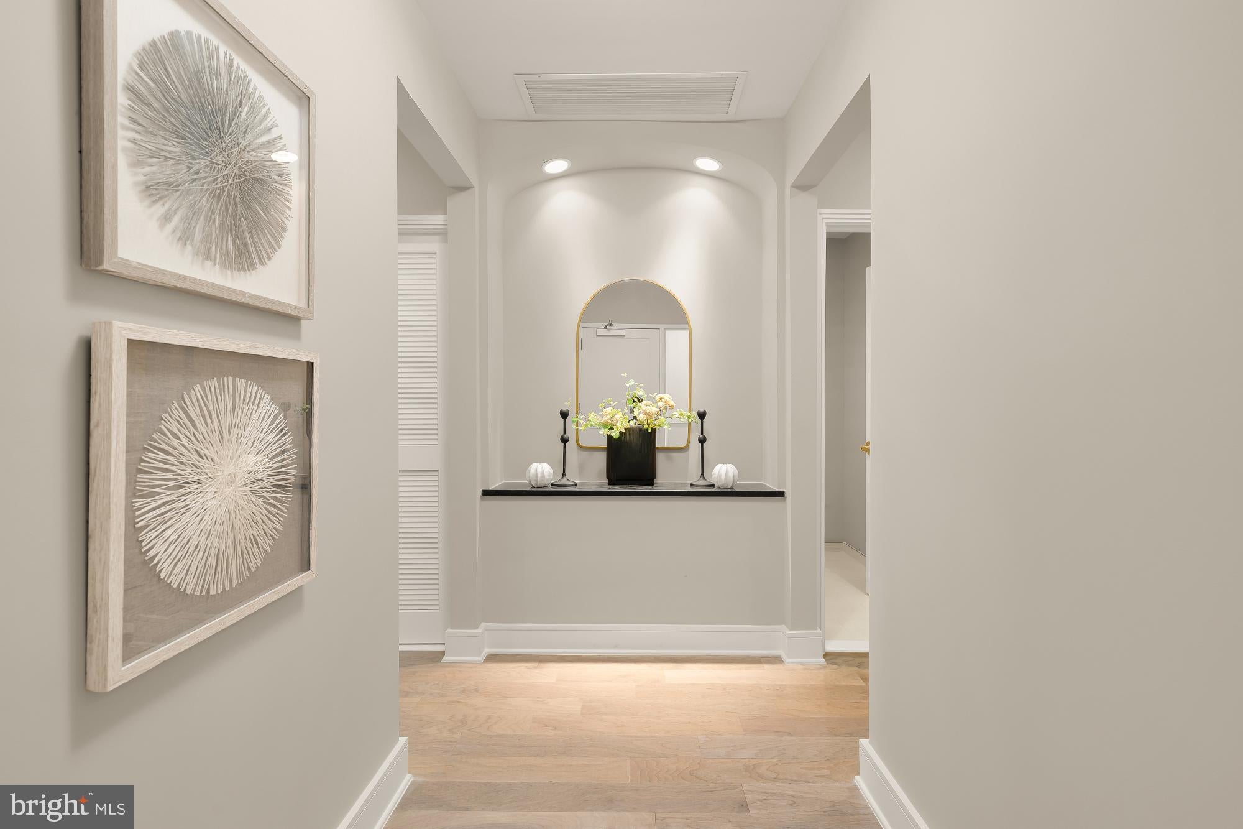
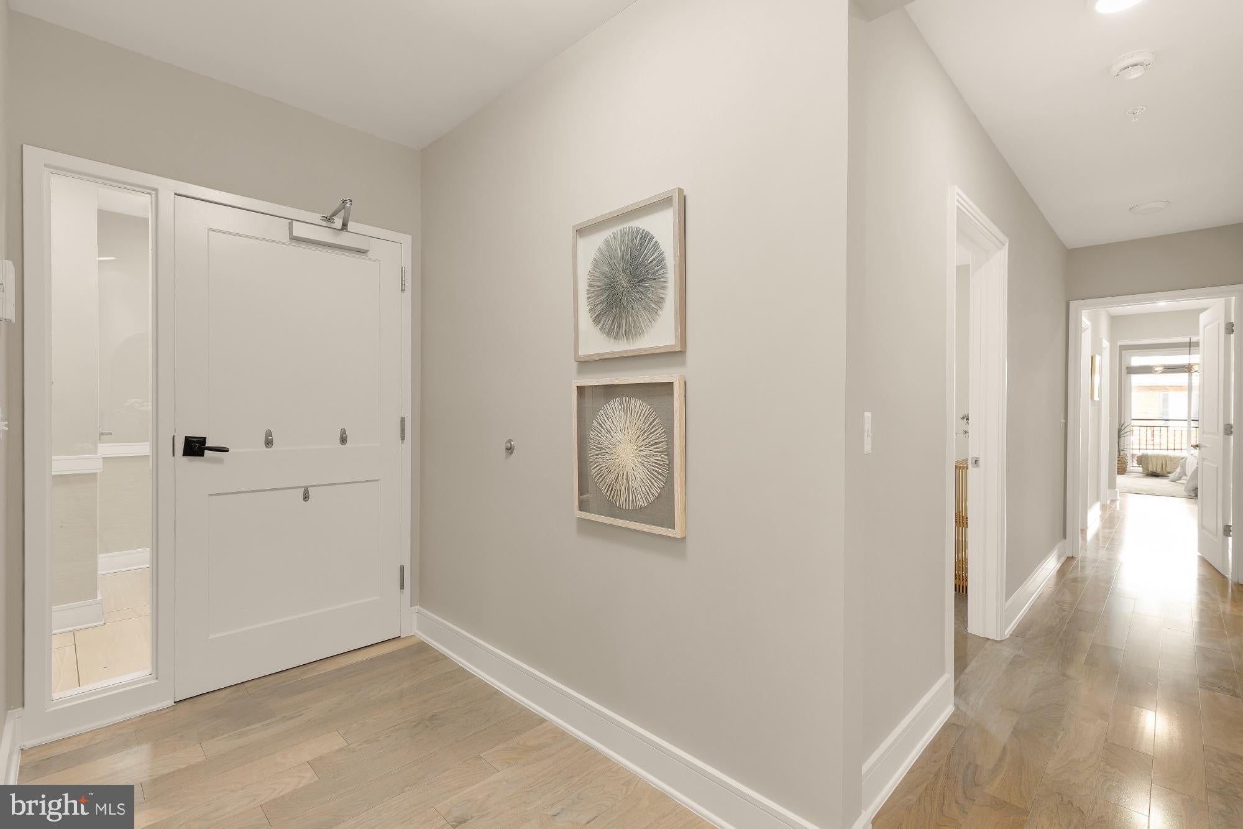
**Seller now offering a 2% credit towards a buyer’s closing costs on an acceptable offer ratified on or before October 12th, 2025** Tucked into a boutique four-unit building constructed in 2016 (with a sister building just steps down the block), this beautifully finished two-bedroom, two-and-a-half-bath condo offers the kind of light-filled, contemporary living that’s hard to find in this coveted Chevy Chase DC pocket. Birch-toned hardwood floors run throughout, and oversized windows flood the open living and dining space with natural light. From the entry foyer, the layout unfolds seamlessly into a chef’s kitchen anchored by a large island and gleaming white quartz counters, outfitted with Bosch appliances including a gas cooktop, sleek white European-style cabinetry, and a rich, dark-toned backsplash for contrast. The adjoining dining area and expansive living room create an effortless space for entertaining or everyday living! Both bedrooms are thoughtfully positioned toward the rear of the unit, buffering them from Connecticut Avenue street noise. The primary suite is a true retreat, featuring a stunningly sleek dual-vanity spa bath, his-and-hers walk-in closets, and direct access to a private rear balcony — the perfect spot for morning coffee or evening wind-down. The second bedroom is generously sized and served by its own full bath, while a powder room off the main living area adds convenience for guests. Closet space is abundant throughout, and every bath carries the same spa-like, contemporary sensibility found in the kitchen. Additional highlights include a large in-unit laundry room, central heating and air conditioning, and two deeded parking spaces that convey with the sale — a rare and valuable offering in this part of the city. Location is everything here: you’re just steps from Politics and Prose, Comet Ping Pong, Call Your Mother Bagels, and Buck’s Fishing & Camping, with Whole Foods, Safeway, and the green space of Chevy Chase Circle and Fort Reno Park all close by. Commuters will appreciate quick access to the Van Ness and Friendship Heights Metro stations, putting downtown DC and Bethesda within easy reach.
| 5 days ago | Price changed to $985,000 | |
| 5 days ago | Listing updated with changes from the MLS® | |
| a month ago | Status changed to Active | |
| a month ago | Listing first seen on site |

The real estate listing information is provided by Bright MLS is for the consumer's personal, non-commercial use and may not be used for any purpose other than to identify prospective properties consumer may be interested in purchasing. Any information relating to real estate for sale or lease referenced on this web site comes from the Internet Data Exchange (IDX) program of the Bright MLS. This web site references real estate listing(s) held by a brokerage firm other than the broker and/or agent who owns this web site. The accuracy of all information is deemed reliable but not guaranteed and should be personally verified through personal inspection by and/or with the appropriate professionals. Properties in listings may have been sold or may no longer be available. The data contained herein is copyrighted by Bright MLS and is protected by all applicable copyright laws. Any unauthorized collection or dissemination of this information is in violation of copyright laws and is strictly prohibited. Copyright © 2020 Bright MLS. All rights reserved.