Save
Ask
Tour
Hide
Share
$1,250,000
4 Days On Site

623 LEXINGTON PLACE NE
WASHINGTON, DC 20002

Townhouse|Coming Soon
5
Beds
3
Total Baths
2
Full Baths
1
Partial Bath
2,416
SqFt
$517
/SqFt
1911
Built
Subdivision:
CAPITOL HILL
County:
WASHINGTON
Listing courtesy of Berkshire Hathaway HomeServices PenFed Realty
Call Now: 703-980-3027
Is this the listing for you? We can help make it yours.
703-980-3027
623 LEXINGTON PLACE NE
Save
Ask
Tour
Hide
Share

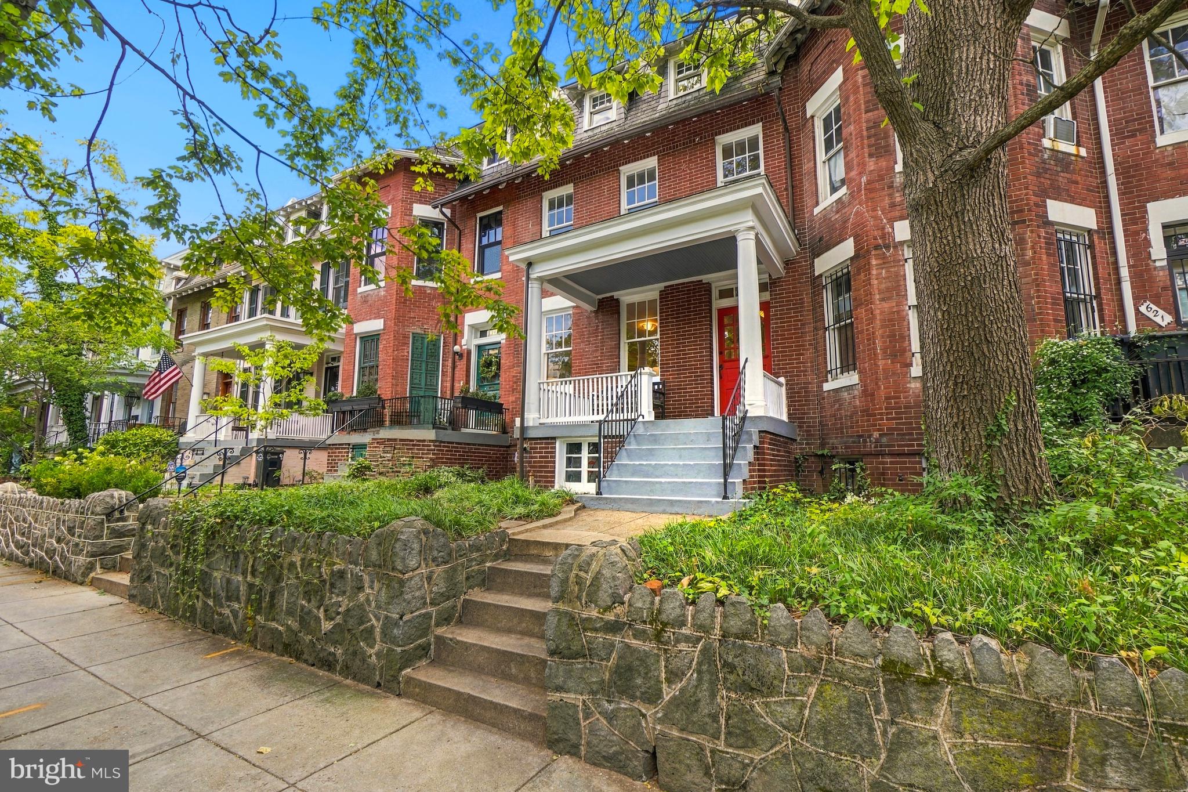
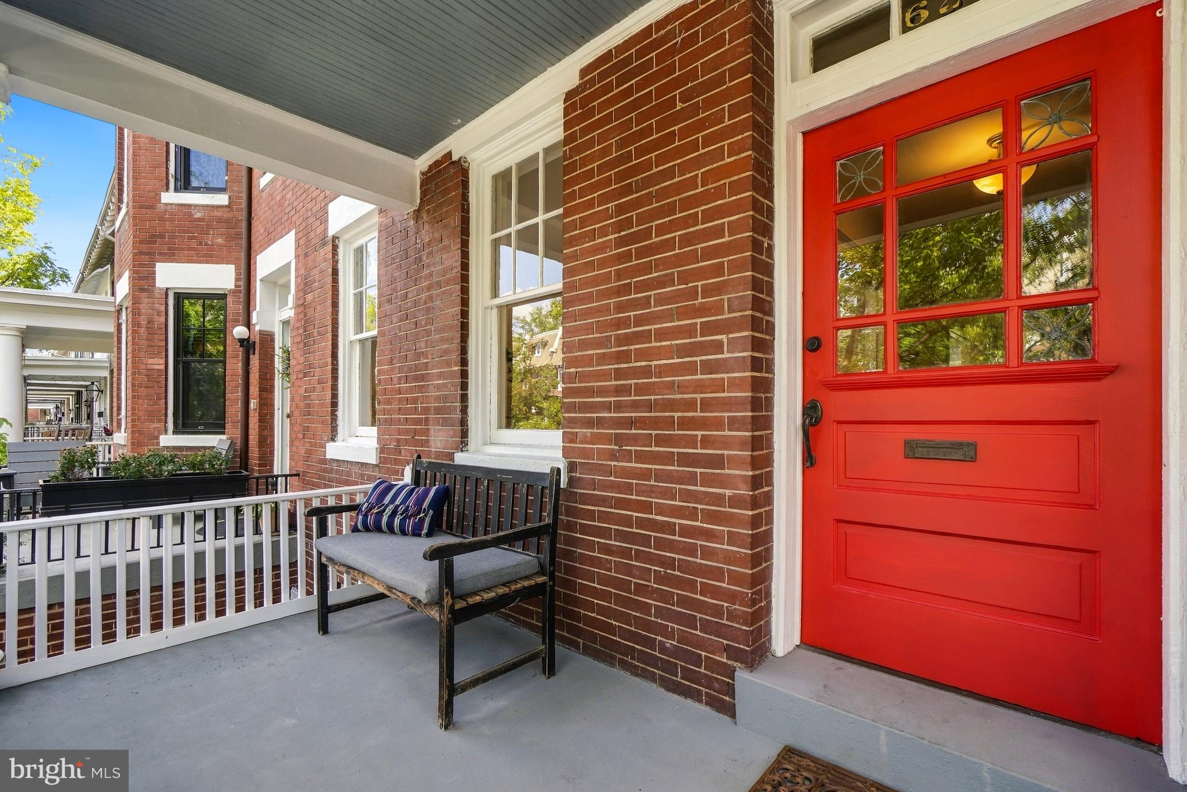
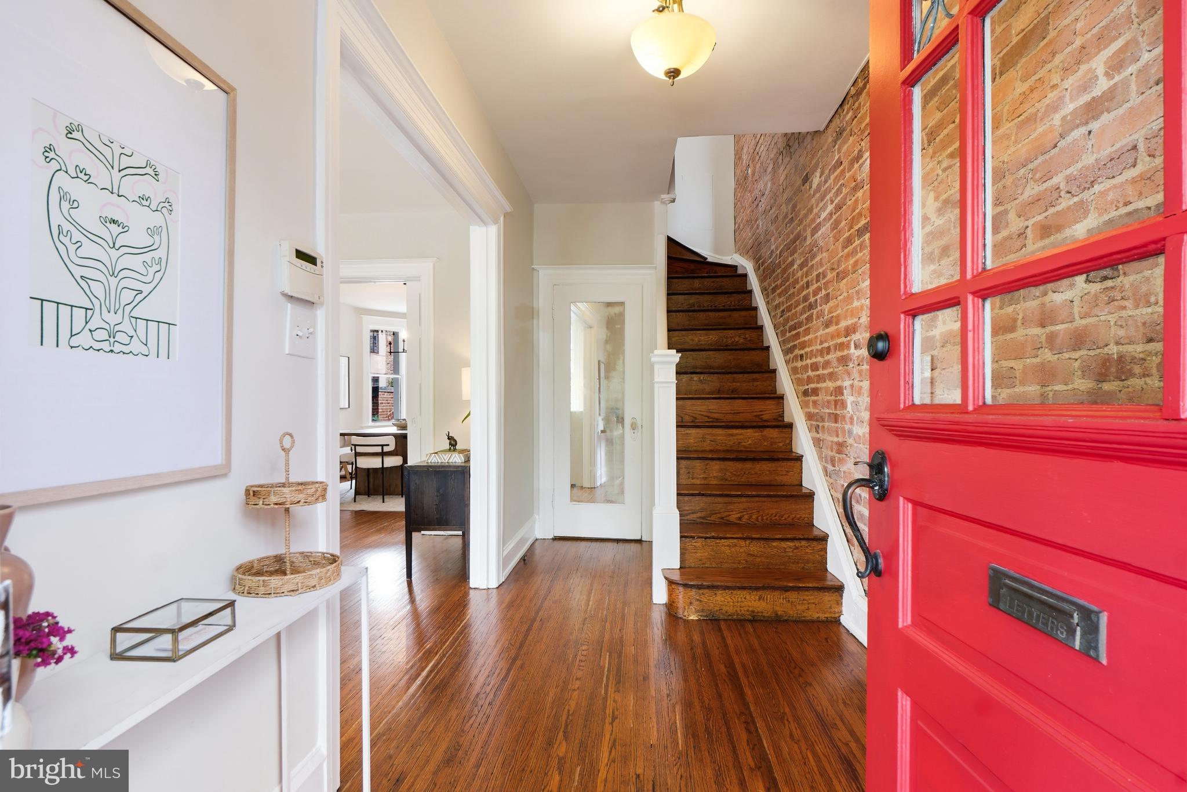
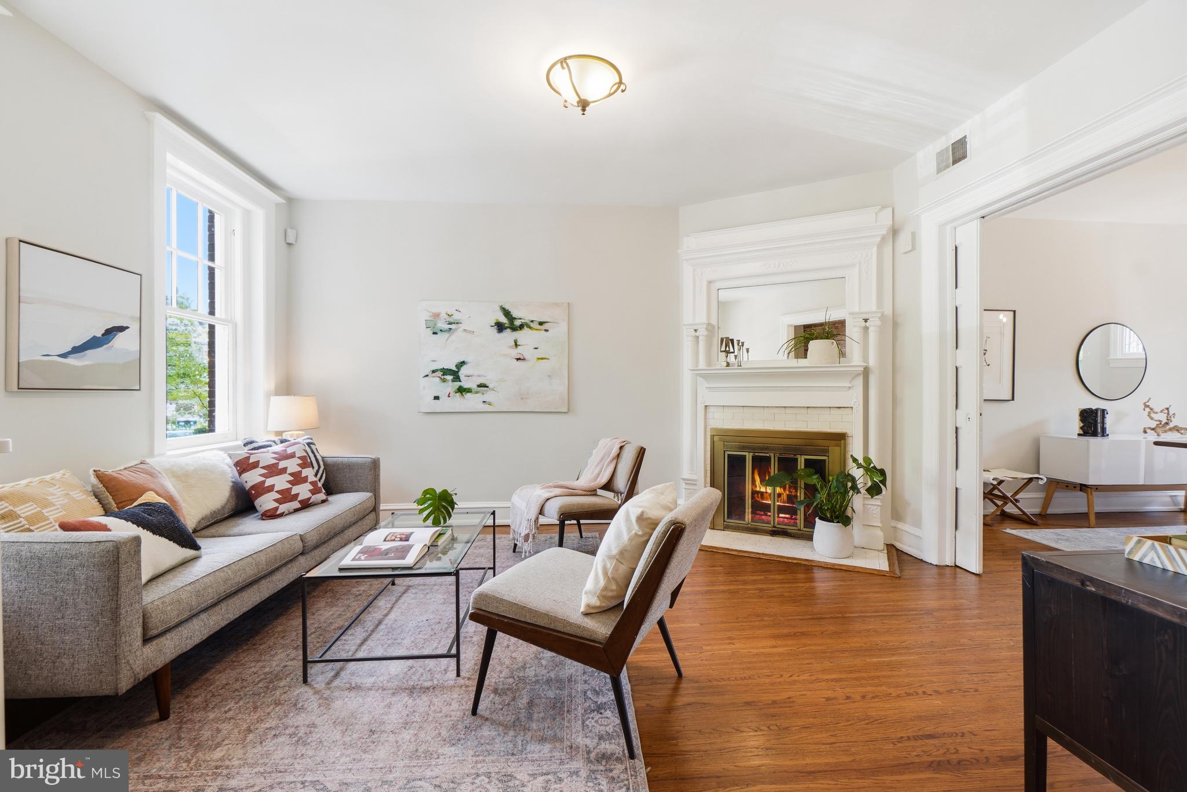
TALL WARDMAN ON LOVELY LEXINGTON PLACE! Spacious, character-filled Capitol Hill home on boutique tree-lined, one-way, one-block Lexington Place, just off Stanton Park! Spread out over four generous levels with 4-5BR and 2.5BA, including a fantastic finished Wardman attic hideaway with full bath, plus a partially finished lower level with separate rear entrance and loads of additional living, work, guest and storage potential. Inside, great light meets remarkable original character with beautiful woodwork, exposed brick, pocket doors, fireplace, ornate radiators, hardwood floors, original doors and leaded glass, complemented by smart upgrades including central air conditioning and refreshed systems. The big, distinctive kitchen offers handmade cabinetry, cement countertops, abundant workspace and storage, and a commercial-style Viking range. Freshly painted and beautifully refreshed from top to bottom, with refinished hardwood floors and restored original windows adding even more shine. Out back, a leafy private deck and deep, patio-worthy backyard create an inviting outdoor oasis for dining, gardening, entertaining and escaping the city without actually leaving it. A+ Stanton Park location with an off-the-charts connected Capitol Hill lifestyle, steps to Union Station and Metro, Northeast Library, H Street, Union Market, Eastern Market, Lincoln Park, neighborhood restaurants, coffee, shops, parks, the U.S. Capitol and MORE! Four levels, flexible space, original soul and an exceptional Capitol Hill location. Welcome to 623 Lexington Place NE!

Save
Ask
Tour
Hide
Share
Listing Snapshot
Price 
$1,250,000
Days On Site 
4 Days
Bedrooms 
5
Inside Area (SqFt) 
2,416 sqft
Total Baths 
3
Full Baths 
2
Partial Baths 
1
Lot Size 
0.04 Acres
Year Built 
1911
MLS® Number 
DCDC2281374
Status 
Coming Soon
Property Tax 
$9,940
HOA/Condo/Coop Fees 
N/A
Sq Ft Source 
Estimated
Friends & Family
Recent Activity
yesterdayListing updated with changes from the MLS®
5 days agoListing first seen on site
General Features
Acres 
0.04
Cross Street 
6TH AND 7TH STREETS
Direction Faces 
North
Foundation 
Brick/Mortar
Levels 
Three Or More
Parking 
On Street
Pets 
Yes
Property Sub Type 
Townhouse
Sewer 
Public Sewer
Special Circumstances 
Standard
SqFt Above 
1861
SqFt Below 
555
SqFt Total 
2604
Style 
Federal
Water Source 
Public
Zoning 
RF1
Interior Features
Appliances 
RangeGas RangeGas OvenCooktopGas Water HeaterDishwasherDisposalMicrowaveRange HoodRefrigeratorStainless Steel Appliance(s)
Basement 
Exterior EntryWalk-Out AccessDaylightPartialOtherInterior Entry
Cooling 
Central AirHeat PumpCeiling Fan(s)Multi UnitsElectric
Fireplace 
Yes
Fireplace Features 
MasonryGlass Doors
Fireplaces 
1
Flooring 
CarpetWoodHardwoodCeramic Tile
Heating 
ElectricNatural GasHot WaterHeat PumpRadiant
Interior 
Cedar Closet(s)Ceiling Fan(s)Recessed LightingWalk-In Closet(s)High Ceilings
Laundry Features 
Lower Level
Window Features 
Skylight(s)Wood Frames
Save
Ask
Tour
Hide
Share
Exterior Features
Construction Details 
Brick
Fencing 
FencedPrivacyWood
Patio And Porch 
Deck
Pool Features 
None
Roof 
Rubber
Windows/Doors 
Skylight(s)Wood Frames
Community Features
School District 
DISTRICT OF COLUMBIA PUBLIC SCHOOLS
Schools
School District
DISTRICT OF COLUMBIA PUBLIC SCHOOLS
Elementary School
LUDLOW-TAYLOR
Middle School
STUART-HOBSON
High School
EASTERN SENIOR
Listing courtesy of Berkshire Hathaway HomeServices PenFed Realty


The real estate listing information is provided by Bright MLS is for the consumer's personal, non-commercial use and may not be used for any purpose other than to identify prospective properties consumer may be interested in purchasing. Any information relating to real estate for sale or lease referenced on this web site comes from the Internet Data Exchange (IDX) program of the Bright MLS. This web site references real estate listing(s) held by a brokerage firm other than the broker and/or agent who owns this web site. The accuracy of all information is deemed reliable but not guaranteed and should be personally verified through personal inspection by and/or with the appropriate professionals. Properties in listings may have been sold or may no longer be available. The data contained herein is copyrighted by Bright MLS and is protected by all applicable copyright laws. Any unauthorized collection or dissemination of this information is in violation of copyright laws and is strictly prohibited. Copyright © 2020 Bright MLS. All rights reserved.

Neighborhood & Commute
Source: Walkscore
Disclosure: Community information and market data powered by Constellation Data Labs. Information is deemed reliable but not guaranteed.
Save
Ask
Tour
Hide
Share