
THE HARRISON5201 WISCONSIN AVENUE NW 212WASHINGTON, DC 20015
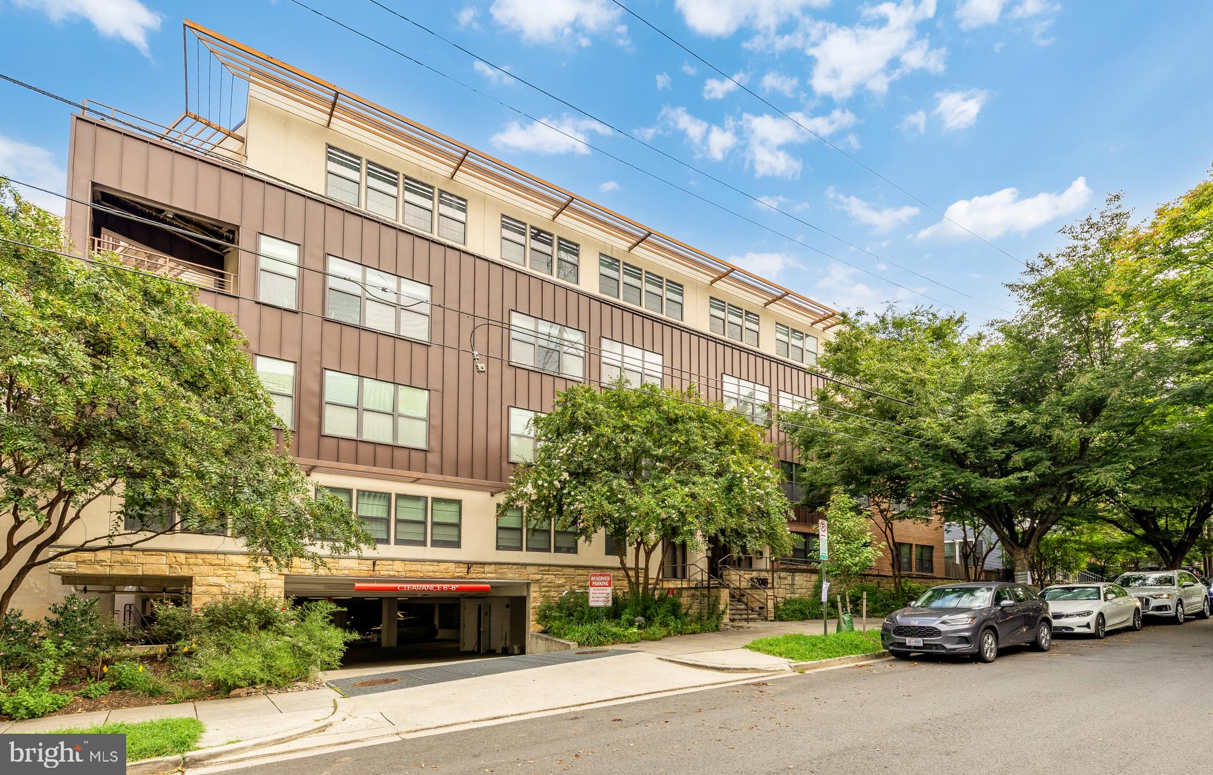
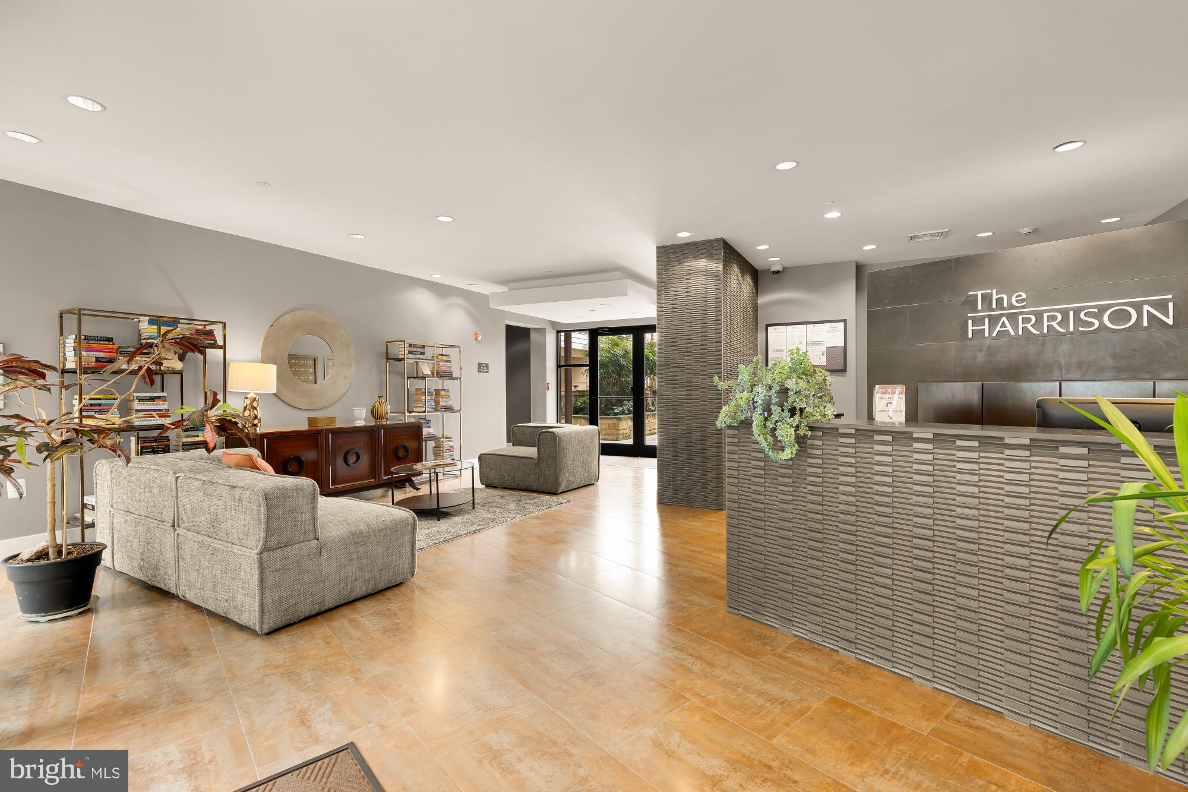
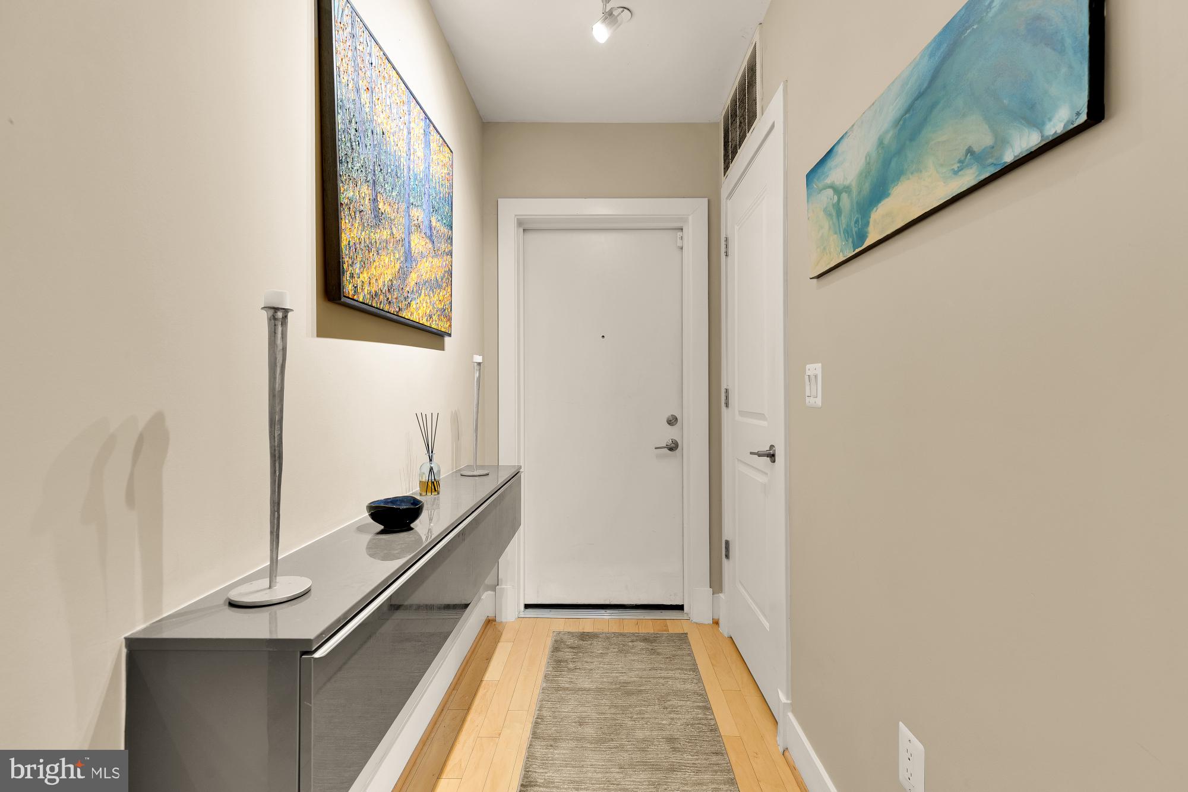
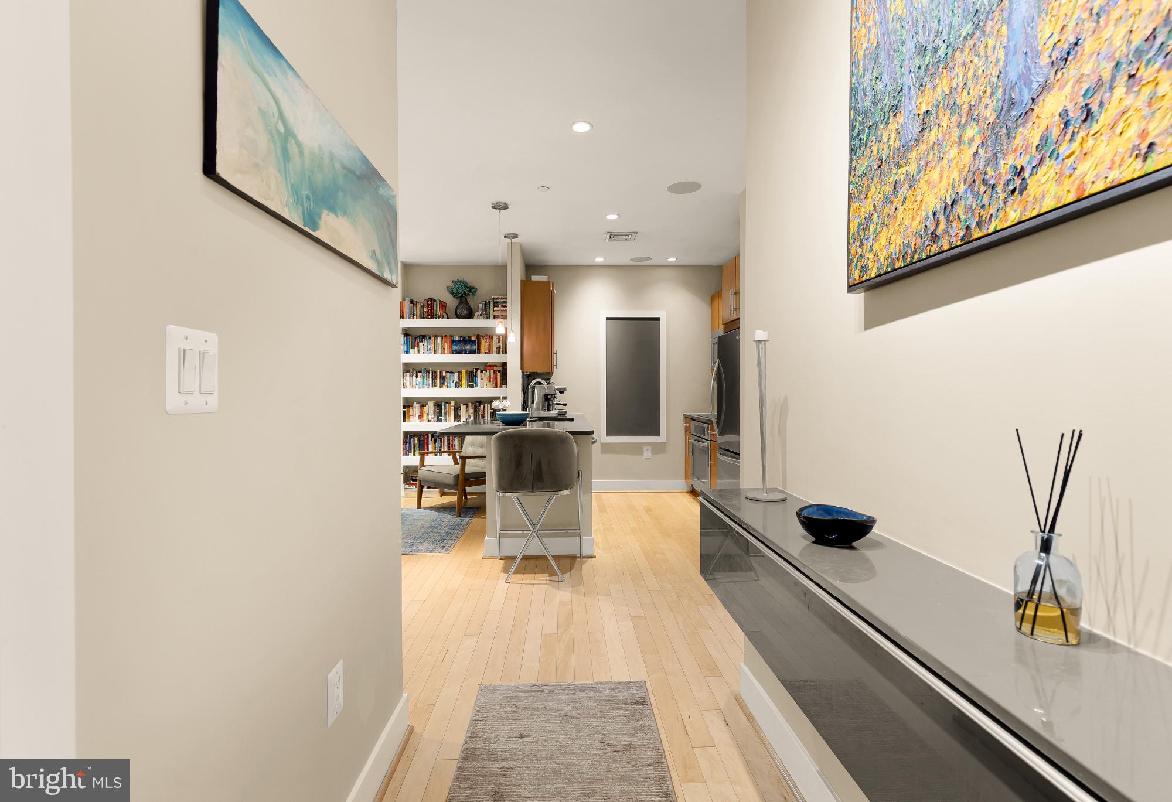
New price and a 1% closing cost credit for a ratified offer on or before October 15th 2026! Welcome home to zen living in Friendship Heights! This beautifully designed 1BR/1BA at The Harrison lives large, with an open, thoughtfully laid-out floor plan and a generous private balcony — rare outdoor space in this pocket of the city. The kitchen impresses with stainless steel appliances, dark granite counters, a stone backsplash, and loads of custom cabinetry, including a huge pantry just off the kitchen entry. The primary bedroom is outfitted with beautiful custom built-ins and a spa-like bath. Other unit highlights include a Sonos surround sound system, recently updated HVAC, and a that truly special zen feel throughout! One garage parking space conveys, and pets are welcome! The Harrison offers front-desk service, elevator access, and a lushly landscaped communal courtyard, all tucked on a quiet, tree-lined block just off the energy of the massive Friendship Heights/Wisconsin Ave corridor redevelopment. Steps to the Friendship Heights Metro (Red Line) and moments to Rodman’s for gourmet groceries and specialty finds, plus neighborhood favorites like Clyde’s of Chevy Chase, The Capital Grille, Lia’s, and Aura Bar & Grill. A rare combination of calm and convenience — see it to feel it.
| 6 days ago | Price changed to $489,000 | |
| 6 days ago | Listing updated with changes from the MLS® | |
| a month ago | Status changed to Active | |
| a month ago | Listing first seen on site |

The real estate listing information is provided by Bright MLS is for the consumer's personal, non-commercial use and may not be used for any purpose other than to identify prospective properties consumer may be interested in purchasing. Any information relating to real estate for sale or lease referenced on this web site comes from the Internet Data Exchange (IDX) program of the Bright MLS. This web site references real estate listing(s) held by a brokerage firm other than the broker and/or agent who owns this web site. The accuracy of all information is deemed reliable but not guaranteed and should be personally verified through personal inspection by and/or with the appropriate professionals. Properties in listings may have been sold or may no longer be available. The data contained herein is copyrighted by Bright MLS and is protected by all applicable copyright laws. Any unauthorized collection or dissemination of this information is in violation of copyright laws and is strictly prohibited. Copyright © 2020 Bright MLS. All rights reserved.
Did you know? You can invite friends and family to your search. They can join your search, rate and discuss listings with you.