
513 RITTENHOUSE STREET NWWASHINGTON, DC 20011
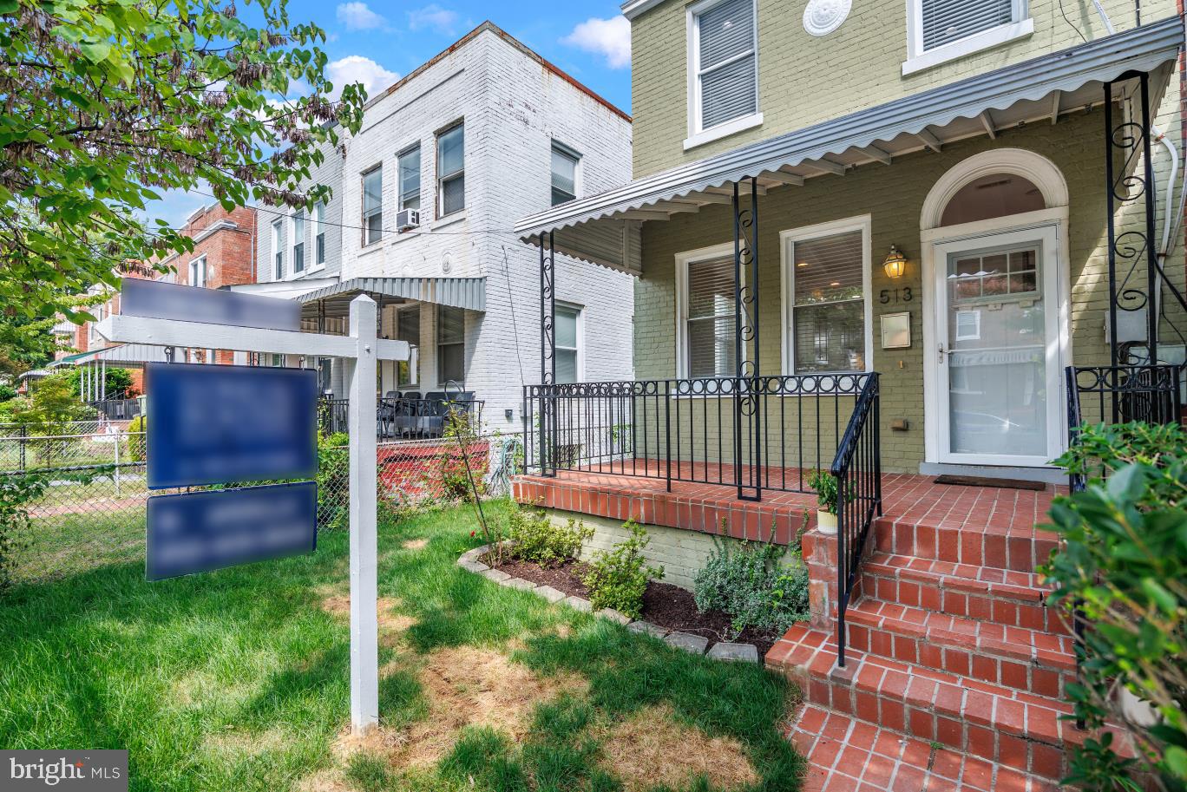
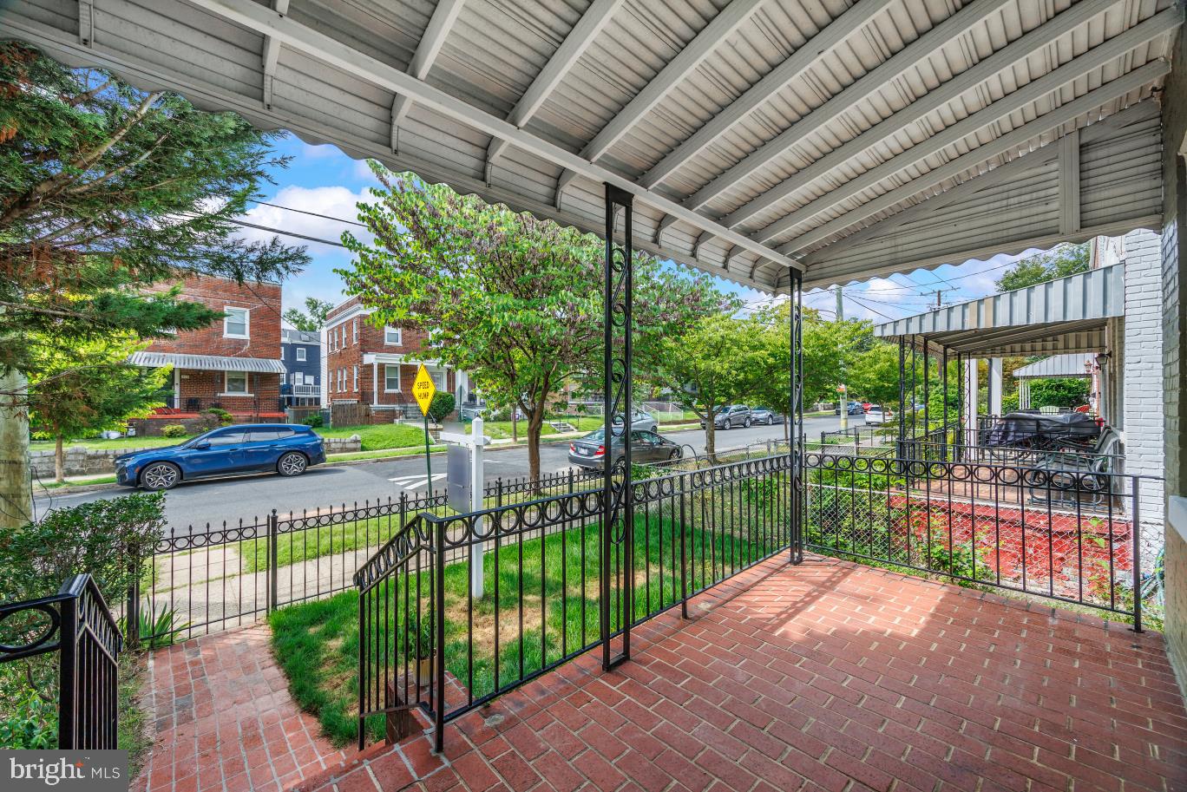
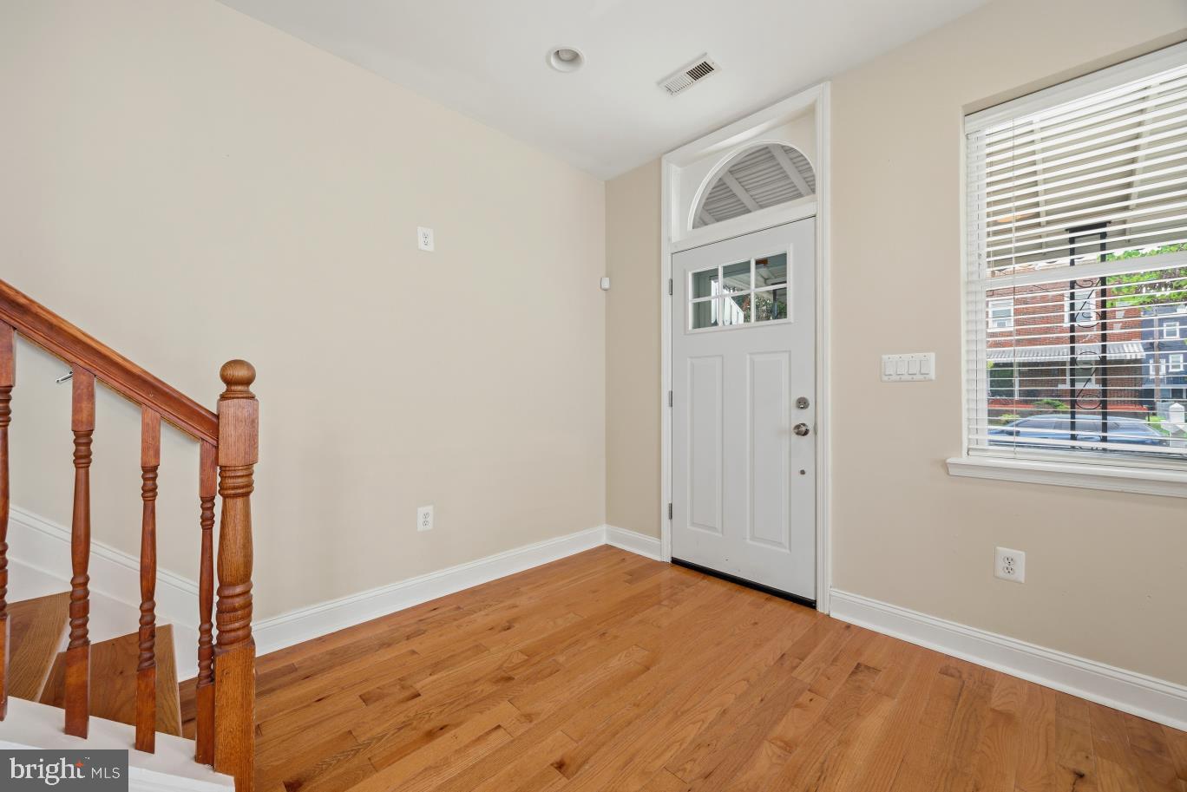
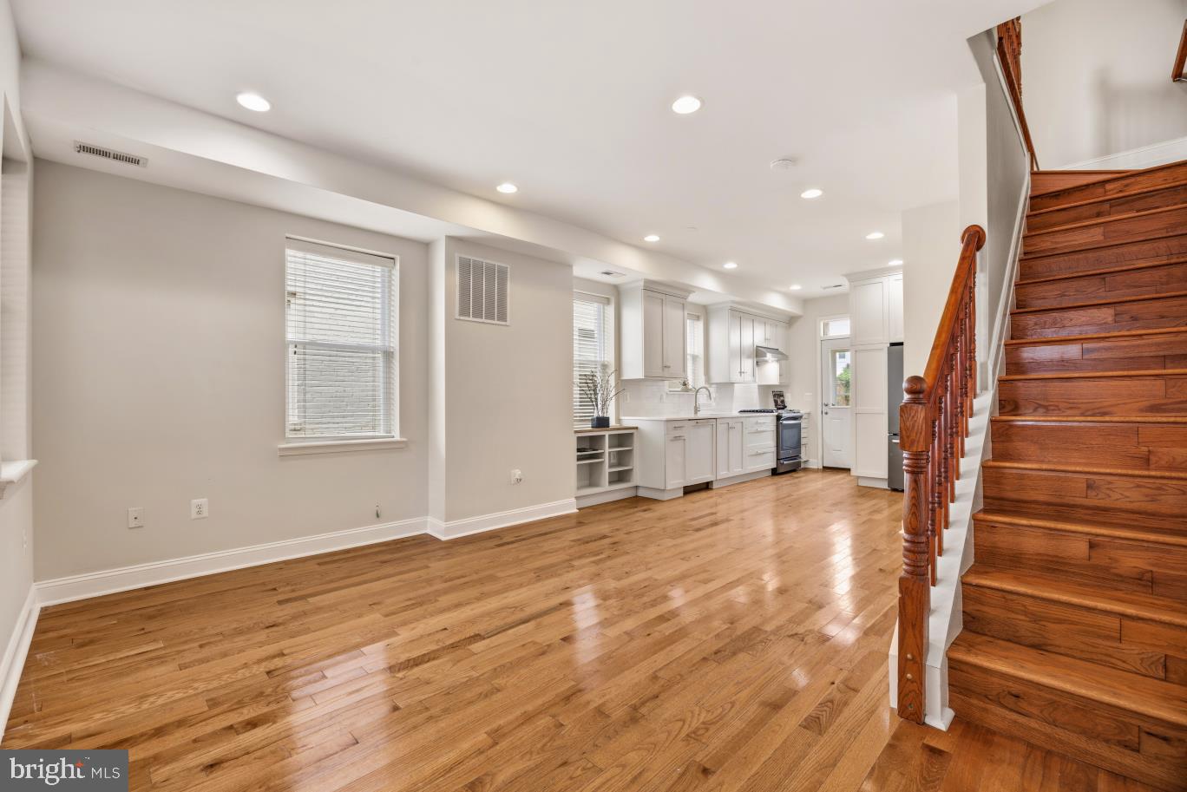
PRICE IMPROVEMENT — NOW $564,999! Welcome to 513 Rittenhouse Street NW, a beautifully maintained all-brick end-unit home in the desirable Brightwood neighborhood of Washington, DC. This spacious 3-bedroom, 3.5-bath home offers a wonderful combination of comfort, style, and functionality, with abundant natural light and additional windows throughout. Step inside to a welcoming, open-concept main level featuring: gleaming hardwood floors, recessed lighting, built-in shelving, and an easy flow between the living, dining, and kitchen areas. The stylish white kitchen features quartz countertops, generous cabinetry, stainless-steel appliances, and a classic subway tile backsplash. Just off the kitchen, a door leads directly to the brand-new rear deck—an ideal extension of the living space for outdoor dining, entertaining, or just relaxing. Upstairs, both bedrooms feature their own private full bathrooms, offering a highly desirable level of privacy and convenience. The finished lower level provides even more flexibility with a third bedroom, full bath, front-load washer and dryer, and plenty of storage. This home is Ideally located in Brightwood, and the home is just one block from Metrobus service and close to neighborhood shops and dining, Rock Creek Park, and the growing amenities of the Walter Reed area. You get an all-brick end-unit design, abundant natural light, private baths, flexible floor plan, a brand-new deck, and new price of $564,999. 513 Rittenhouse Street NW is an opportunity you don’t want to miss. Best value in the neighborhood!!
| 2 weeks ago | Status changed to Active Under Contract | |
| 2 weeks ago | Listing updated with changes from the MLS | |
| a month ago | Price changed to $564,999 | |
| 2 months ago | Listing first seen on site |

The real estate listing information is provided by Bright MLS is for the consumer's personal, non-commercial use and may not be used for any purpose other than to identify prospective properties consumer may be interested in purchasing. Any information relating to real estate for sale or lease referenced on this web site comes from the Internet Data Exchange (IDX) program of the Bright MLS. This web site references real estate listing(s) held by a brokerage firm other than the broker and/or agent who owns this web site. The accuracy of all information is deemed reliable but not guaranteed and should be personally verified through personal inspection by and/or with the appropriate professionals. Properties in listings may have been sold or may no longer be available. The data contained herein is copyrighted by Bright MLS and is protected by all applicable copyright laws. Any unauthorized collection or dissemination of this information is in violation of copyright laws and is strictly prohibited. Copyright © 2020 Bright MLS. All rights reserved.
Did you know? You can invite friends and family to your search. They can join your search, rate and discuss listings with you.