
Save
Ask
Tour
Hide
$925,000
27 Days On Site
GEORGETOWN PARK CONDOMINIUM1080 WISCONSIN AVENUE NW 1017WASHINGTON, DC 20007
For Sale|Condominium|Active
3
Beds
3
Total Baths
2
Full Baths
1
Partial Bath
1,793
SqFt
$516
/SqFt
1981
Built
Subdivision:
GEORGETOWN
County:
WASHINGTON
Listing courtesy of TTR Sotheby's International Realty
Call Now: 703-980-3027
Is this the listing for you? We can help make it yours.
703-980-3027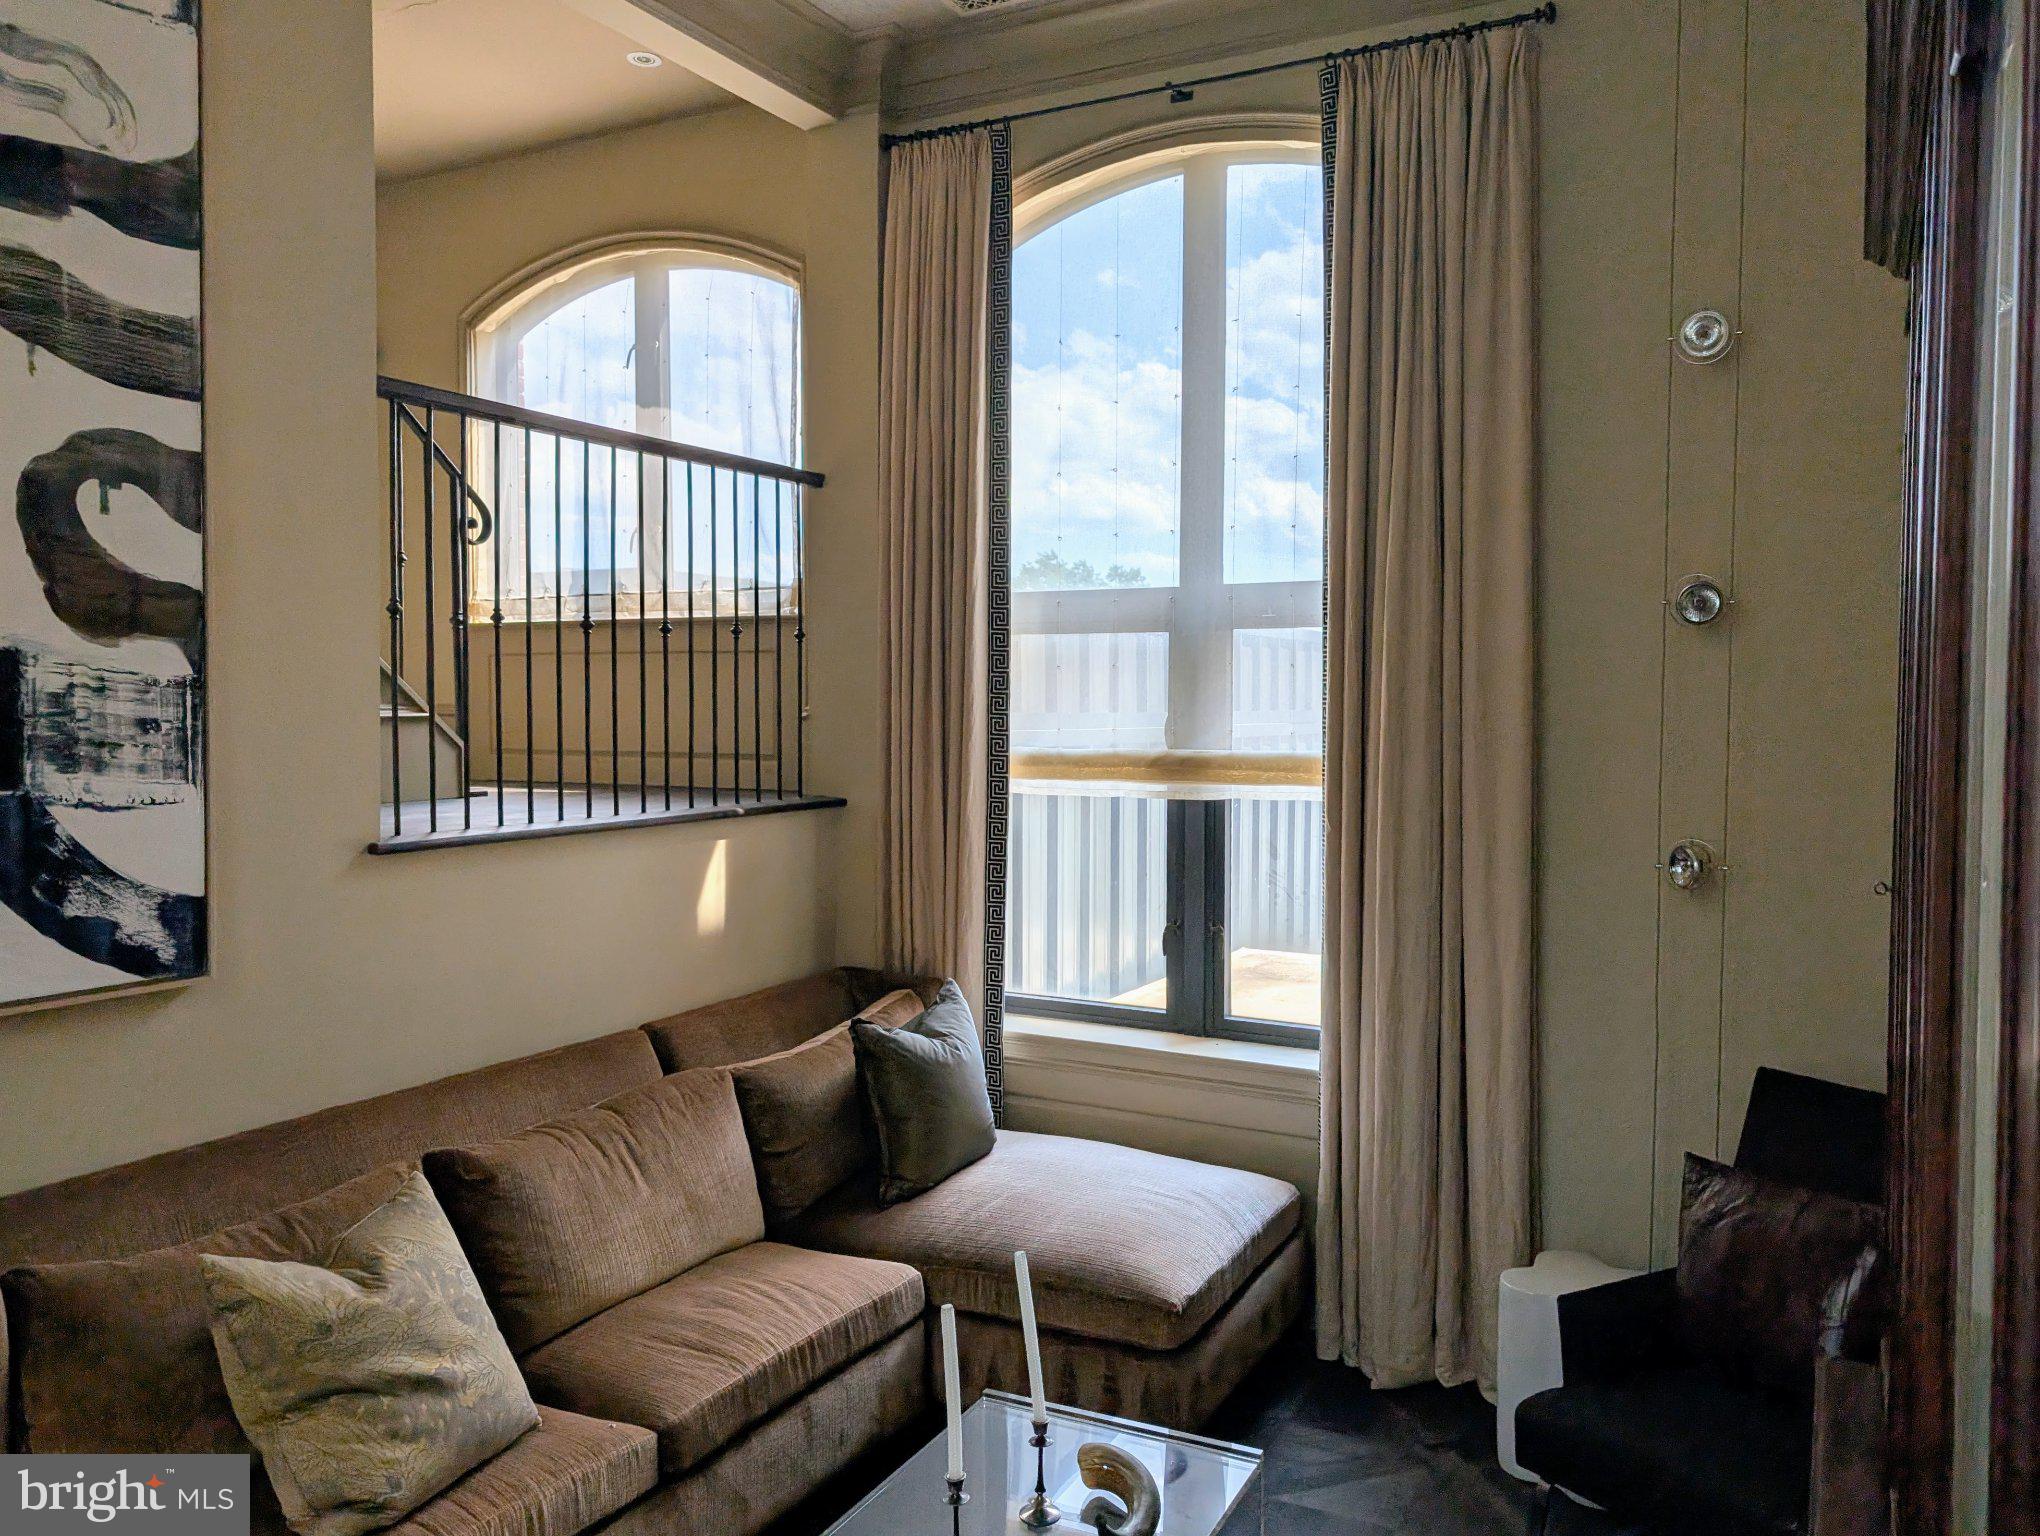
Save
Ask
Tour
Hide
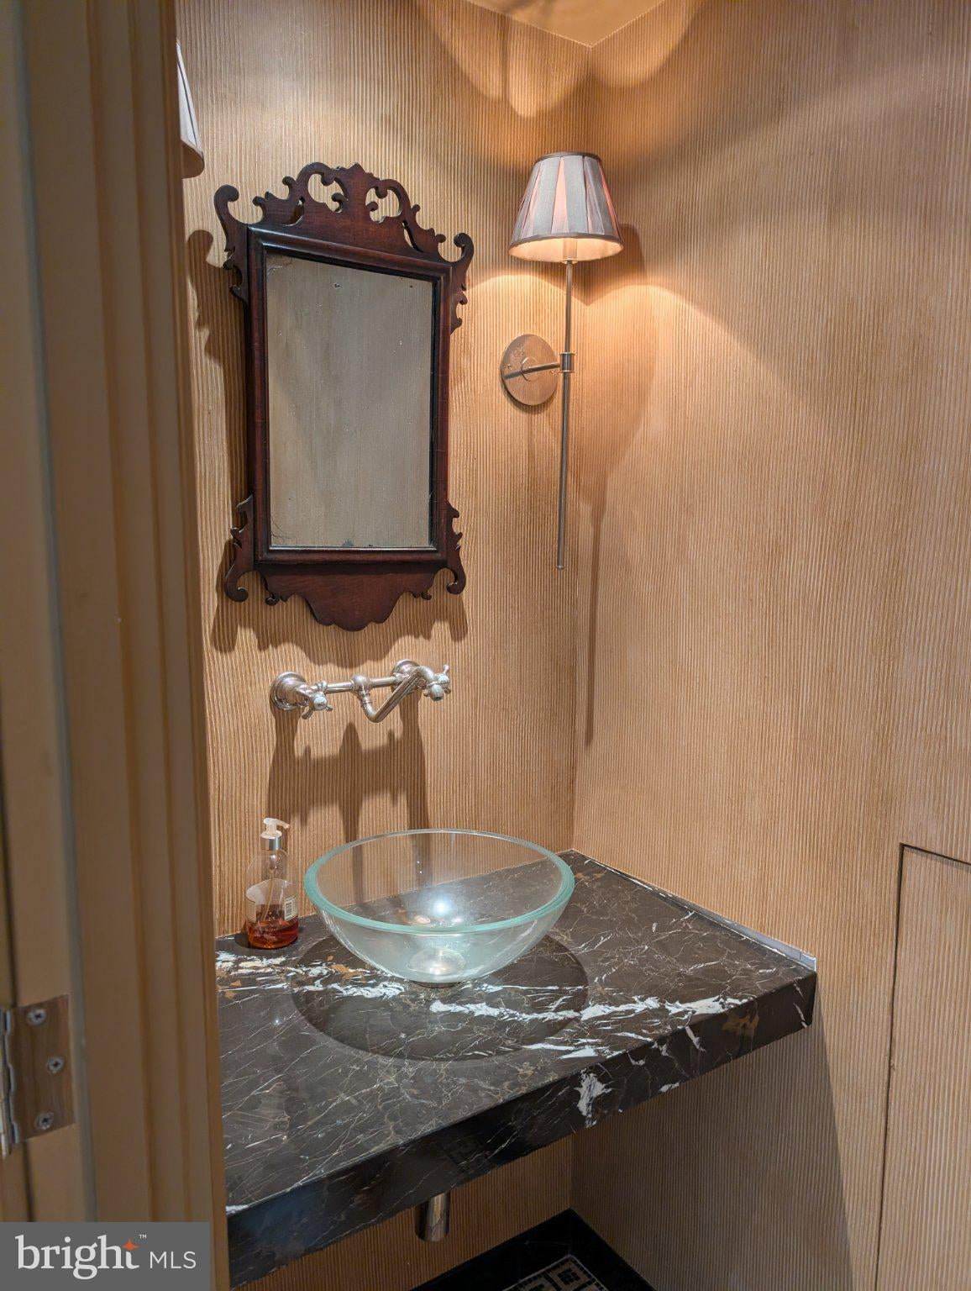
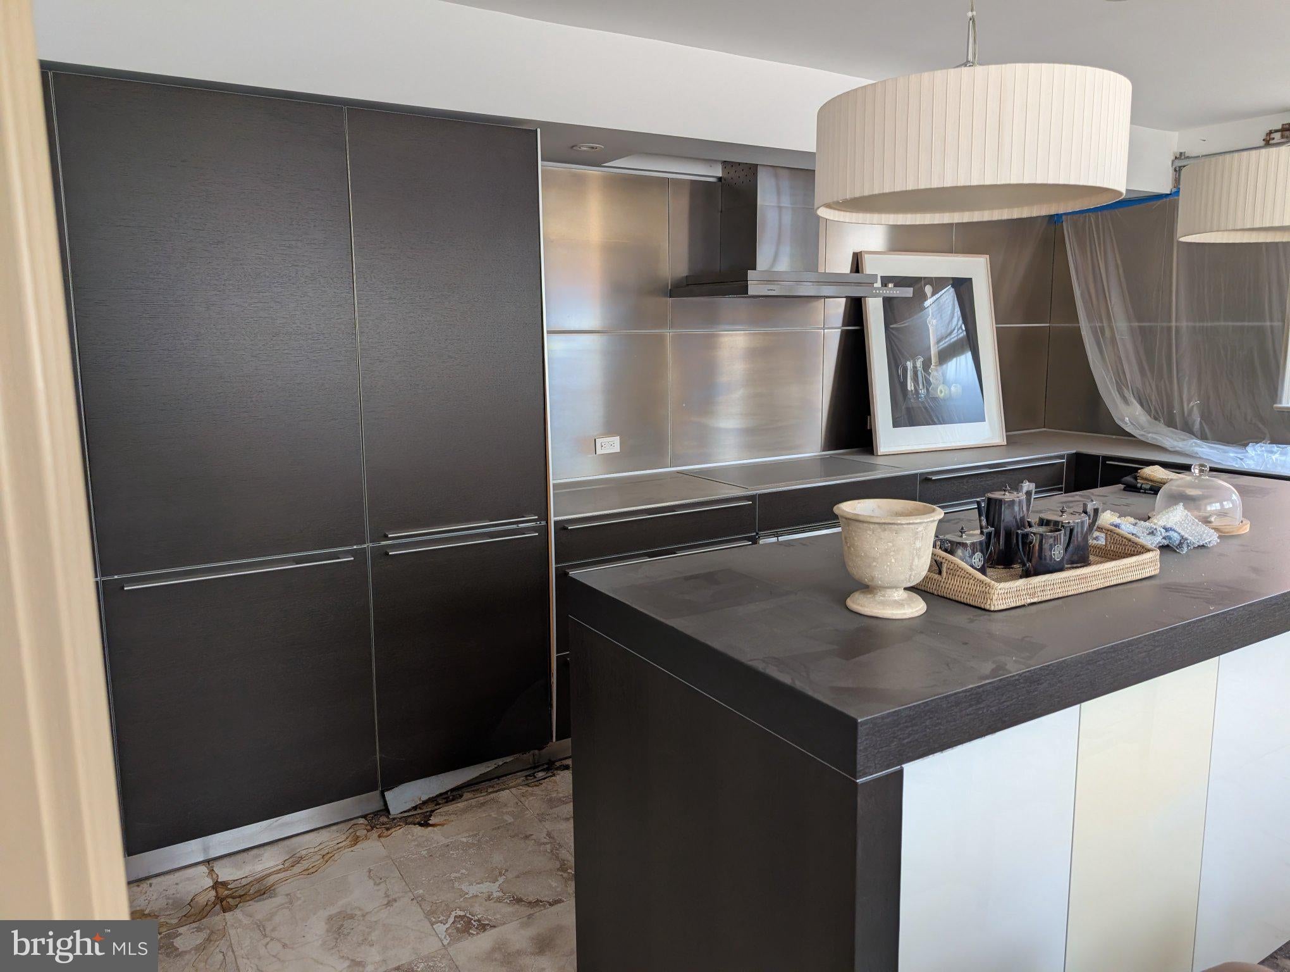
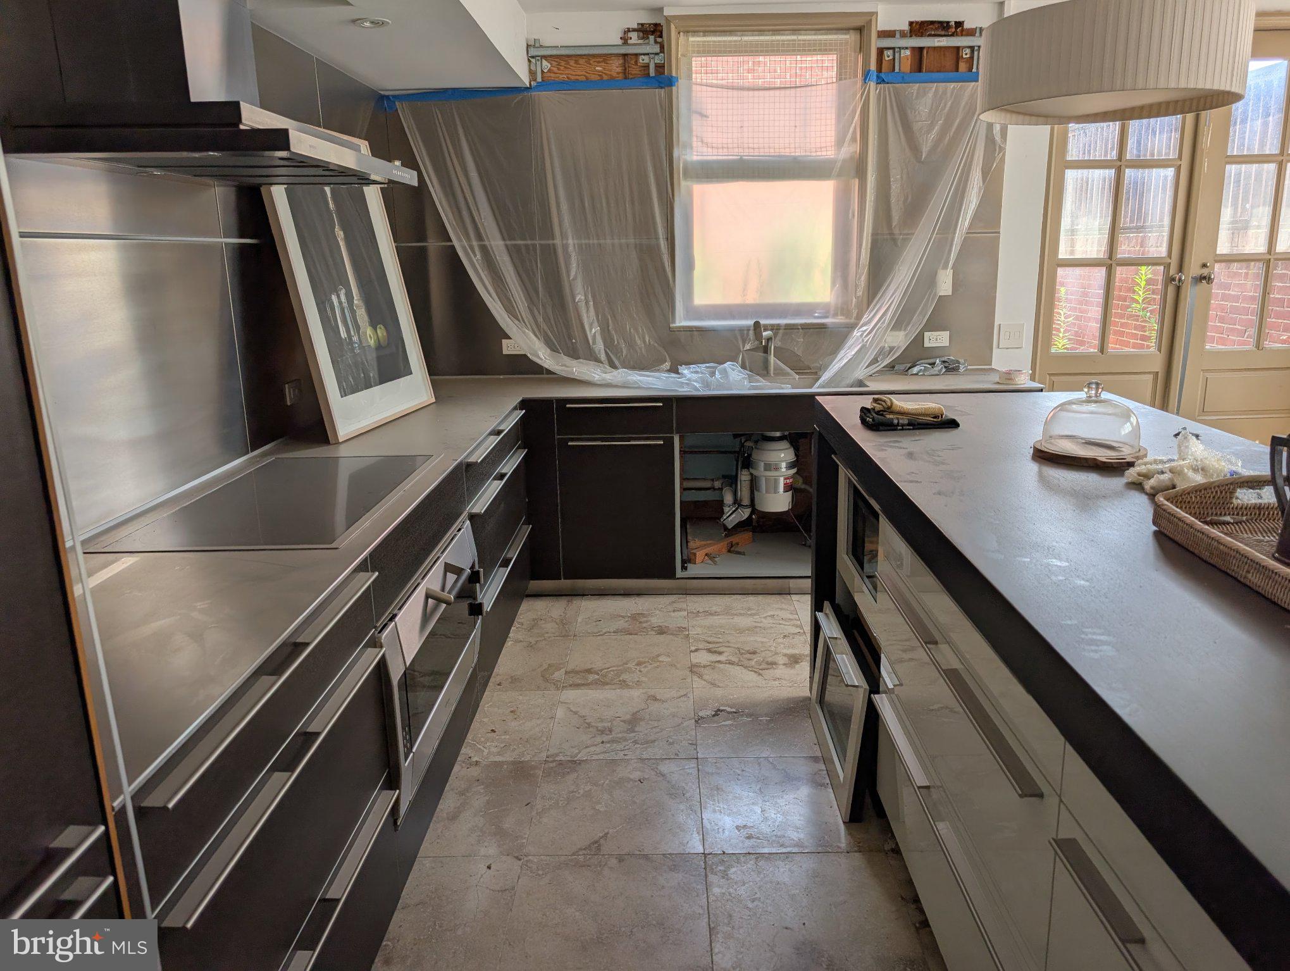
Well known building just below M Str in the very center of Georgetown. Discrete and private building with front desk, secure parking and gardens in the landscape courtyard. Within walking distance to everything in Georgetown. The Condo 1017 entrance is the only apt. with entrance in the Lobby area. With four floors - kitchen w/eat-in dining on lower level, entry level Liv Rm w/ high ceilings. guest bedroom & bath on 2nd level, 2 bedrooms and one bath on 3rd level - one bedroom now as Den. See Pictures. Total 4 floors. PARKING IS INCLUDE. Property is in an Estate, and is sold in "AS-IS" condition with no representations by Broker, Agent or Personal Representative regarding said conditions. Shown by Appt.
Save
Ask
Tour
Hide
Listing Snapshot
Price
$925,000
Days On Site
27 Days
Bedrooms
3
Inside Area (SqFt)
1,793 sqft
Total Baths
3
Full Baths
2
Partial Baths
1
Lot Size
N/A
Year Built
1981
MLS® Number
DCDC2281308
Status
Active
Property Tax
$9,295
HOA/Condo/Coop Fees
$2,311.49 monthly
Sq Ft Source
Assessor
Friends & Family
Recent Activity
| 4 weeks ago | Listing updated with changes from the MLS® | |
| 4 weeks ago | Listing first seen on site |
General Features
Cross Street
M & WISCONSIN
Direction Faces
East
Garage
Yes
Garage Spaces
1
Levels
Three Or More
Parking
ConcreteLightedSecuredGarageUndergroundInside EntranceCommunity Structure
Parking Spaces
1
Pets
No
Property Condition
Fixer
Property Sub Type
Condominium
Security
Security Gate
Sewer
Public Sewer
Special Circumstances
Standard
SqFt Above
1793
SqFt Total
1793
Style
Colonial
Utilities
Cable AvailableSewer AvailableWater AvailableElectricity Available
Water Source
Public
Zoning
W1
Interior Features
Appliances
RangeElectric Water HeaterWasherBuilt-In RangeCooktopDishwasherDisposalExhaust FanMicrowaveWasher/Dryer StackedWater HeaterRefrigeratorDryer
Cooling
Central AirHeat PumpElectric
Flooring
CarpetWoodHardwood
Furnished
Unfurnished
Heating
Exhaust FanElectricHeat Pump
Interior
Eat-in KitchenKitchen IslandOtherBuilt-in Features
Laundry Features
Washer HookupUpper Level
Window Features
Double Pane WindowsSkylight(s)
Kitchen
Save
Ask
Tour
Hide
Exterior Features
Construction Details
BrickConcrete
Exterior
LightingRain Gutters
Patio And Porch
Terrace
Pool Features
Community
Roof
Composition
View
WaterCityStreetCanal
Waterfront Features
Canal FrontRiver Front
Waterview
WaterCityStreetCanal
Windows/Doors
Double Pane WindowsSkylight(s)
Community Features
Association Amenities
ConciergeElevator(s)
Additional Association Fee
$2311.49
Additional Association Fee Frequency
Monthly
Community Features
PoolStreet Lights
School District
DISTRICT OF COLUMBIA PUBLIC SCHOOLS
Schools
School District
DISTRICT OF COLUMBIA PUBLIC SCHOOLS
Elementary School
Unknown
Middle School
Unknown
High School
Unknown
Listing courtesy of TTR Sotheby's International Realty

The real estate listing information is provided by Bright MLS is for the consumer's personal, non-commercial use and may not be used for any purpose other than to identify prospective properties consumer may be interested in purchasing. Any information relating to real estate for sale or lease referenced on this web site comes from the Internet Data Exchange (IDX) program of the Bright MLS. This web site references real estate listing(s) held by a brokerage firm other than the broker and/or agent who owns this web site. The accuracy of all information is deemed reliable but not guaranteed and should be personally verified through personal inspection by and/or with the appropriate professionals. Properties in listings may have been sold or may no longer be available. The data contained herein is copyrighted by Bright MLS and is protected by all applicable copyright laws. Any unauthorized collection or dissemination of this information is in violation of copyright laws and is strictly prohibited. Copyright © 2020 Bright MLS. All rights reserved.
The real estate listing information is provided by Bright MLS is for the consumer's personal, non-commercial use and may not be used for any purpose other than to identify prospective properties consumer may be interested in purchasing. Any information relating to real estate for sale or lease referenced on this web site comes from the Internet Data Exchange (IDX) program of the Bright MLS. This web site references real estate listing(s) held by a brokerage firm other than the broker and/or agent who owns this web site. The accuracy of all information is deemed reliable but not guaranteed and should be personally verified through personal inspection by and/or with the appropriate professionals. Properties in listings may have been sold or may no longer be available. The data contained herein is copyrighted by Bright MLS and is protected by all applicable copyright laws. Any unauthorized collection or dissemination of this information is in violation of copyright laws and is strictly prohibited. Copyright © 2020 Bright MLS. All rights reserved.
Neighborhood & Commute
Source: Walkscore
Disclosure: Community information and market data powered by Constellation Data Labs. Information is deemed reliable but not guaranteed.
Save
Ask
Tour
Hide