Save
Ask
Hide
Share
$950,000

OLD CITY 2
475 K STREET NW 615
WASHINGTON, DC 20001

Condominium|Sold 10/22/2026
3
Beds
3
Total Baths
2
Full Baths
1
Partial Bath
1,433
SqFt
$663
/SqFt
2008
Built
Subdivision:
OLD CITY #2
County:
WASHINGTON
Listing courtesy of TTR Sotheby's International Realty
Bought with Jeffrey L Tanck of Real Broker, LLC (855) 450-0442
Call Now: 703-980-3027
Is this the listing for you? We can help make it yours.
703-980-3027
475 K STREET NW 615475 K STREET NW 615475 K STREET NW 615475 K STREET NW 615
Save
Ask
Hide
Share

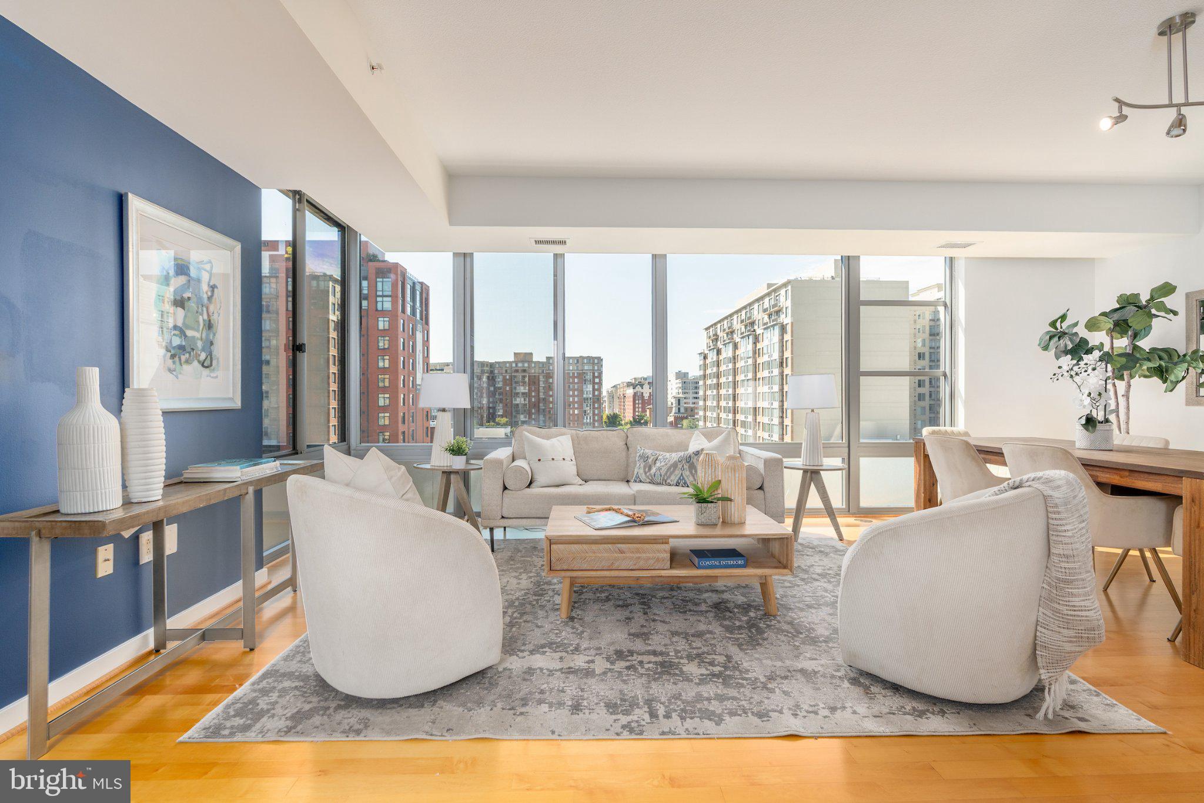
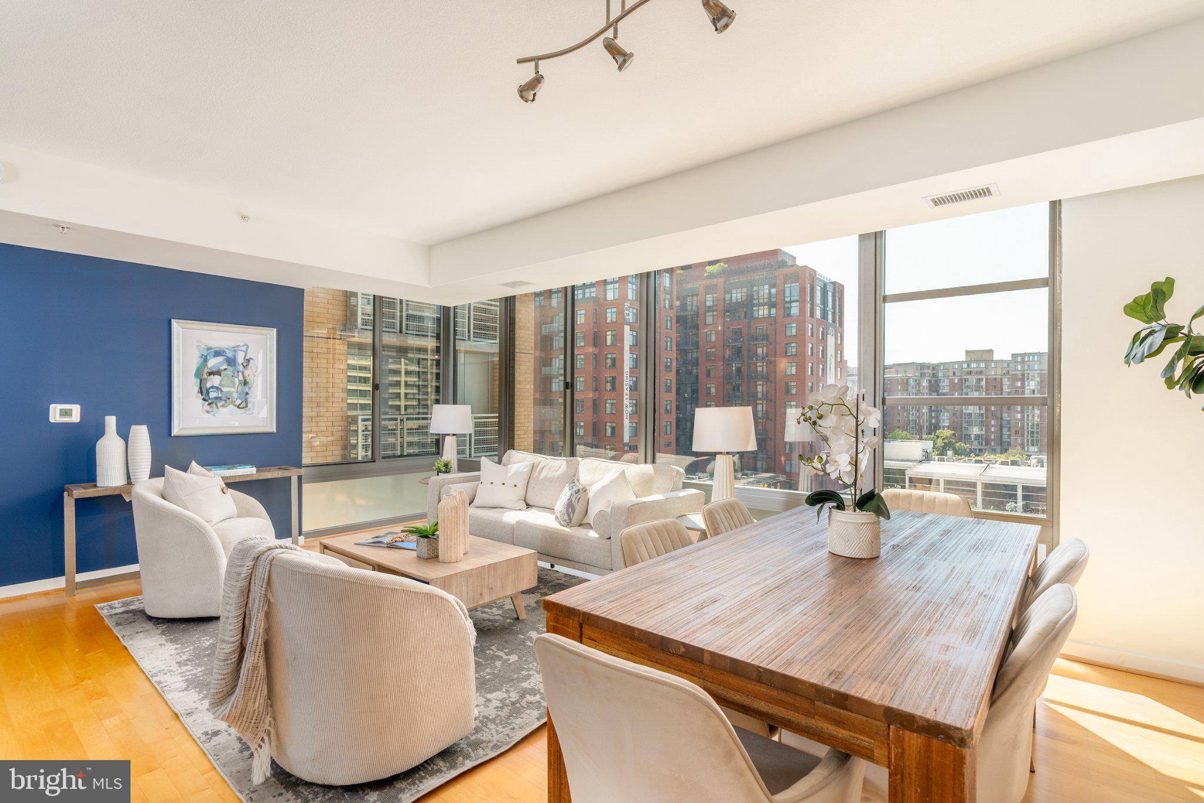
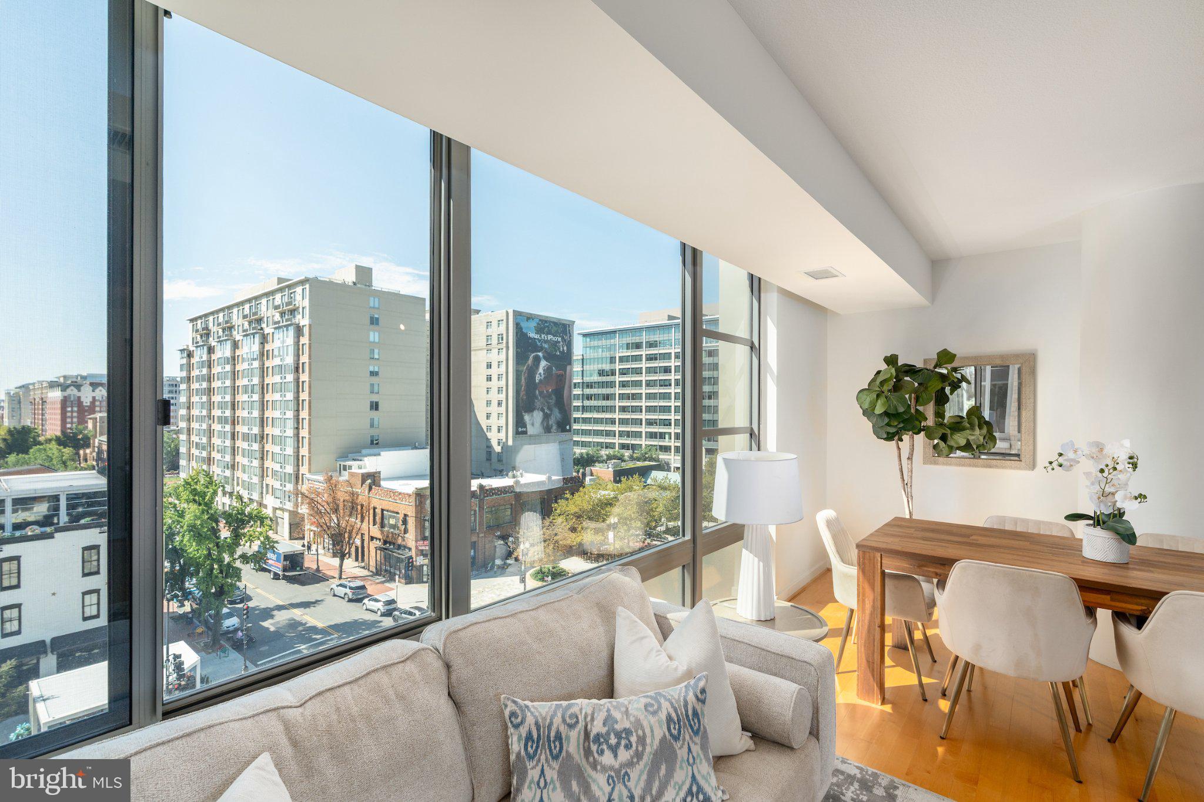
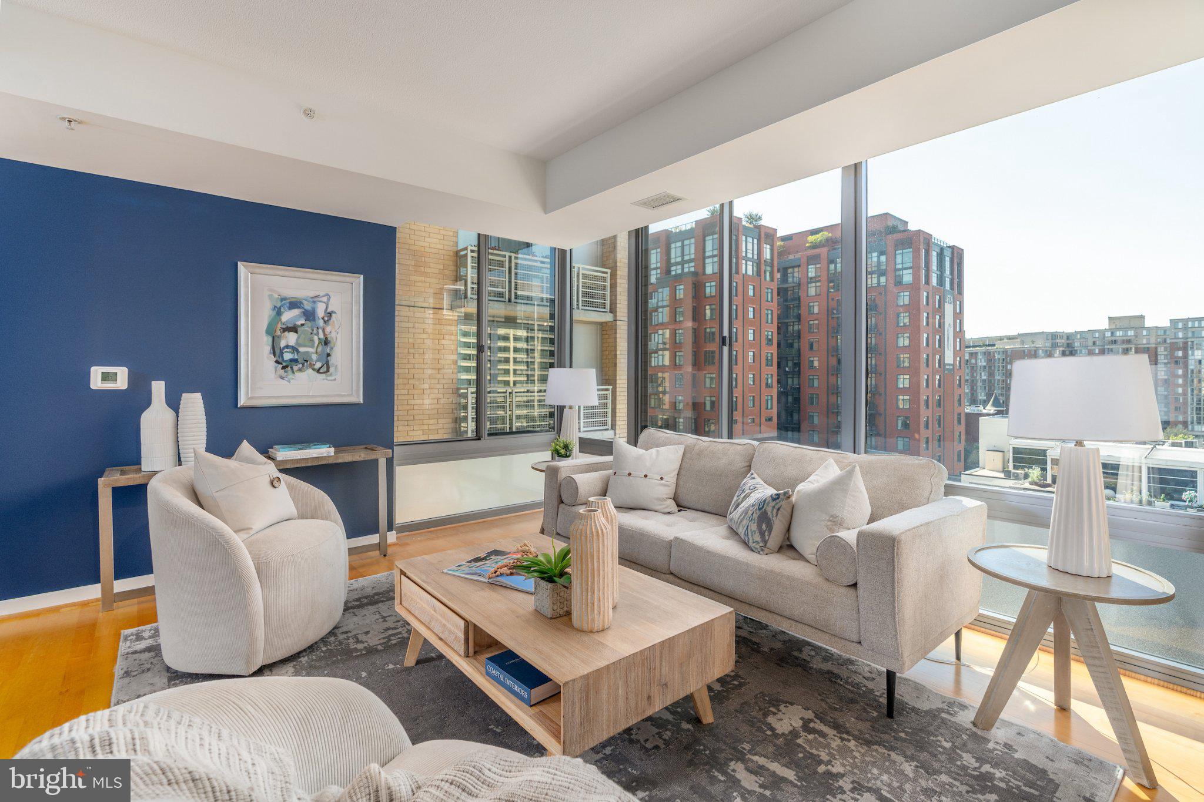
Rarely available, this exceptional 3-bedroom residence offers approximately 1,450 square feet in the building’s largest and highly sought-after floorplan. Featuring two ensuite bedrooms, a half bath, hardwood flooring throughout, abundant storage, and an assigned garage parking space, this sophisticated home offers an exceptional combination of space, views, and convenience. Expansive south-facing windows fill the home with natural light and showcase unobstructed views. The spacious living and dining areas are ideal for both everyday living and entertaining. The updated kitchen features new cabinetry and hood, stainless steel appliances, large island, and pantry. The spacious primary suite features floor-to-ceiling windows, a huge walk-in closet, and generous ensuite bath. The second bedroom offers a walk-in closet, ensuite bath, and private balcony. A versatile third bedroom just off the living room features a sliding door and built-in shelving, ideal as a bedroom, office or gym. Ample storage throughout and includes an additional private storage room. The K at City Vista is a full-service amenity rich building including a rooftop deck, pool and hot tub, business center, party room, third-floor green space, and 24-hour front desk. Safeway, restaurants, a gym, salon, and spa are conveniently located at the base of the building. The location is unmatched, with three Metro stations and multiple bus routes within a short walk, plus easy access to I-395, Union Station, Chinatown, CityCenter, and an abundance of dining, shopping, and neighborhood conveniences.

Save
Ask
Hide
Share
Listing Snapshot
Bedrooms 
3
Total Baths 
3
Full Baths 
2
Partial Baths 
1
Inside Area (SqFt) 
1,433 sqft
Lot Size 
N/A
Year Built 
2008
MLS Number 
DCDC2281204
Status 
Sold
Property Tax 
$6,095
HOA/Condo/Coop Fees 
$1,005 monthly
Sq Ft Source 
Assessor
Friends & Family
Recent Activity
2 days agoListing updated with changes from the MLS
General Features
Garage 
Yes
Garage Spaces 
1
Levels 
One
Parking 
Off StreetAssignedGarageCoveredCommunity Structure
Parking Spaces 
1
Pets 
Yes
Property Sub Type 
Condominium
Sewer 
Public Sewer
Special Circumstances 
Standard
SqFt Above 
1433
SqFt Total 
1433
Style 
Contemporary
Water Source 
Public
Zoning 
D-4-R
Interior Features
Appliances 
Gas RangeGas OvenGas Water HeaterWasherDishwasherDisposalDryerIce MakerMicrowaveRange HoodRefrigeratorStainless Steel Appliance(s)
Basement 
Other
Cooling 
Central AirElectric
Flooring 
WoodHardwood
Furnished 
Unfurnished
Heating 
ElectricCentral
Interior 
Kitchen IslandPantryWalk-In Closet(s)Open Floorplan
Laundry Features 
Washer Hookup
Main Level Bedrooms 
3
Save
Ask
Hide
Share
Exterior Features
Construction Details 
Aluminum SidingBrickAsphaltConcrete
Exterior 
BarbecueBalcony
Pool Features 
Community
View 
PanoramicCity
Waterview 
PanoramicCity
Community Features
Accessibility Features 
Accessible Elevator Installed
Association Amenities 
ConciergeMeeting RoomParty RoomPicnic AreaElevator(s)Spa/Hot TubRecreation Facilities
Additional Association Fee 
$1005.0
Additional Association Fee Frequency 
Monthly
Community Features 
Pool
School District 
DISTRICT OF COLUMBIA PUBLIC SCHOOLS
Schools
School District
DISTRICT OF COLUMBIA PUBLIC SCHOOLS
Elementary School
Unknown
Middle School
Unknown
High School
Unknown
Neighborhood & Commute
Source: Walkscore
Disclosure: Community information and market data powered by Constellation Data Labs. Information is deemed reliable but not guaranteed.
Save
Ask
Hide
Share