Save
Ask
Hide
Share
$1,100,000

520 4TH STREET NE
WASHINGTON, DC 20002

Townhouse|Sold 09/30/2026
3
Beds
3
Total Baths
2
Full Baths
1
Partial Bath
1,604
SqFt
$686
/SqFt
1890
Built
Subdivision:
CAPITOL HILL
County:
WASHINGTON
Listing courtesy of City Houses, LLC
Bought with Grace Chicca of Compass (703) 266-7277
Call Now: 703-980-3027
Is this the listing for you? We can help make it yours.
703-980-3027
520 4TH STREET NE520 4TH STREET NE520 4TH STREET NE520 4TH STREET NE
Save
Ask
Hide
Share

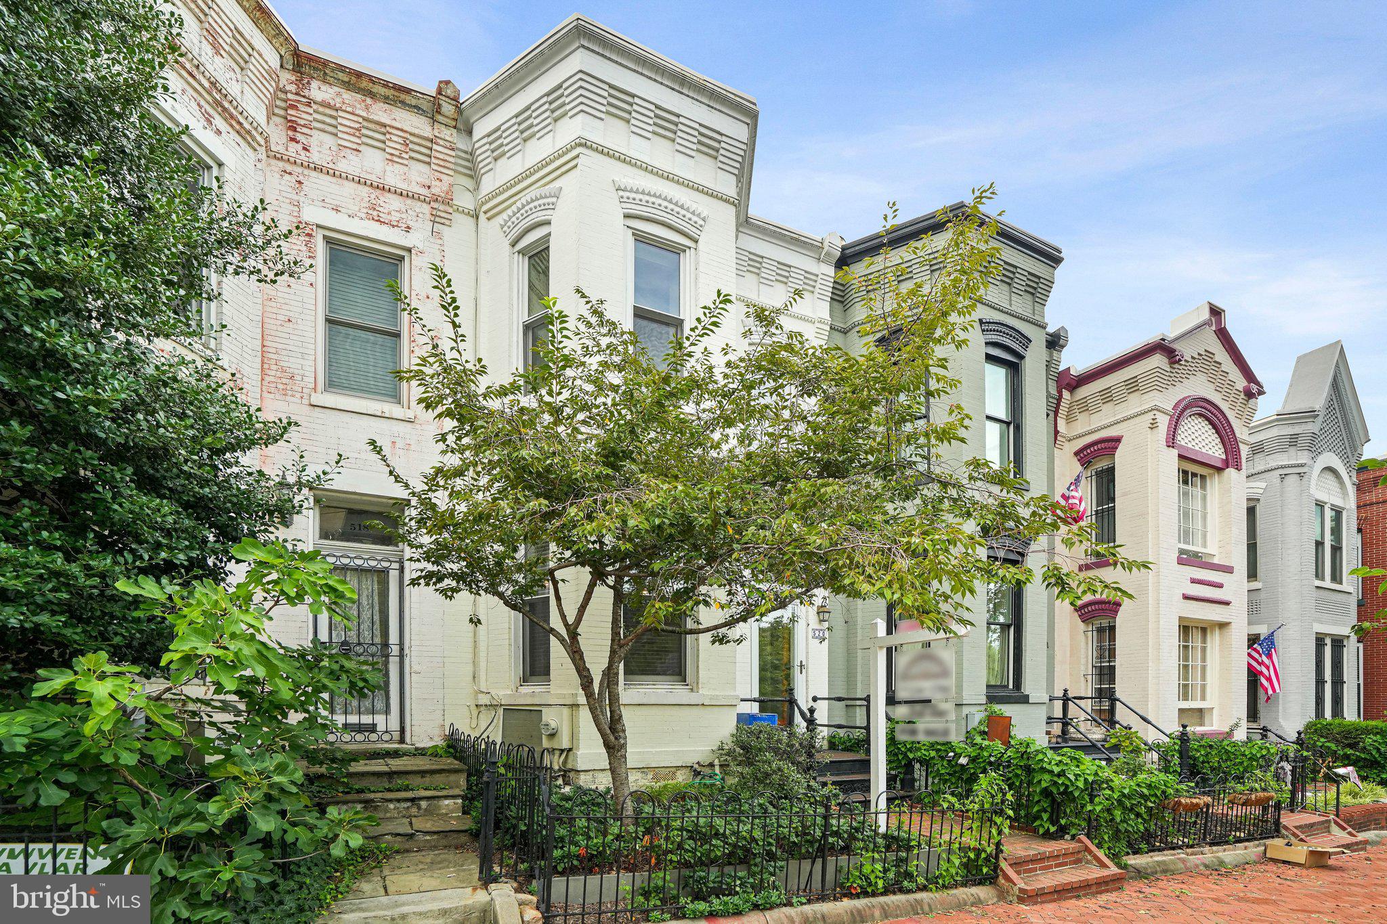
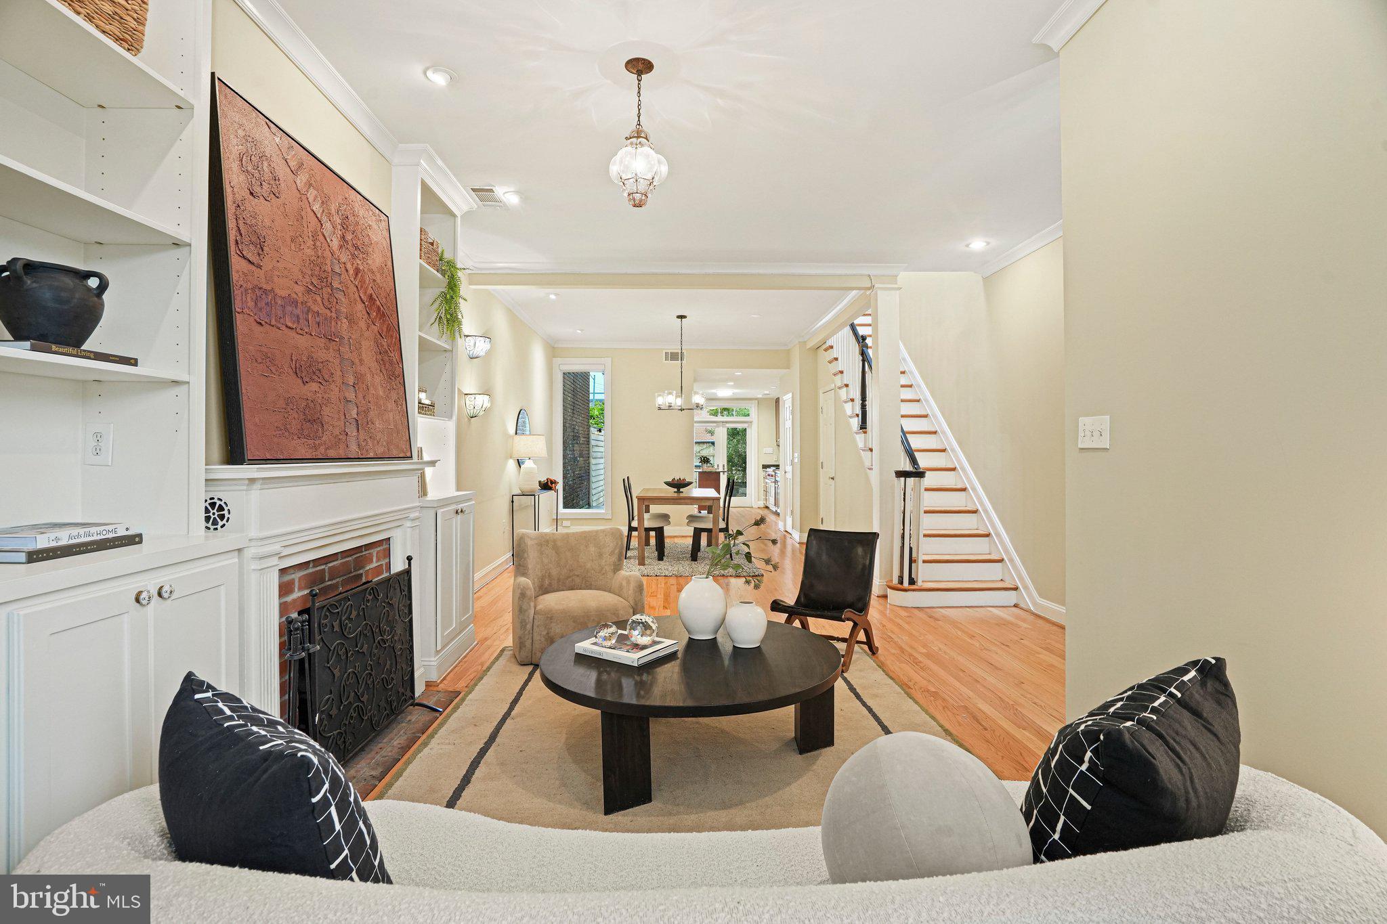
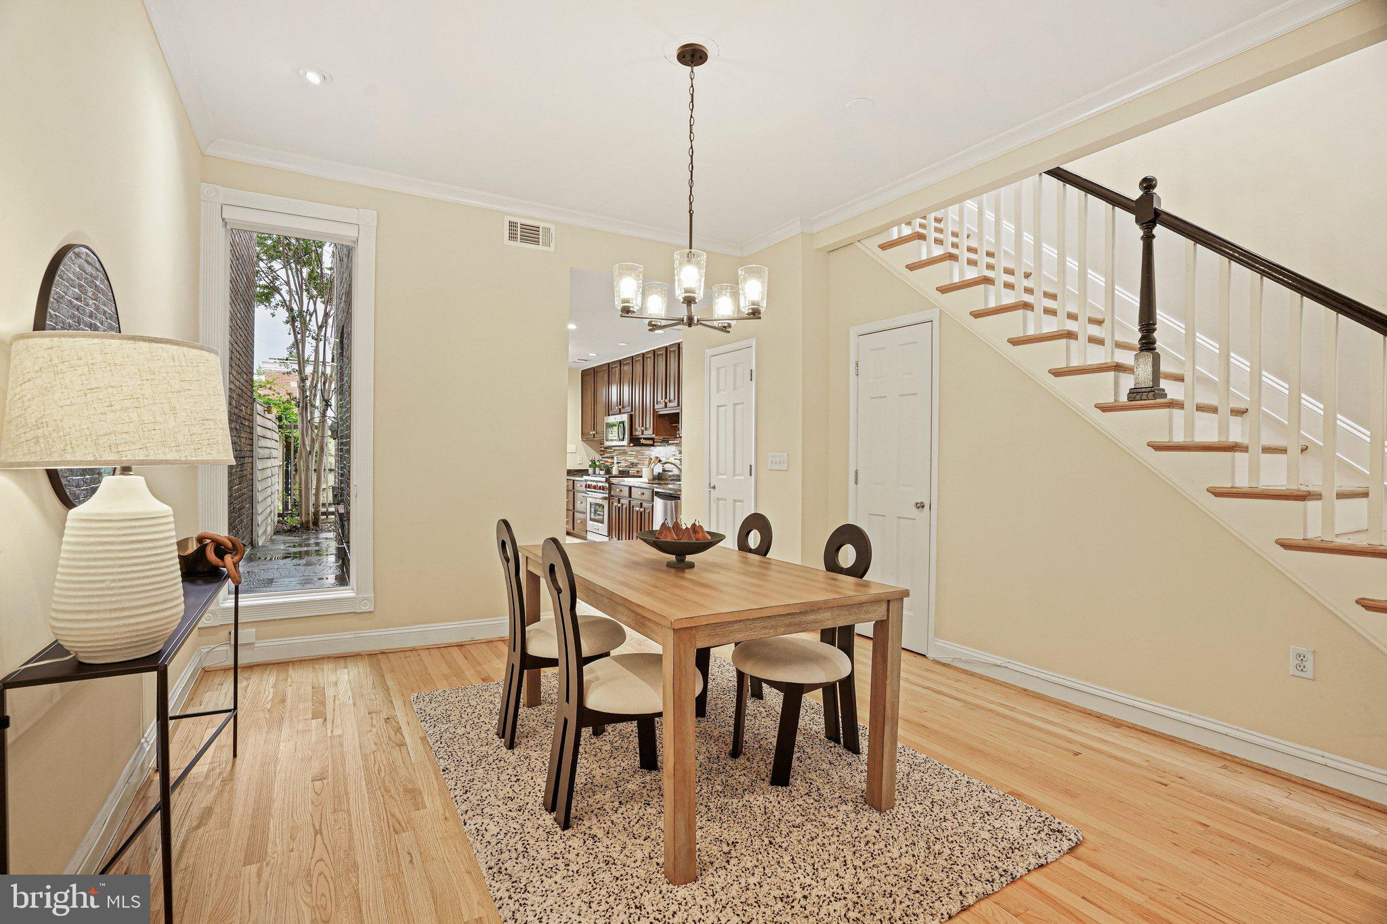
OPEN HOUSE CANCELLED. A true Capitol Hill gem, 520 4th Street NE captures the charm and character that make this neighborhood so special, while incorporating modern updates that make it perfect for contemporary living. Set on one of the Hill’s classic residential streets, this handsome rowhouse blends timeless Washington architecture with an inviting, intimate sense of home. From its cozy fireplace and polished hardwood floors to its beautifully landscaped outdoor retreat, the property has a warmth and personality that is increasingly hard to find. The location is equally attractive. Just three blocks from the vibrant H Street Corridor, residents can easily enjoy neighborhood restaurants, cafés, shops, and everyday conveniences like both Whole Foods and Giant markets, while Union Station and the Red Line are also three blocks away for effortless access throughout the city. The home is surrounded by the tree-lined streets, historic rowhouses, parks, and strong sense of community that define Capitol Hill. There is a wonderful feeling of being connected to the energy of the city while still coming home to a quiet residential enclave. 520 4th Street NE offers the quintessential Washington experience: historic charm, neighborhood character, beautiful outdoor space, off-street parking, and an enviable location in the heart of Capitol Hill.

Save
Ask
Hide
Share
Listing Snapshot
Bedrooms 
3
Total Baths 
3
Full Baths 
2
Partial Baths 
1
Inside Area (SqFt) 
1,604 sqft
Lot Size 
0.03 Acres
Year Built 
1890
MLS® Number 
DCDC2281110
Status 
Sold
Property Tax 
$8,582
HOA/Condo/Coop Fees 
N/A
Sq Ft Source 
Assessor
Friends & Family
Recent Activity
a week agoListing updated with changes from the MLS®
General Features
Acres 
0.03
Cross Street 
E Street
Direction Faces 
East
Foundation 
Slab
Levels 
Two
Parking 
Off StreetSecured
Parking Spaces 
1
Property Sub Type 
Townhouse
Security 
Security System
Sewer 
Public Sewer
Special Circumstances 
Standard
SqFt Above 
1604
SqFt Total 
1640
Style 
Victorian
Water Source 
Public
Zoning 
RESIDENTIAL
Interior Features
Appliances 
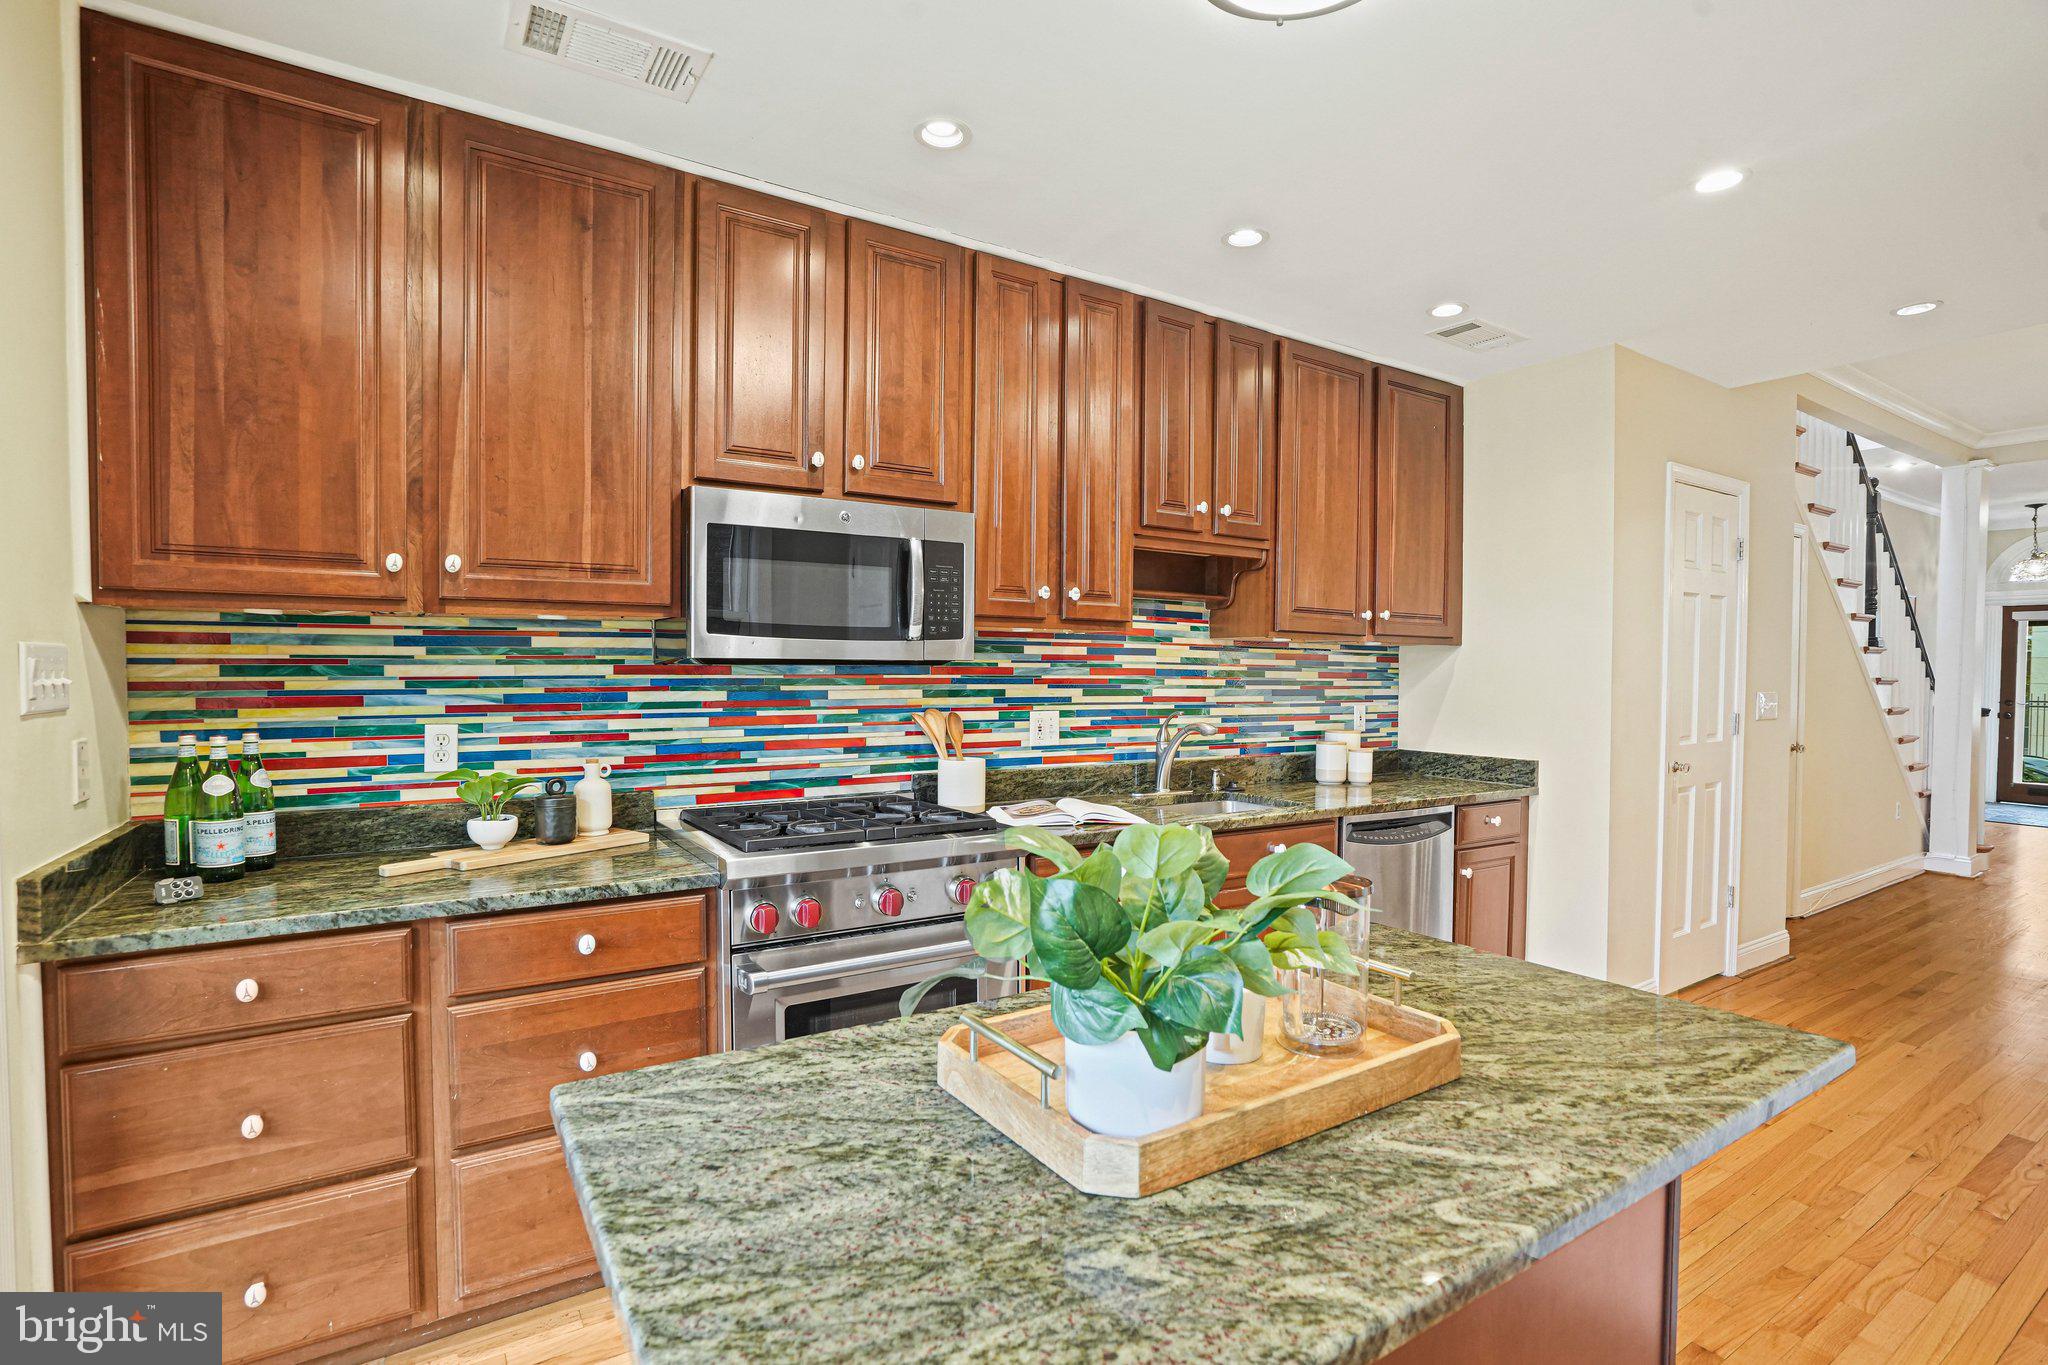
RangeGas RangeGas OvenElectric Water HeaterWasherDishwasherWasher/Dryer StackedExhaust FanMicrowaveRefrigeratorStainless Steel Appliance(s)Dryer
Cooling 
Central AirElectric
Fireplace 
Yes
Fireplaces 
1
Flooring 
Hardwood
Furnished 
Unfurnished
Heating 
Exhaust FanNatural GasForced Air
Interior 
Open Floorplan
Laundry Features 
Main Level
Save
Ask
Hide
Share
Exterior Features
Construction Details 
Brick
Exterior 
BalconyStorage
Fencing 
FencedWood
Patio And Porch 
Terrace
Pool Features 
None
View 
City
Waterview 
City
Community Features
School District 
DISTRICT OF COLUMBIA PUBLIC SCHOOLS
Schools
School District
DISTRICT OF COLUMBIA PUBLIC SCHOOLS
Elementary School
Unknown
Middle School
Unknown
High School
Unknown
Neighborhood & Commute
Source: Walkscore
Disclosure: Community information and market data powered by Constellation Data Labs. Information is deemed reliable but not guaranteed.
Save
Ask
Hide
Share