
515 Q STREET NW 3WASHINGTON, DC 20001
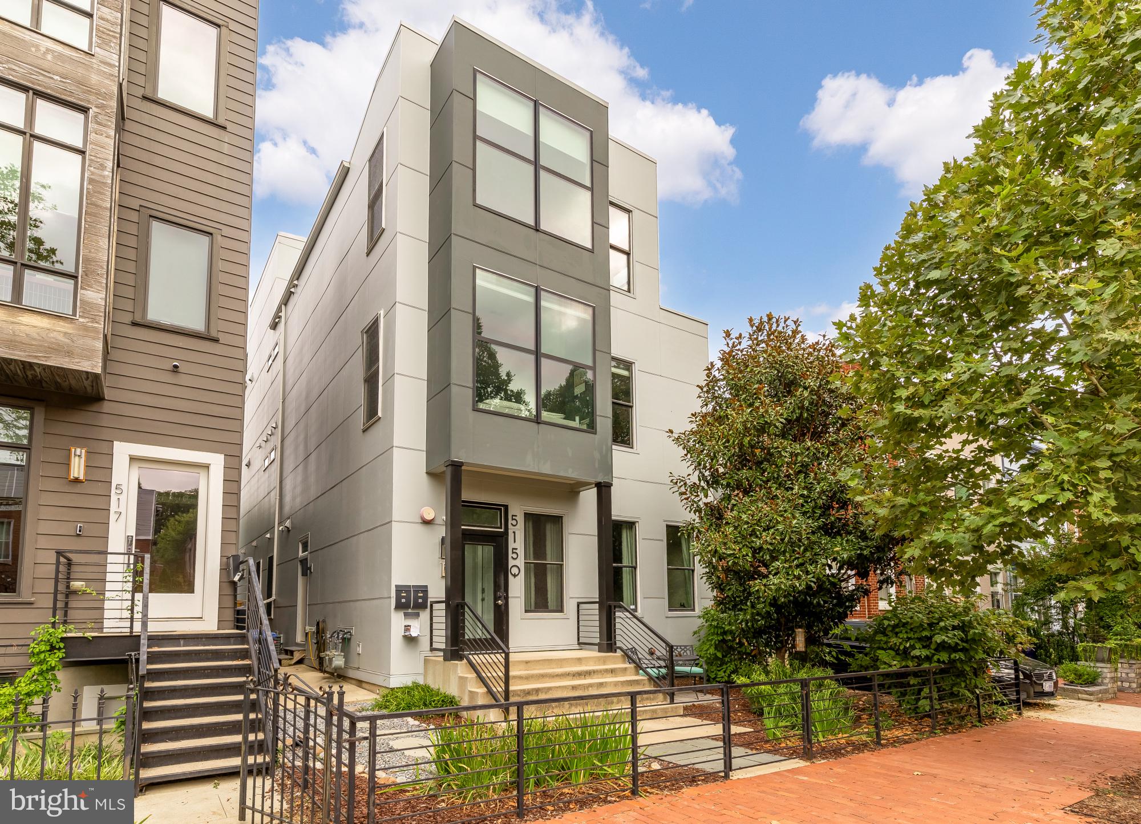
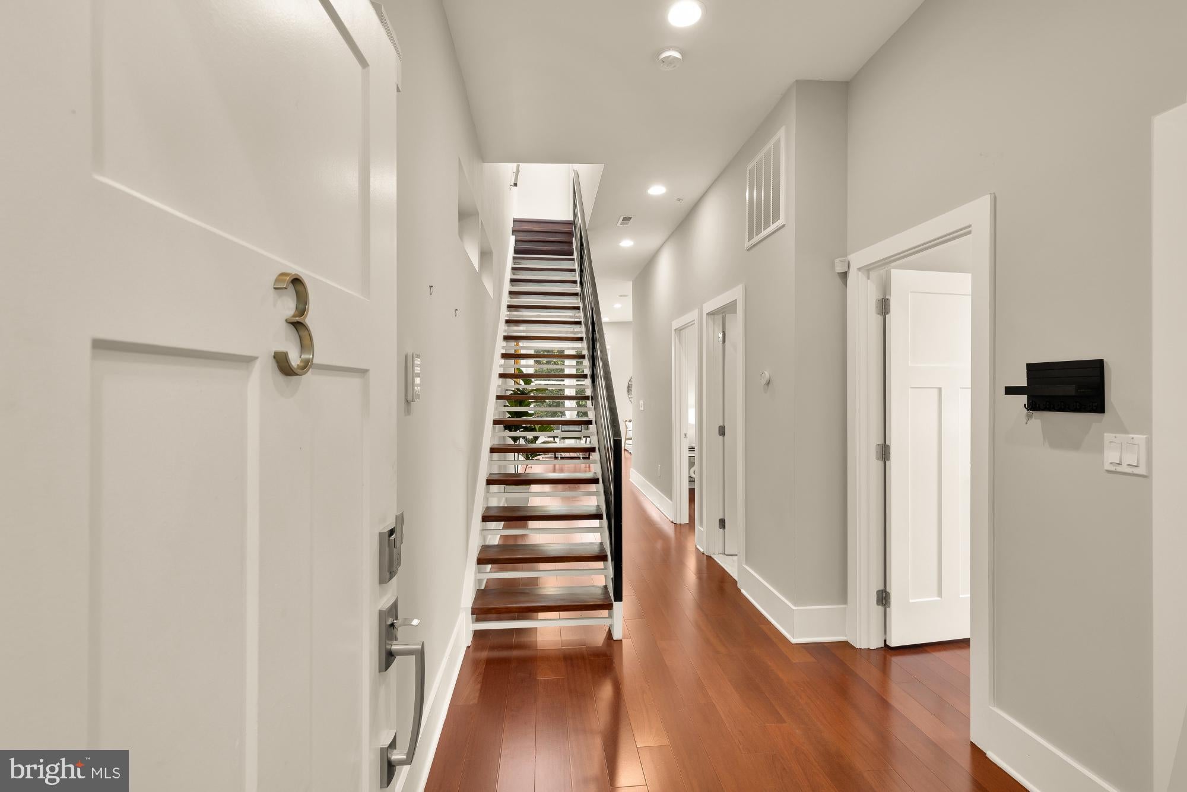
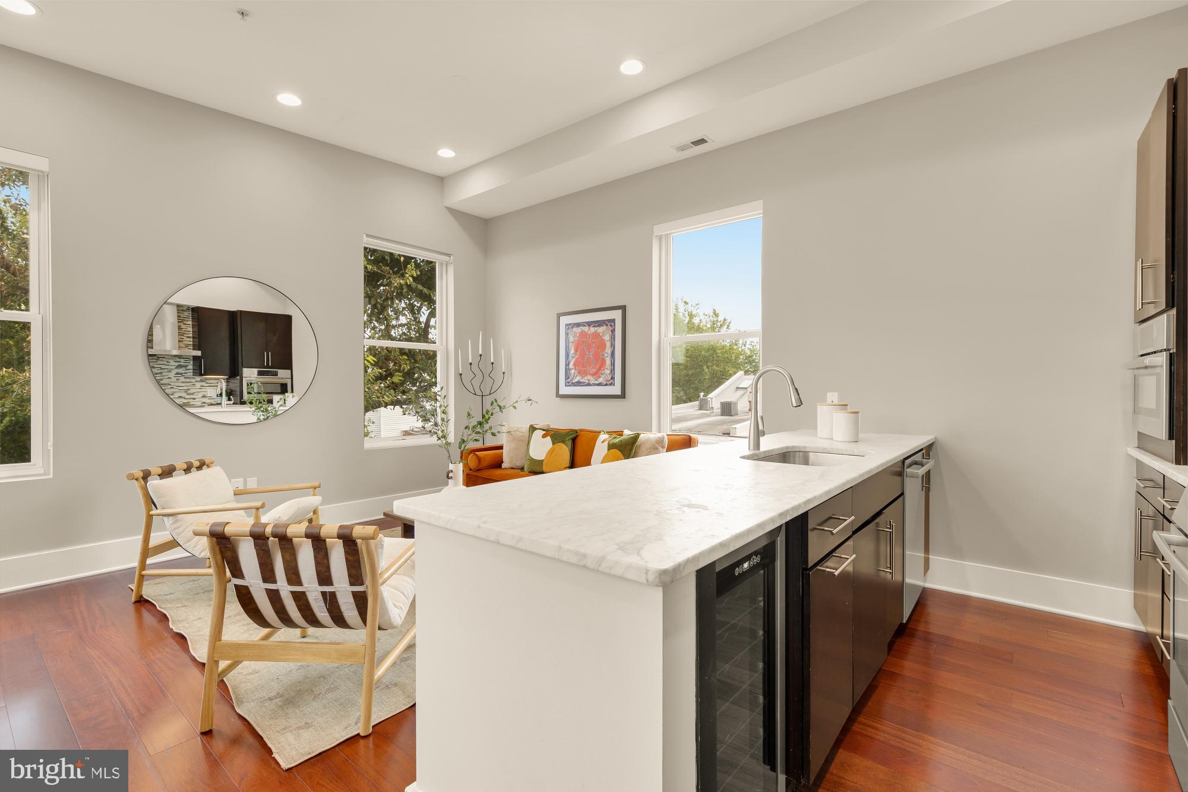
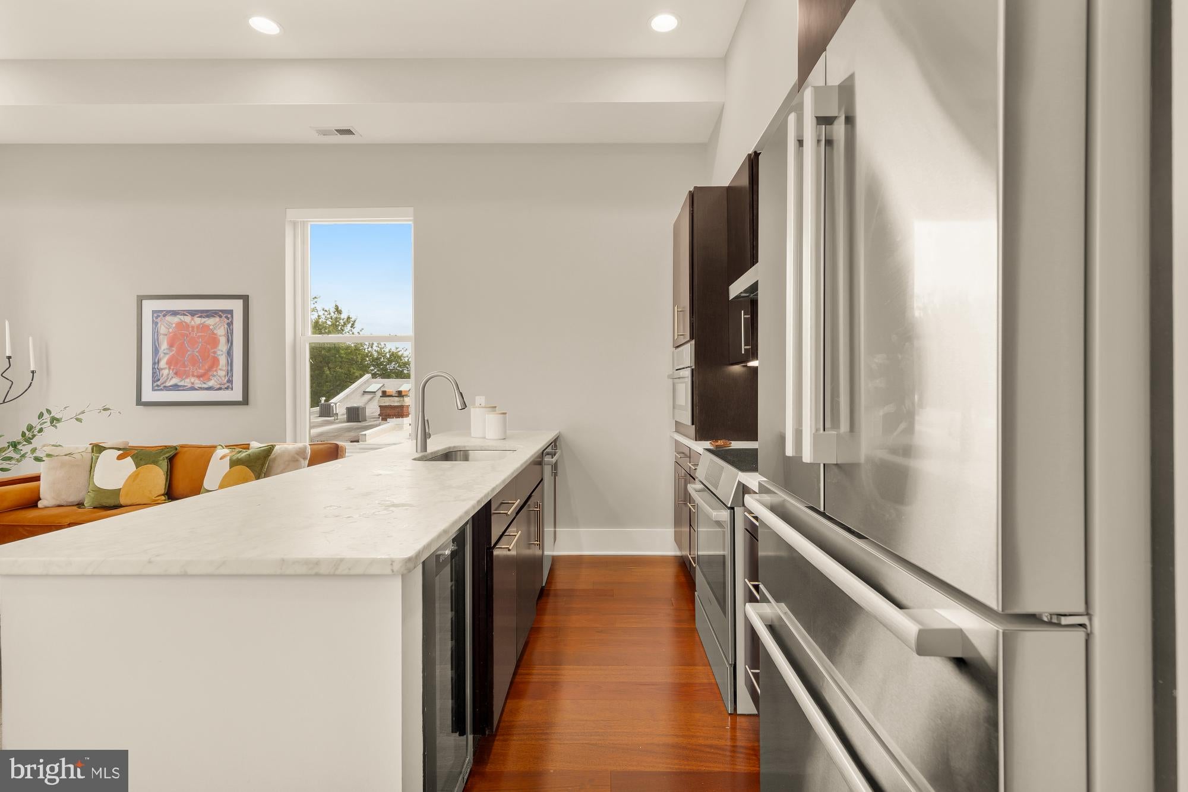
Welcome this penthouse-level residence in the heart of Shaw, offering two bedrooms plus a versatile den/office, soaring ceilings, abundant natural light, and private rooftop deck. Set atop an intimate three-unit boutique building, this thoughtfully designed home combines generous living space, exceptional functionality, and the indoor-outdoor lifestyle that is so sought after in DC. Step inside to a dramatic staircase and impressive 10-foot ceilings, with natural light pouring in from four exposures to create an open and airy feel throughout. The spacious main living level is designed for everyday living and entertaining, anchored by a chef's kitchen with an oversized island, gas range, expansive counter space, ample cabinetry, and a built-in wine refrigerator. The generous primary suite provides a peaceful retreat with a large walk-in closet featuring custom built-in shelving and spa-inspired marble bathroom complete with a double vanity and glass-enclosed shower. The second bedroom is well proportioned with convenient access to the second full bathroom, which can be entered from both the bedroom and hallway. A separate third room offers flexibility as a home office, den, or nursery. One of the home's most impressive features is the expansive private rooftop deck. At more than 300 square feet, it provides an extension of the living space with plenty of room for outdoor dining, entertaining, gardening, or simply relaxing above the city. Recent hardwood flooring updates, plentiful closet space, and meticulous care throughout make the home truly move-in ready. Additional shared storage is available in the building's lower level, providing even more space beyond the home's already generous storage. This pet-friendly condominium also features individually owned rooftop solar panels for each residence helping to reduce monthly costs. Neighborhood favorites including Dacha, Ambar, and Compass Coffee are nearby, along with grocery shopping, Metro access, Bundy Dog Park, Dog Daze, and Blagden Alley. From an easy morning coffee run to dinner, concerts, sporting events, and nights out downtown, much of the city is accessible without getting in the car, while plentiful street parking directly in front of the building makes coming and going equally convenient. With the privacy of a penthouse residence, the functionality of two bedrooms plus a dedicated flex space, an oversized private roof deck, solar energy, and an exceptionally walkable Shaw location, this home delivers the space, flexibility, and location that make city living feel effortless.
| 2 weeks ago | Status changed to Active Under Contract | |
| 2 weeks ago | Listing updated with changes from the MLS® | |
| 3 weeks ago | Listing first seen on site |

The real estate listing information is provided by Bright MLS is for the consumer's personal, non-commercial use and may not be used for any purpose other than to identify prospective properties consumer may be interested in purchasing. Any information relating to real estate for sale or lease referenced on this web site comes from the Internet Data Exchange (IDX) program of the Bright MLS. This web site references real estate listing(s) held by a brokerage firm other than the broker and/or agent who owns this web site. The accuracy of all information is deemed reliable but not guaranteed and should be personally verified through personal inspection by and/or with the appropriate professionals. Properties in listings may have been sold or may no longer be available. The data contained herein is copyrighted by Bright MLS and is protected by all applicable copyright laws. Any unauthorized collection or dissemination of this information is in violation of copyright laws and is strictly prohibited. Copyright © 2020 Bright MLS. All rights reserved.
Did you know? You can invite friends and family to your search. They can join your search, rate and discuss listings with you.