
FOREST HILLS3701 CONNECTICUT AVENUE NW 720WASHINGTON, DC 20008
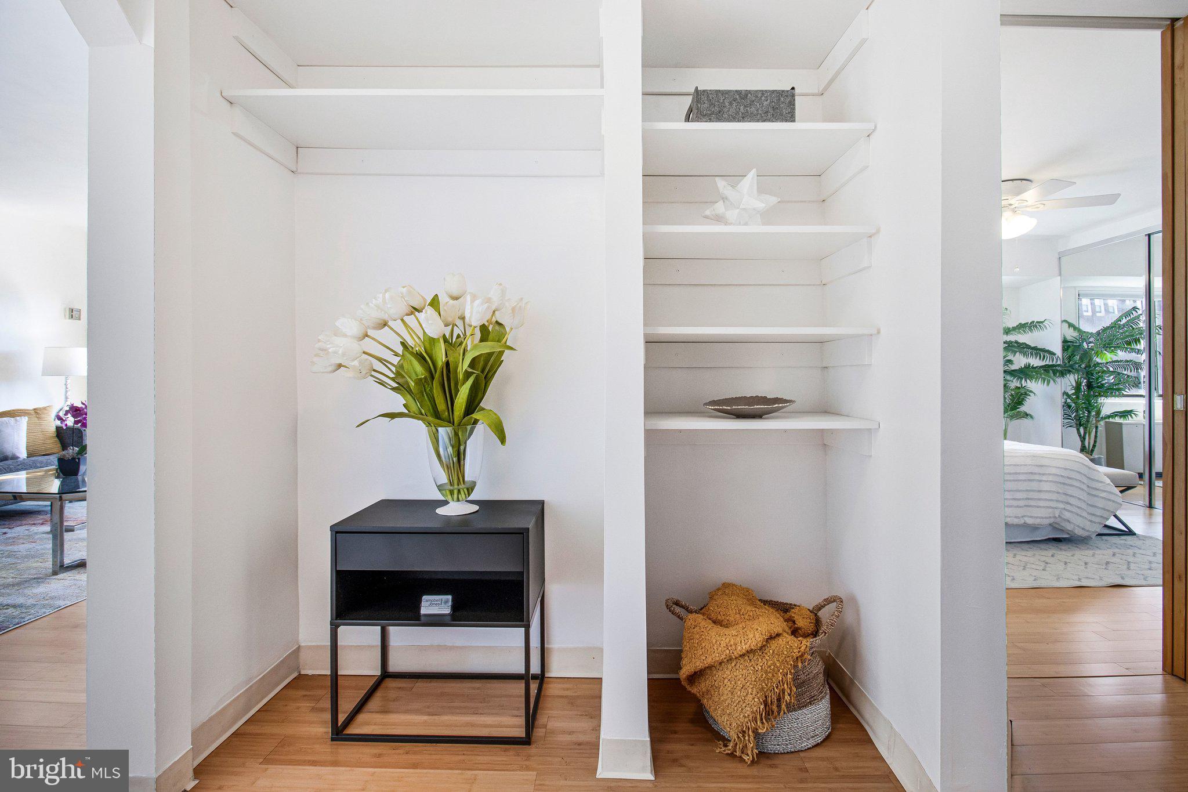
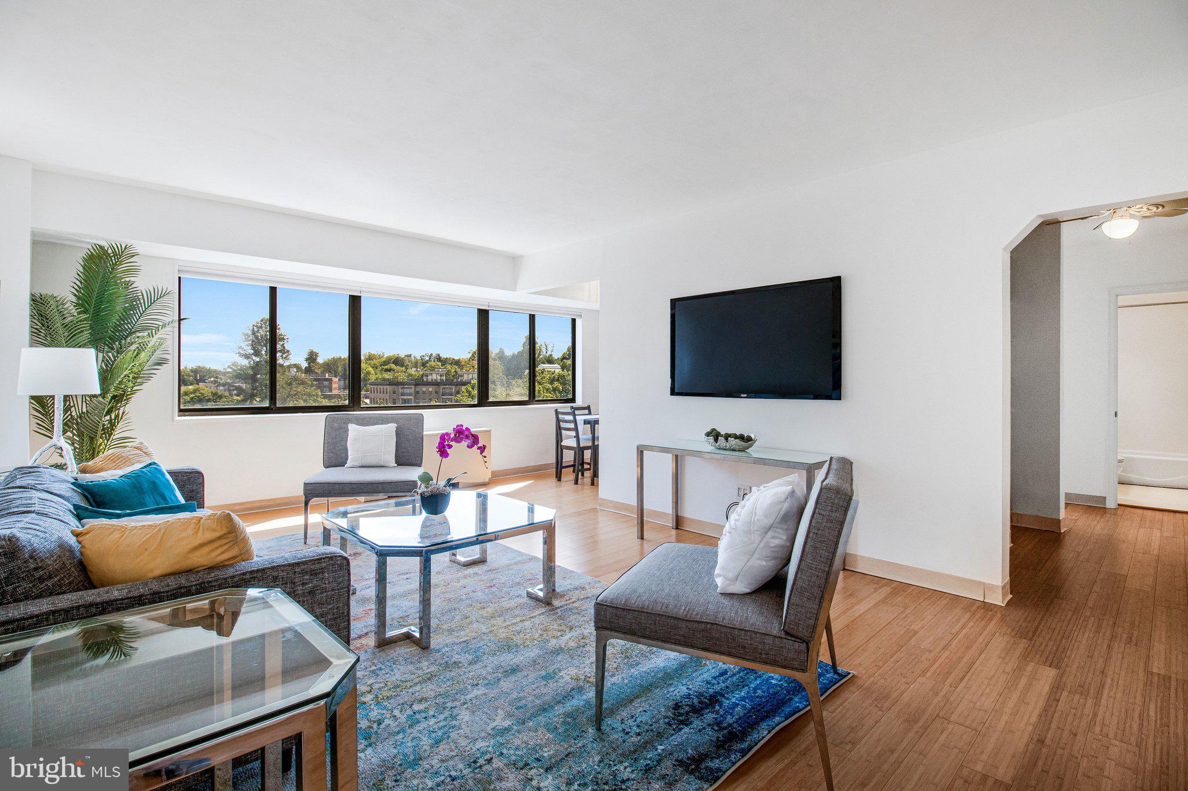
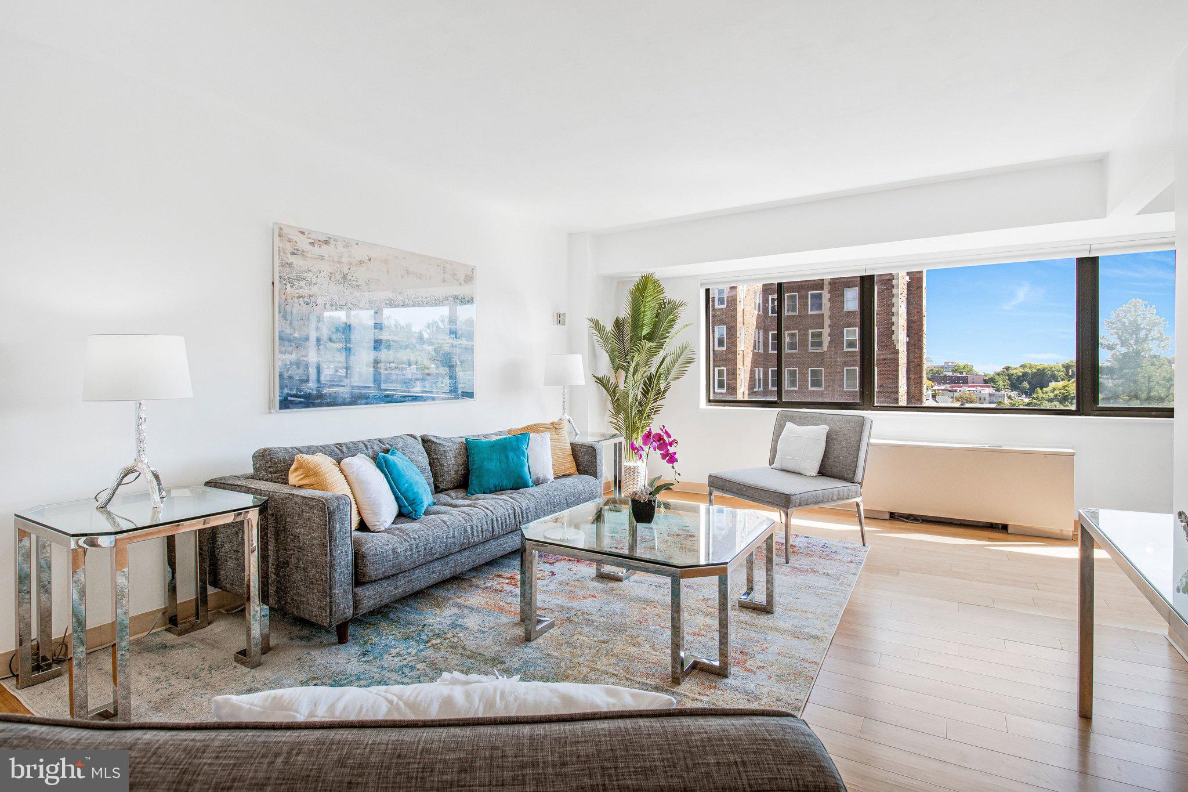
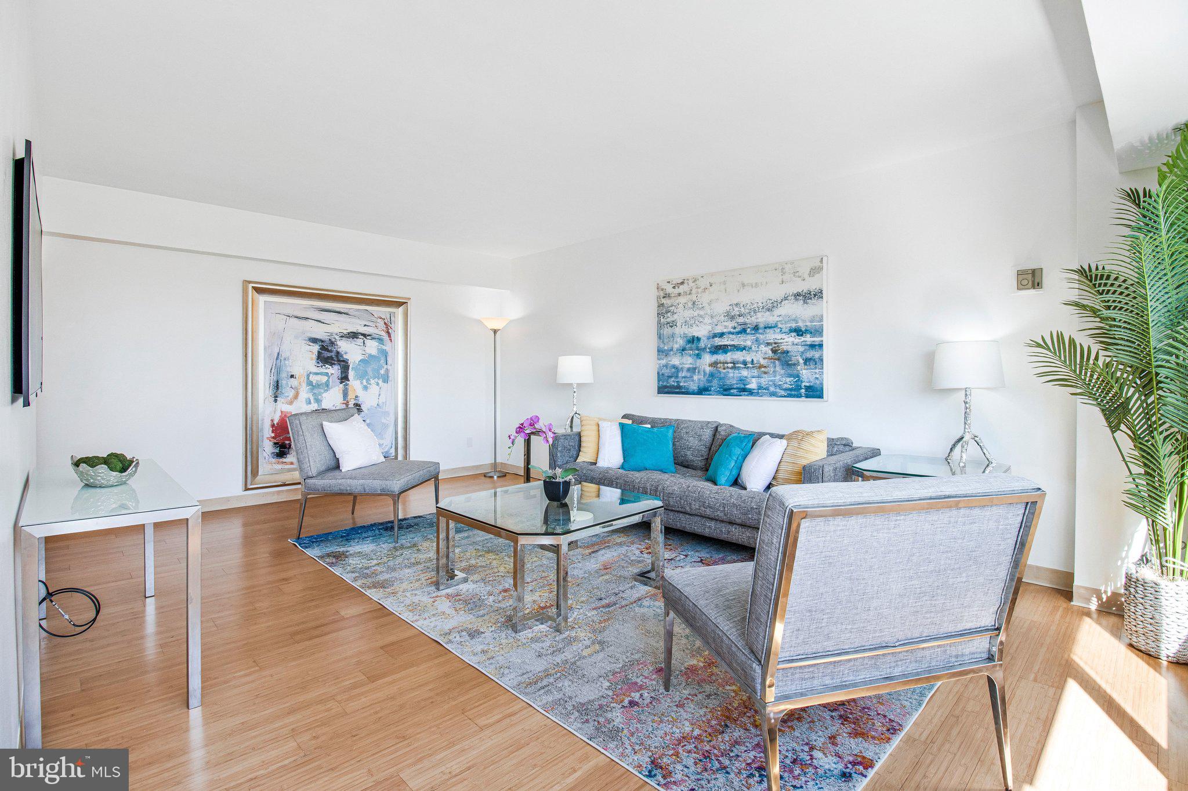
Welcome to this beautiful and spacious 1 bedroom, 1 bath condo at the coveted Wilshire Park Condominiums! Unit 720 boasts 659 square feet of living space and gorgeous views of the Washington Monument, right from the comfort of your living room! Enter the flat to a cute entryway, with built-in shelving for storage and open coat closet! The expansive living room steals the show, featuring a wall of windows allowing the unit to be flooded with natural light and giving tremendous views of the city life down below and the towering Washington Monument in the distance! Gleaming bamboo hardwood floors throughout! The renovated kitchen features upgraded counters, newer stainless steel appliances (stove/microwave brand new!) and ample cabinet space! Large bedroom with space for bedroom set, desk, and more and features a wide closet! Condo fee includes electricity, gas, water, and more...and also air conditioning, so no worries on having to replace your hvac unit yourself! Unit comes with a separate storage space in the basement, and the building features a 24-hour front desk, gym, and relaxing roof deck! Fabulous Cleveland Park location with easy access to Metro, bus, restaurants, grocery, shopping, and more!
| 3 weeks ago | Listing updated with changes from the MLS® | |
| 3 weeks ago | Status changed to Active Under Contract | |
| 4 weeks ago | Listing first seen on site |

The real estate listing information is provided by Bright MLS is for the consumer's personal, non-commercial use and may not be used for any purpose other than to identify prospective properties consumer may be interested in purchasing. Any information relating to real estate for sale or lease referenced on this web site comes from the Internet Data Exchange (IDX) program of the Bright MLS. This web site references real estate listing(s) held by a brokerage firm other than the broker and/or agent who owns this web site. The accuracy of all information is deemed reliable but not guaranteed and should be personally verified through personal inspection by and/or with the appropriate professionals. Properties in listings may have been sold or may no longer be available. The data contained herein is copyrighted by Bright MLS and is protected by all applicable copyright laws. Any unauthorized collection or dissemination of this information is in violation of copyright laws and is strictly prohibited. Copyright © 2020 Bright MLS. All rights reserved.
Did you know? You can invite friends and family to your search. They can join your search, rate and discuss listings with you.