
607 Q STREET NWWASHINGTON, DC 20001
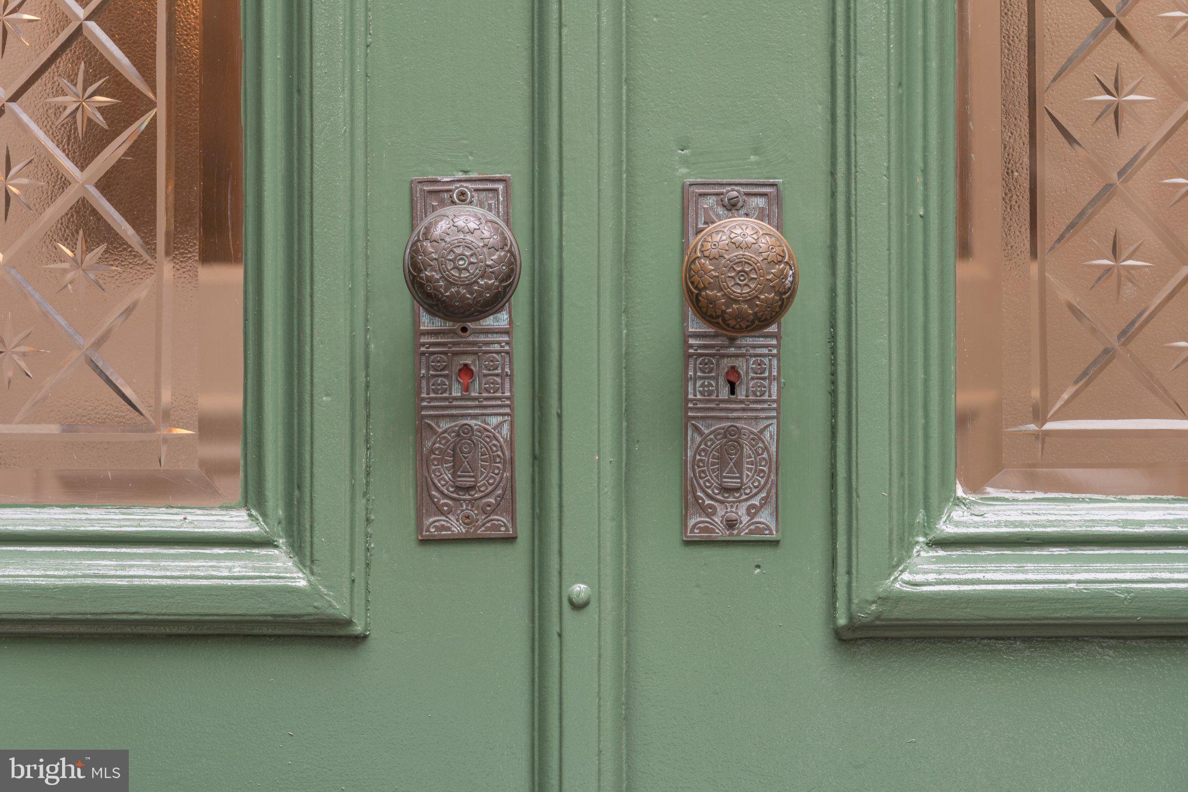
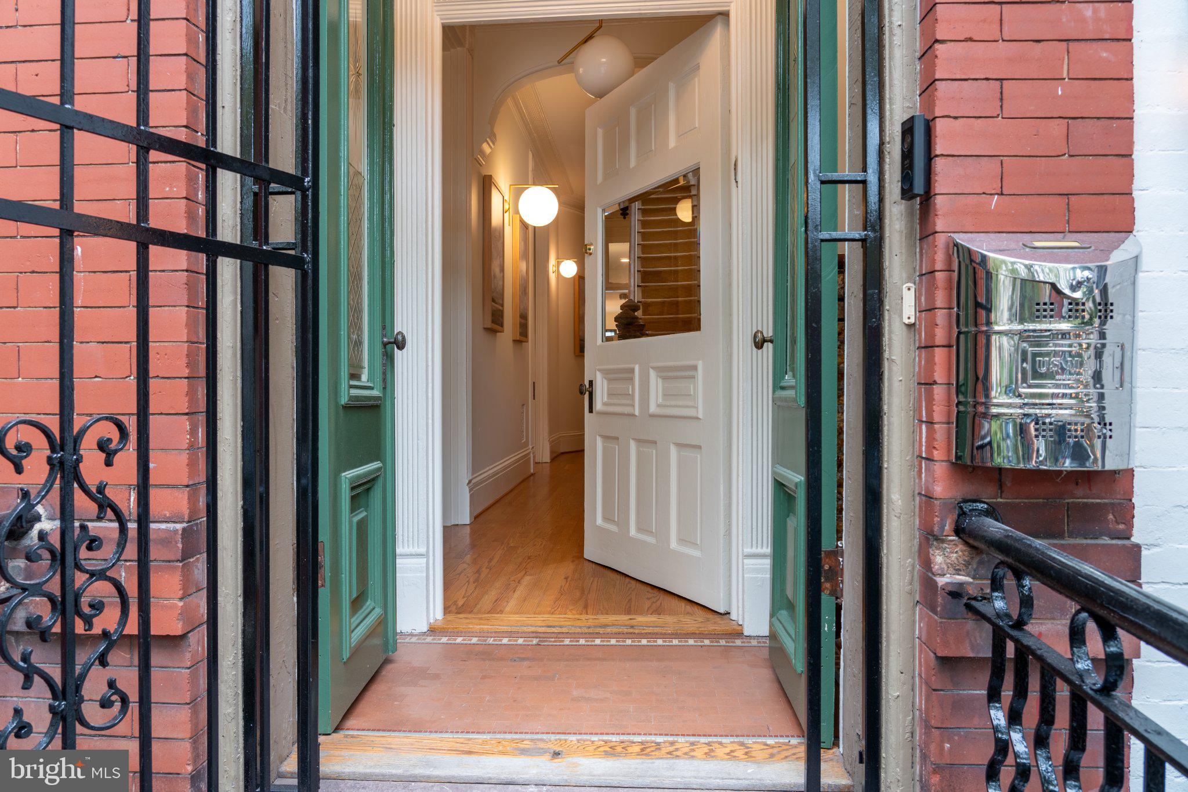
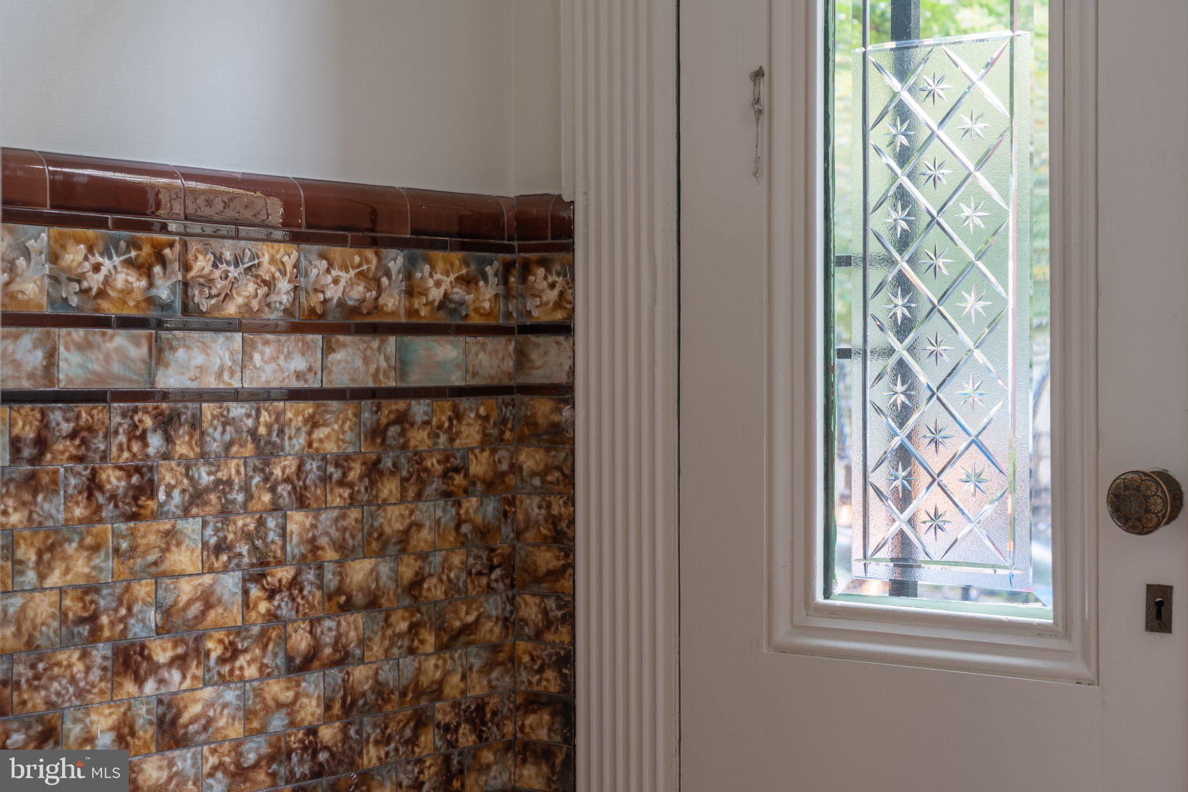
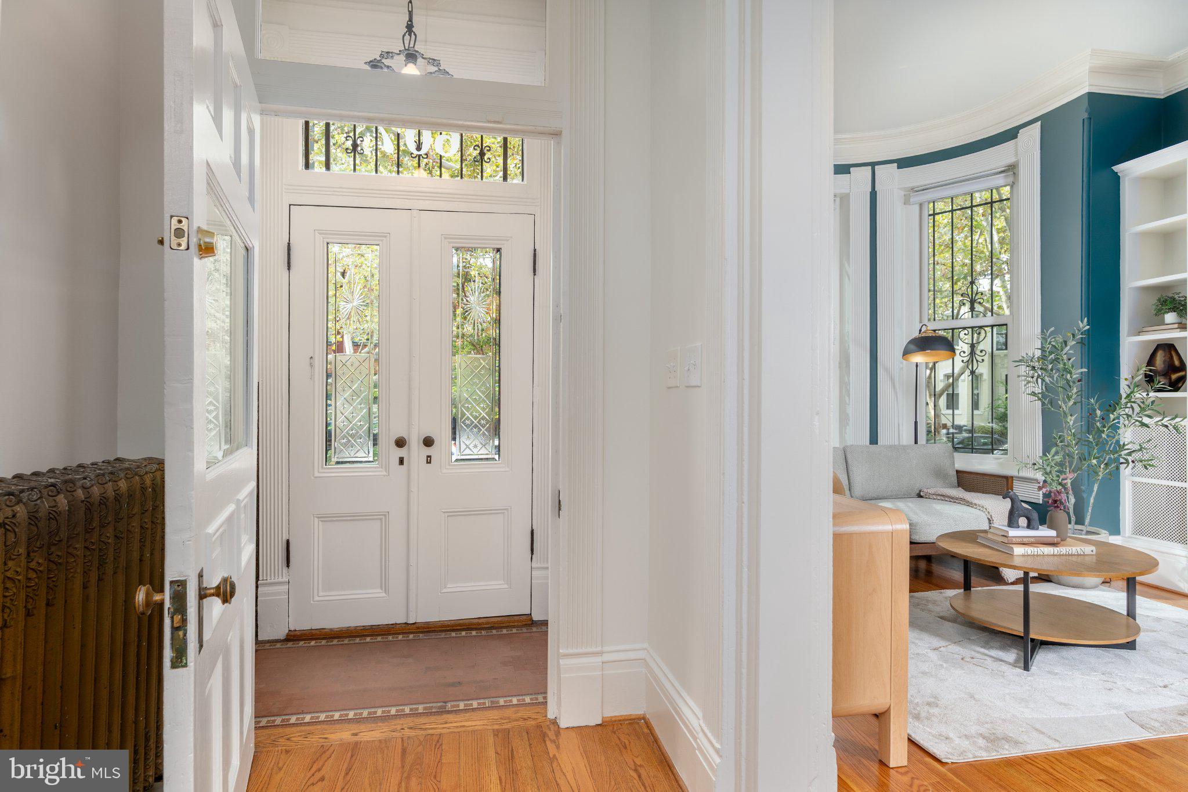
Open Sunday 2:00 to 4:00 p.m.! Located in the heart of the vibrant Shaw neighborhood, this exquisite Victorian townhouse exudes timeless charm and modern luxury. With over 3,500 square feet of thoughtfully designed living space, this home seamlessly blends classic elegance with contemporary comforts. The main and upper levels offer 2,340 s.f of beautifully finished space and the finished basement with au-pair/guest suite offers an additional 1,170 s.f. of living space. Step inside to discover gleaming rich hardwood floors that flow throughout, complemented by crown moldings and built-ins that enhance the home's character. The formal dining room sets the stage for memorable dinners, while the expansive living areas provide a warm and inviting atmosphere. With four generous bedrooms, including a primary suite with a luxurious bath and walk-in closet, this home offers ample space for relaxation and rejuvenation. Five decorative fireplaces add a touch of historic charm, while the finished basement with walkout stairs offers room for guests, au-pair or potential Air BNB rental income. Enjoy outdoor living on the deck, ideal for morning coffee or evening gatherings. Conveniently located near restaurants, retail and metro, this residence combines urban accessibility with a serene retreat. With secure off-street parking and a gravel driveway, this home is a perfect blend of comfort, style, and convenience, inviting you to experience the exclusive lifestyle it offers.
| a week ago | Status changed to Pending | |
| a week ago | Listing updated with changes from the MLS® | |
| 4 weeks ago | Listing first seen on site |

The real estate listing information is provided by Bright MLS is for the consumer's personal, non-commercial use and may not be used for any purpose other than to identify prospective properties consumer may be interested in purchasing. Any information relating to real estate for sale or lease referenced on this web site comes from the Internet Data Exchange (IDX) program of the Bright MLS. This web site references real estate listing(s) held by a brokerage firm other than the broker and/or agent who owns this web site. The accuracy of all information is deemed reliable but not guaranteed and should be personally verified through personal inspection by and/or with the appropriate professionals. Properties in listings may have been sold or may no longer be available. The data contained herein is copyrighted by Bright MLS and is protected by all applicable copyright laws. Any unauthorized collection or dissemination of this information is in violation of copyright laws and is strictly prohibited. Copyright © 2020 Bright MLS. All rights reserved.
Did you know? You can invite friends and family to your search. They can join your search, rate and discuss listings with you.