
10 R STREET NWWASHINGTON, DC 20001
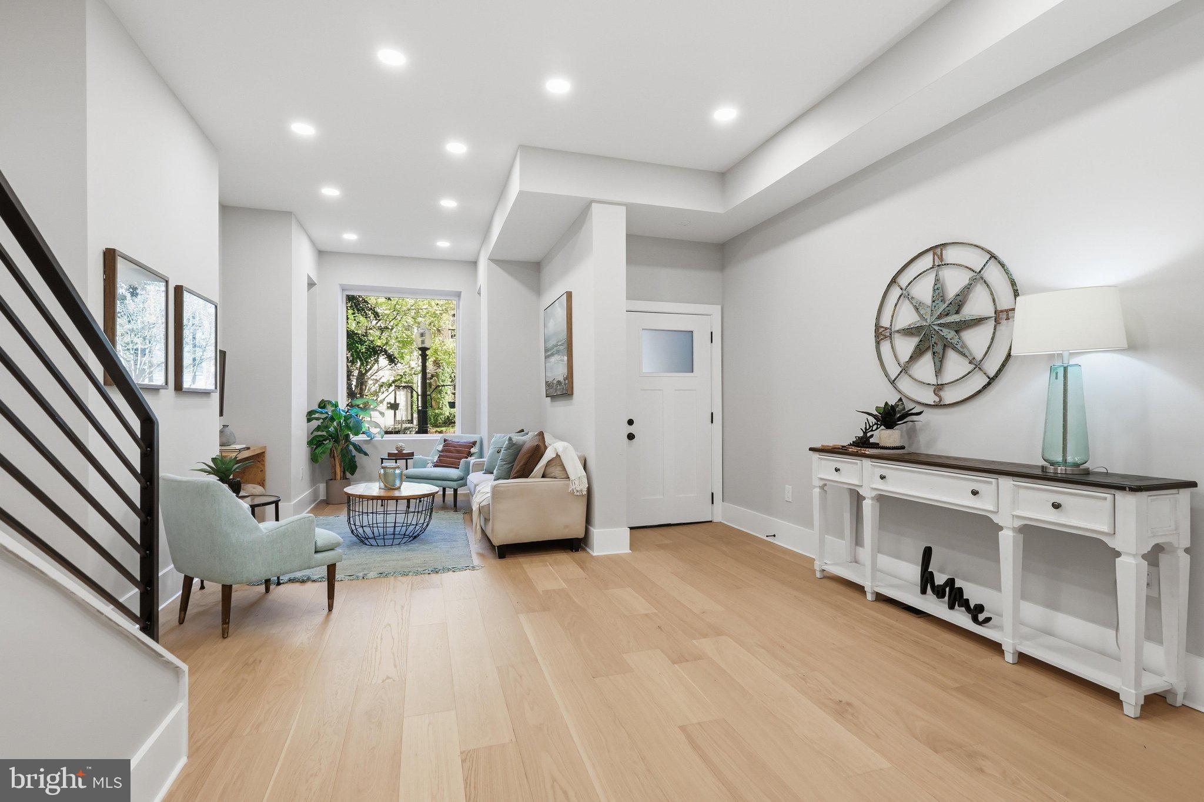
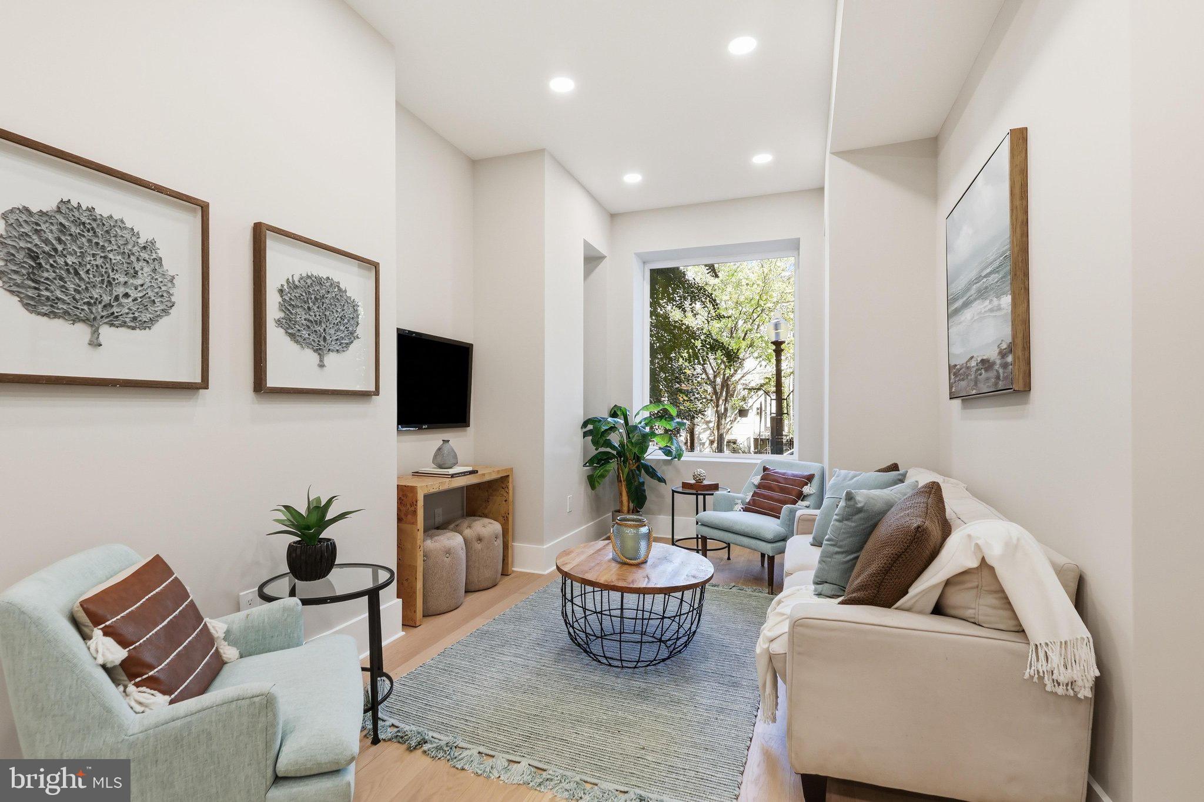
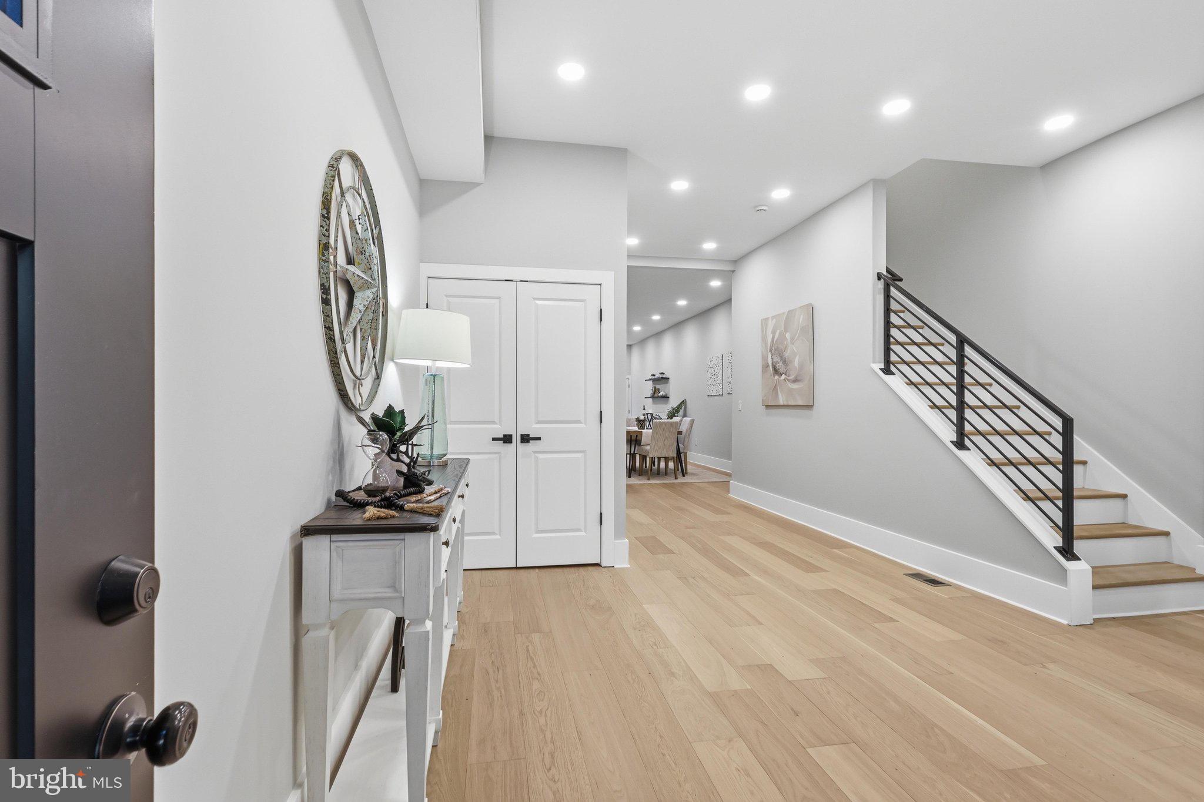
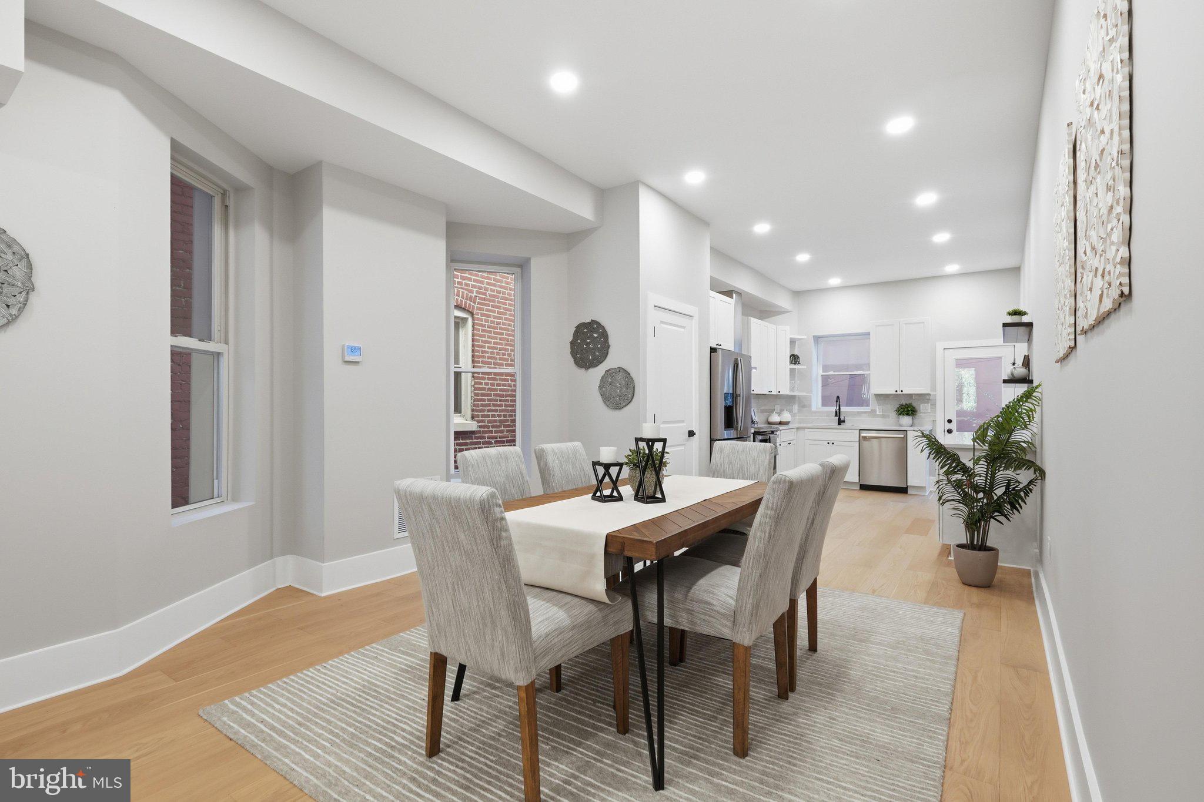
Historic character. Completely reimagined interiors. Three finished levels designed for the way you live. Welcome to 10 R Street NW, a beautifully renovated 1895 Victorian rowhome offering approximately 2,822 square feet of finished living space, four bedrooms, three and a half bathrooms, and an exceptionally versatile floor plan in the heart of Bloomingdale. Comprehensively renovated in 2026, the home pairs the warmth and architectural character of a classic Washington rowhouse with fresh finishes, modern systems, and thoughtfully planned spaces across all three levels. Step inside to a welcoming foyer and a true front living room, where oversized windows bring in natural light and a comfortable furniture arrangement makes the space equally inviting for quiet evenings or gathering with friends. Beyond the living room, a dedicated dining area provides room for a substantial table and effortless entertaining. The rear kitchen brings together style and everyday function with custom cabinetry, quartz countertops, generous storage and preparation space, and a GE Profile appliance suite featuring an induction range and smart French-door refrigerator. Clean lines, warm finishes, and an easy connection to the dining area make this a kitchen designed for daily living—not just display. Outdoor spaces extend the possibilities beyond the interior, with a rear deck and patio offering places to step outside, relax, or entertain. Upstairs, the light-filled front primary suite provides room for a king-size bed, a sitting area, dual custom closets, and an ensuite bathroom with a double vanity and glass-enclosed shower. Two additional bedrooms, a beautifully finished hall bathroom, and conveniently located upper-level laundry complete the second floor. The fully finished lower level adds a remarkable amount of flexibility. A spacious recreation lounge offers room for movie nights, games, or a second gathering space. A separate nook is well suited for a home office or reading area, while a custom kitchenette with beverage center makes the level especially convenient for guests and extended stays. A fourth bedroom, full bathroom, and separate exterior entrance complete this thoughtfully designed space. What sets 10 R Street apart is how comfortably the entire home lives. There's a dedicated living room, a distinct dining area, a well-equipped kitchen, three bedrooms together upstairs, laundry where it's needed most, and a finished lower level that can adapt to changing needs. Beyond the front door, Bloomingdale offers an established neighborhood atmosphere with favorite destinations including The Red Hen, Big Bear Cafe, Boundary Stone, the Bloomingdale Farmers Market, and Crispus Attucks Park nearby. Four bedrooms. Three and a half bathrooms. Approximately 2,822 finished square feet. Three complete levels. A separate-entry lower level with kitchenette. Outdoor living. A comprehensive 2026 renovation. At 10 R Street NW, classic Washington architecture meets the space, comfort, and flexibility of modern city living.
| 13 hours ago | Listing updated with changes from the MLS | |
| yesterday | Status changed to Active | |
| 2 days ago | Listing first seen on site |

The real estate listing information is provided by Bright MLS is for the consumer's personal, non-commercial use and may not be used for any purpose other than to identify prospective properties consumer may be interested in purchasing. Any information relating to real estate for sale or lease referenced on this web site comes from the Internet Data Exchange (IDX) program of the Bright MLS. This web site references real estate listing(s) held by a brokerage firm other than the broker and/or agent who owns this web site. The accuracy of all information is deemed reliable but not guaranteed and should be personally verified through personal inspection by and/or with the appropriate professionals. Properties in listings may have been sold or may no longer be available. The data contained herein is copyrighted by Bright MLS and is protected by all applicable copyright laws. Any unauthorized collection or dissemination of this information is in violation of copyright laws and is strictly prohibited. Copyright © 2020 Bright MLS. All rights reserved.
Did you know? You can invite friends and family to your search. They can join your search, rate and discuss listings with you.