
Central2311 M STREET NW 701WASHINGTON, DC 20037
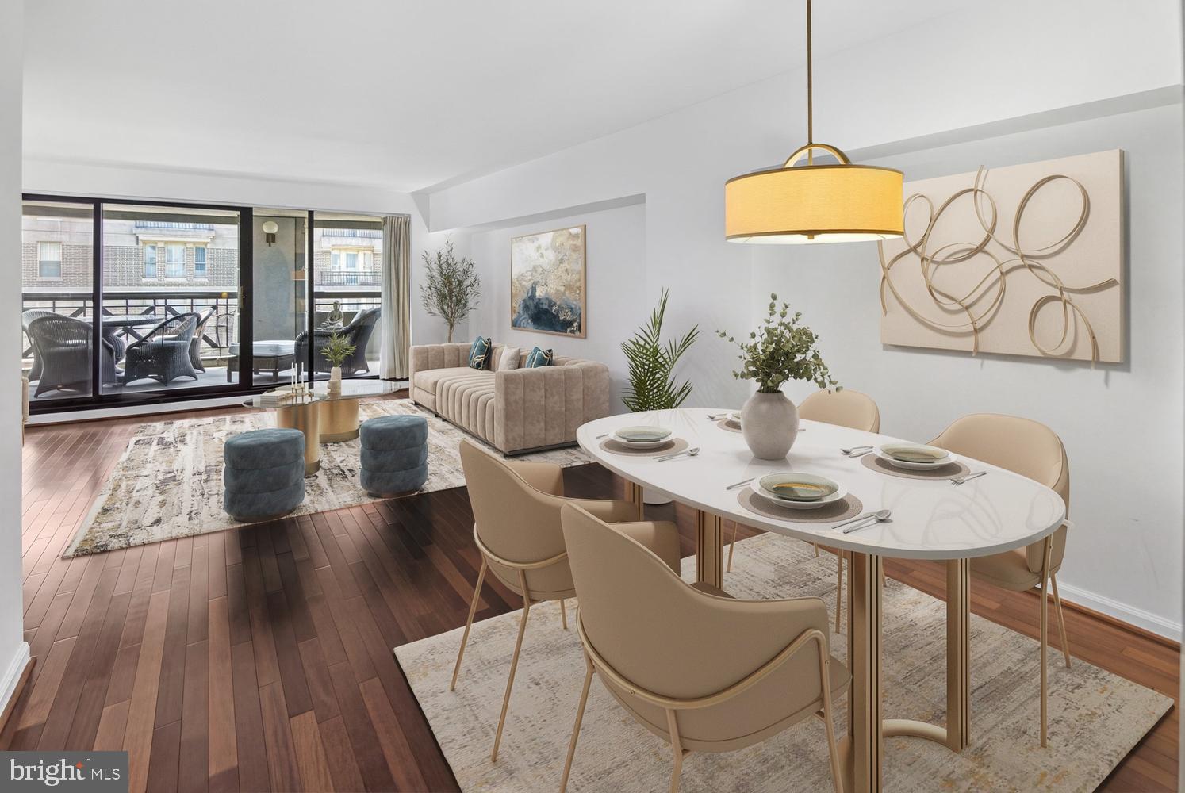
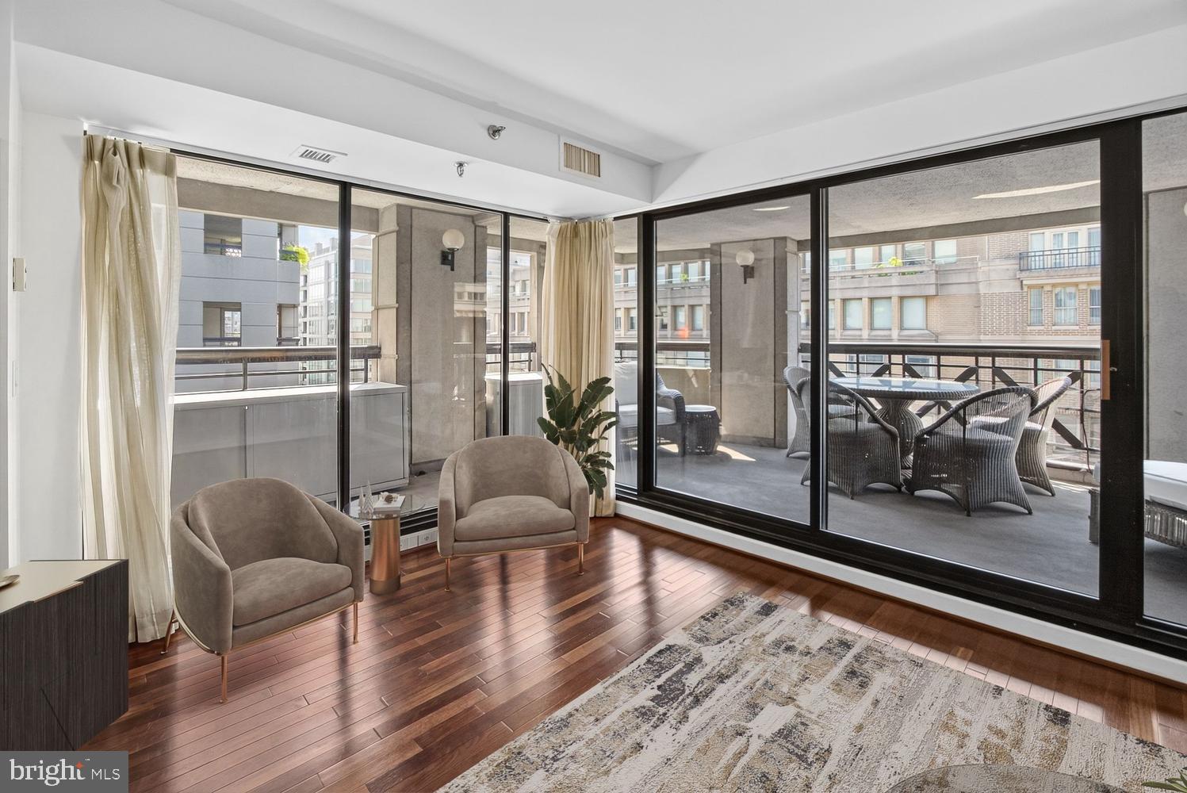
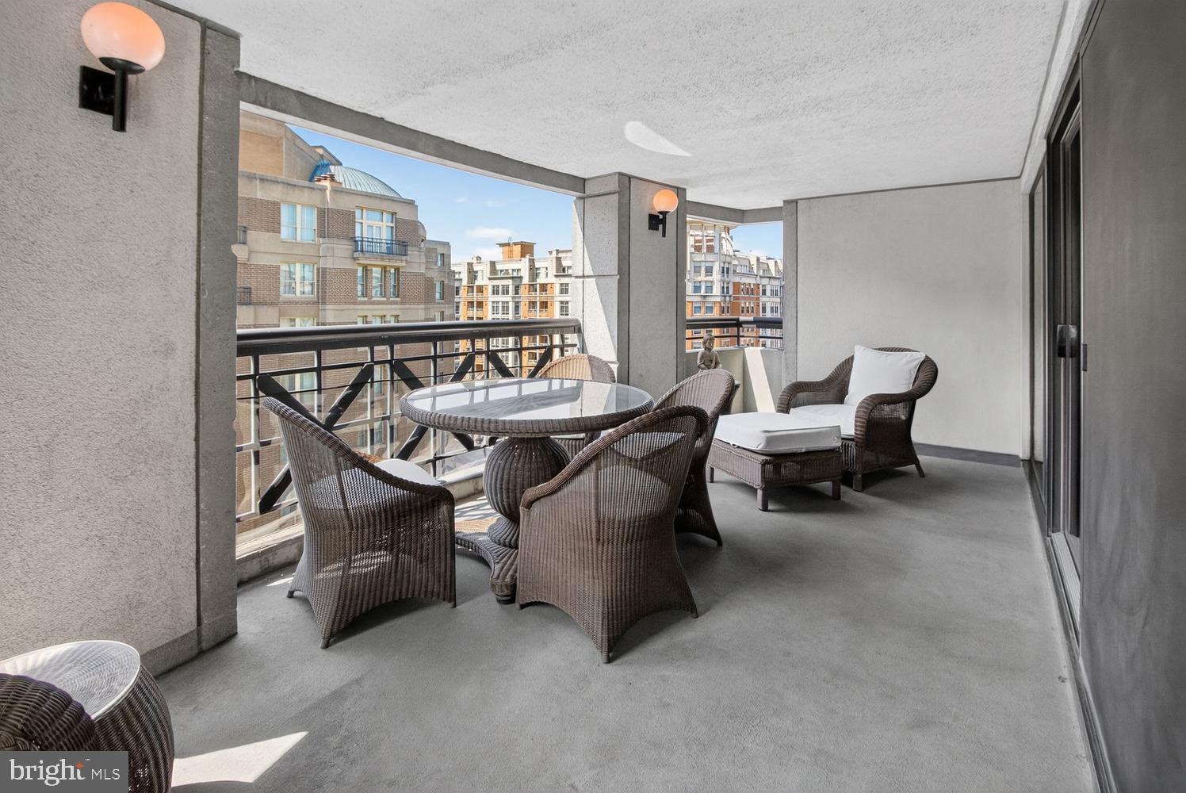
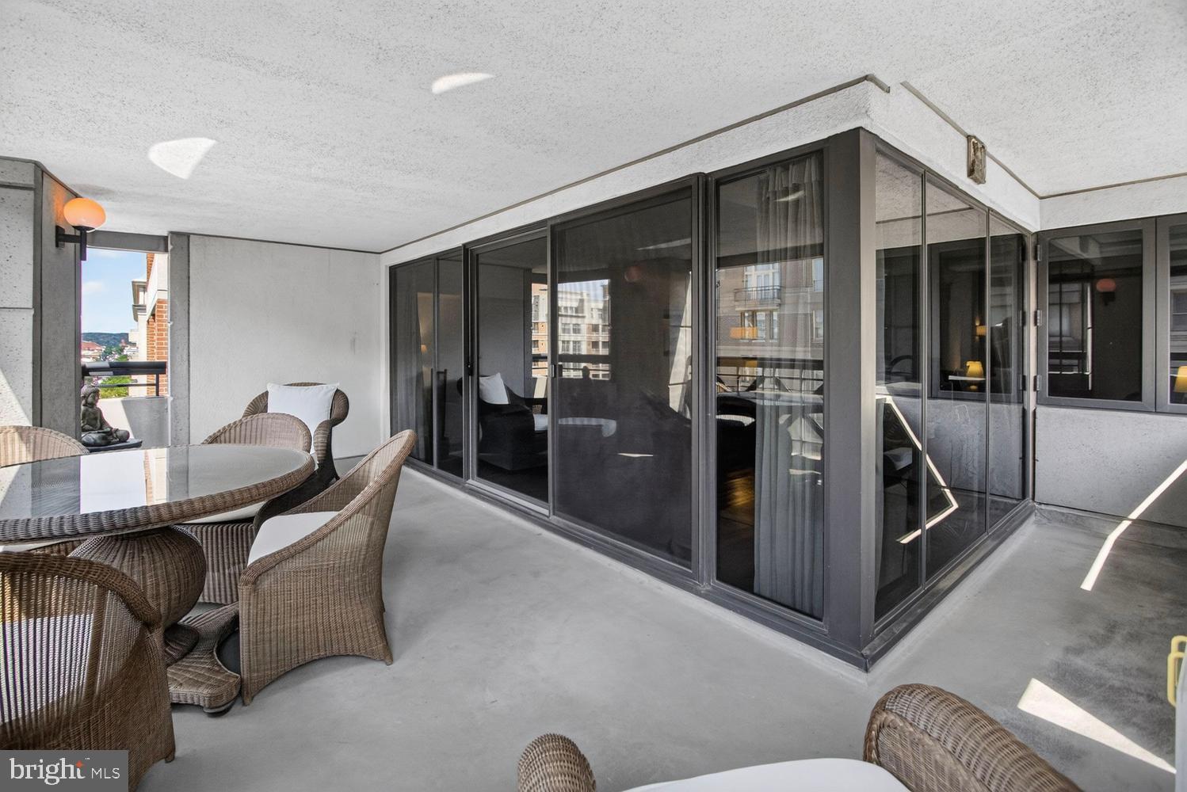
Welcome to 2311 M St NW #701, a spacious and inviting 1-bedroom plus den, 1.5-bath residence offering an exceptional blend of comfortable interiors and private outdoor living in the heart of the West End. The thoughtfully designed floor plan features generous living and dining spaces, a versatile den ideally suited for a home office or guest accommodations, and a refreshed kitchen with updated finishes. The true centerpiece of the residence is the expansive private terrace—an extraordinary extension of the home and an ideal setting for al fresco dining, entertaining, or simply relaxing outdoors. A private storage unit and one secure parking space further enhance the convenience of this distinctive offering. Perfectly positioned in the sought-after West End, this residence places you moments from an array of acclaimed restaurants, grocery stores, fitness and health clubs, and everyday conveniences. Georgetown and the Kennedy Center are also within easy reach, offering the best of Washington's dining, culture, and entertainment just beyond your doorstep. This exceptional residence presents a stylish and comfortable urban retreat with the rare luxury of substantial private outdoor space.
| 6 days ago | Status changed to Active | |
| 6 days ago | Listing updated with changes from the MLS® | |
| a month ago | Listing first seen on site |

The real estate listing information is provided by Bright MLS is for the consumer's personal, non-commercial use and may not be used for any purpose other than to identify prospective properties consumer may be interested in purchasing. Any information relating to real estate for sale or lease referenced on this web site comes from the Internet Data Exchange (IDX) program of the Bright MLS. This web site references real estate listing(s) held by a brokerage firm other than the broker and/or agent who owns this web site. The accuracy of all information is deemed reliable but not guaranteed and should be personally verified through personal inspection by and/or with the appropriate professionals. Properties in listings may have been sold or may no longer be available. The data contained herein is copyrighted by Bright MLS and is protected by all applicable copyright laws. Any unauthorized collection or dissemination of this information is in violation of copyright laws and is strictly prohibited. Copyright © 2020 Bright MLS. All rights reserved.
Did you know? You can invite friends and family to your search. They can join your search, rate and discuss listings with you.