
1115 K STREET NEWASHINGTON, DC 20002
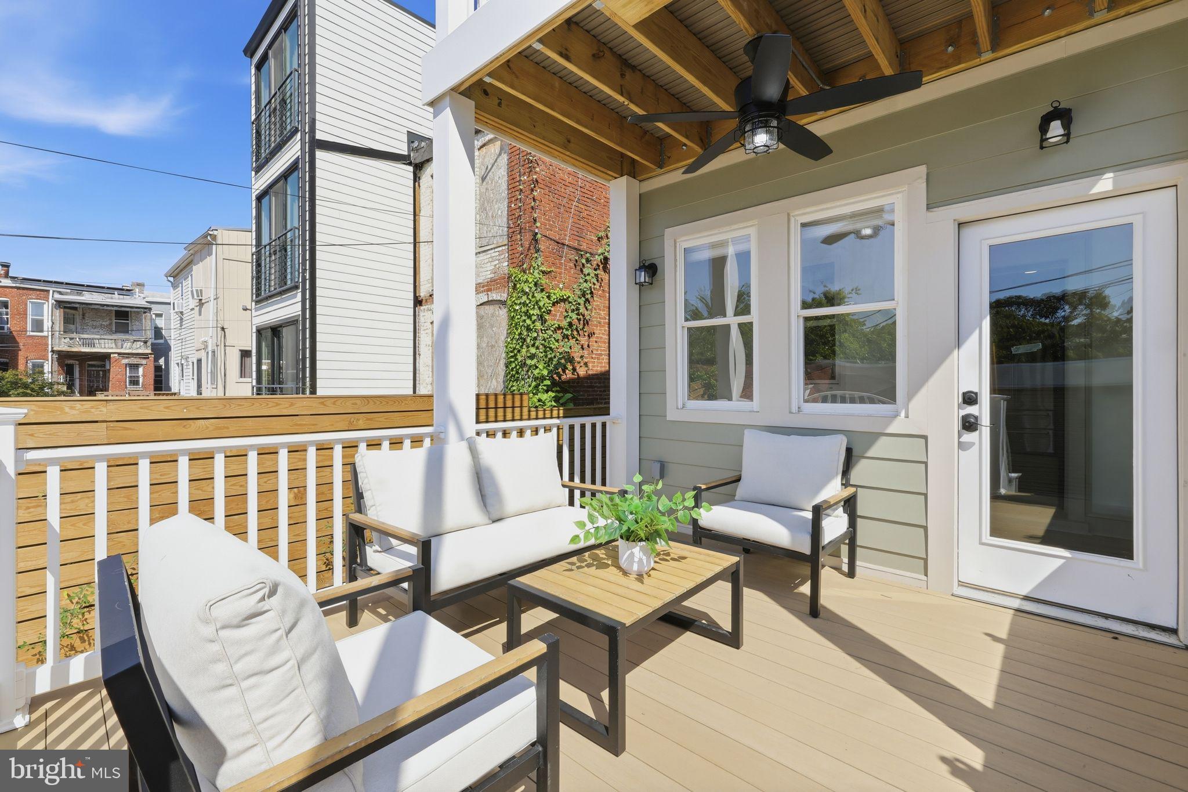
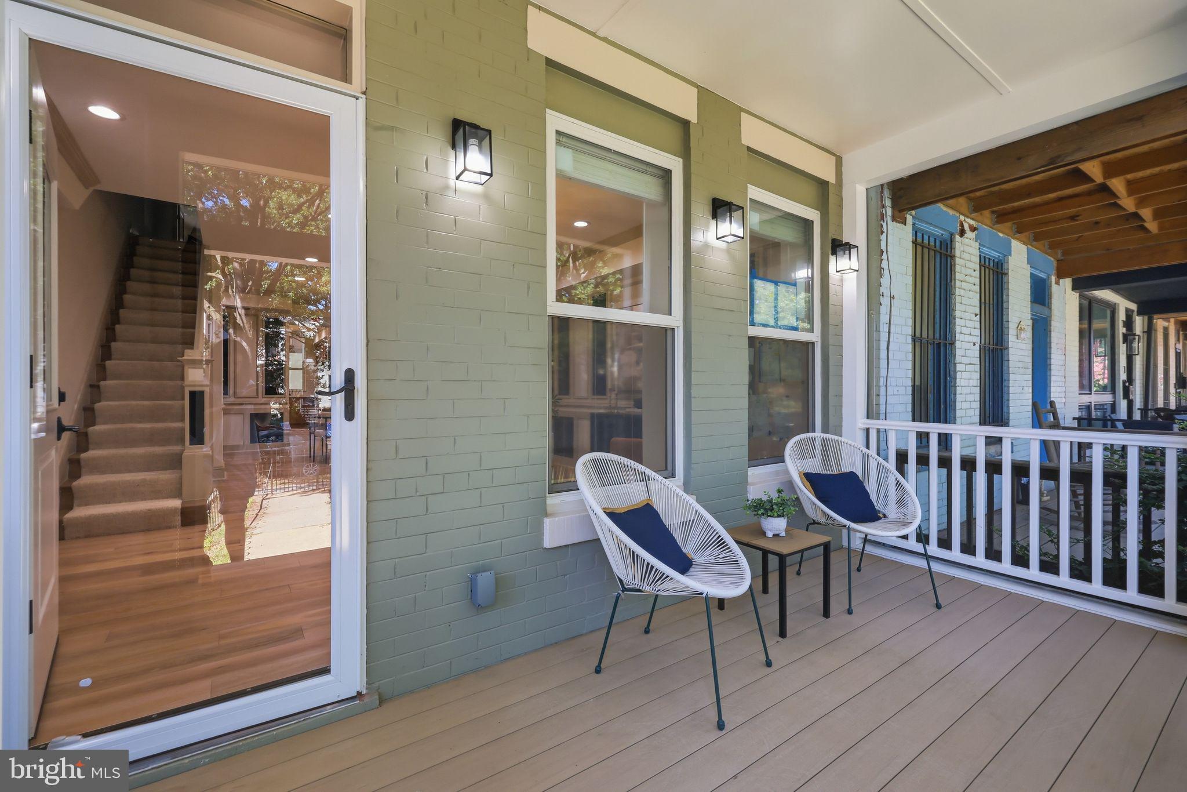
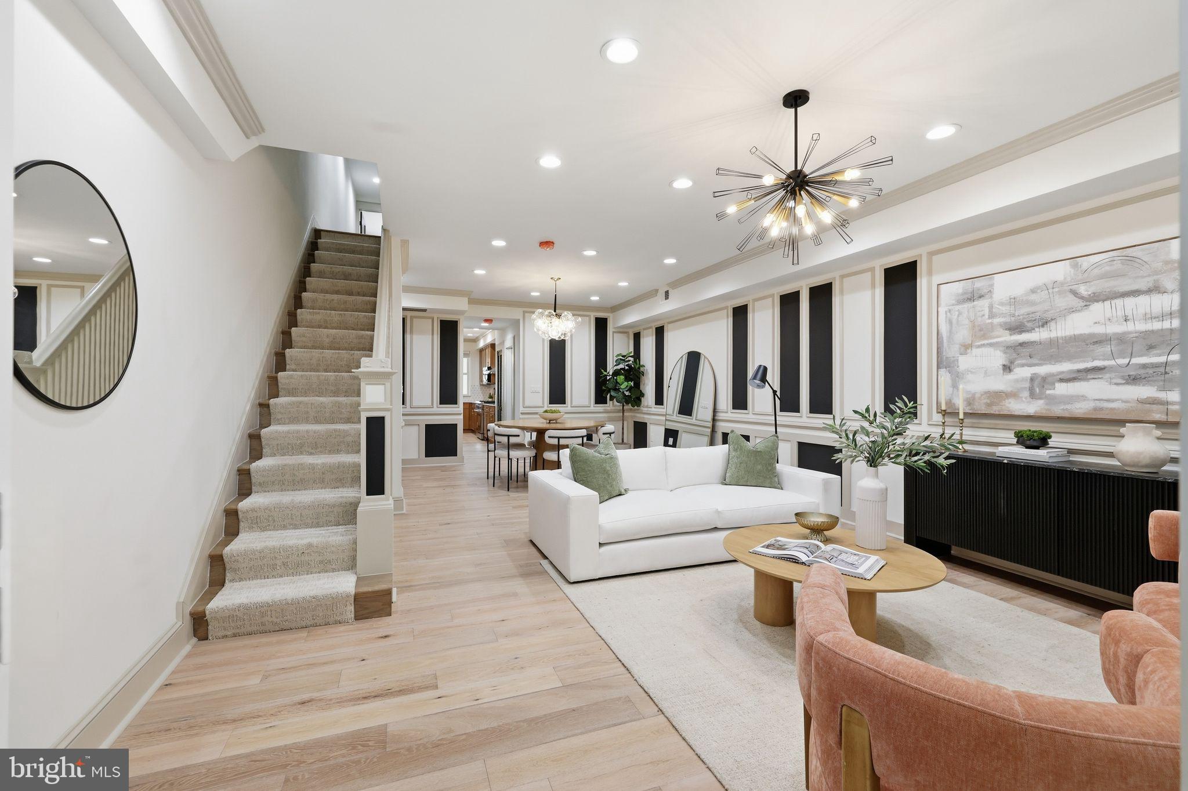
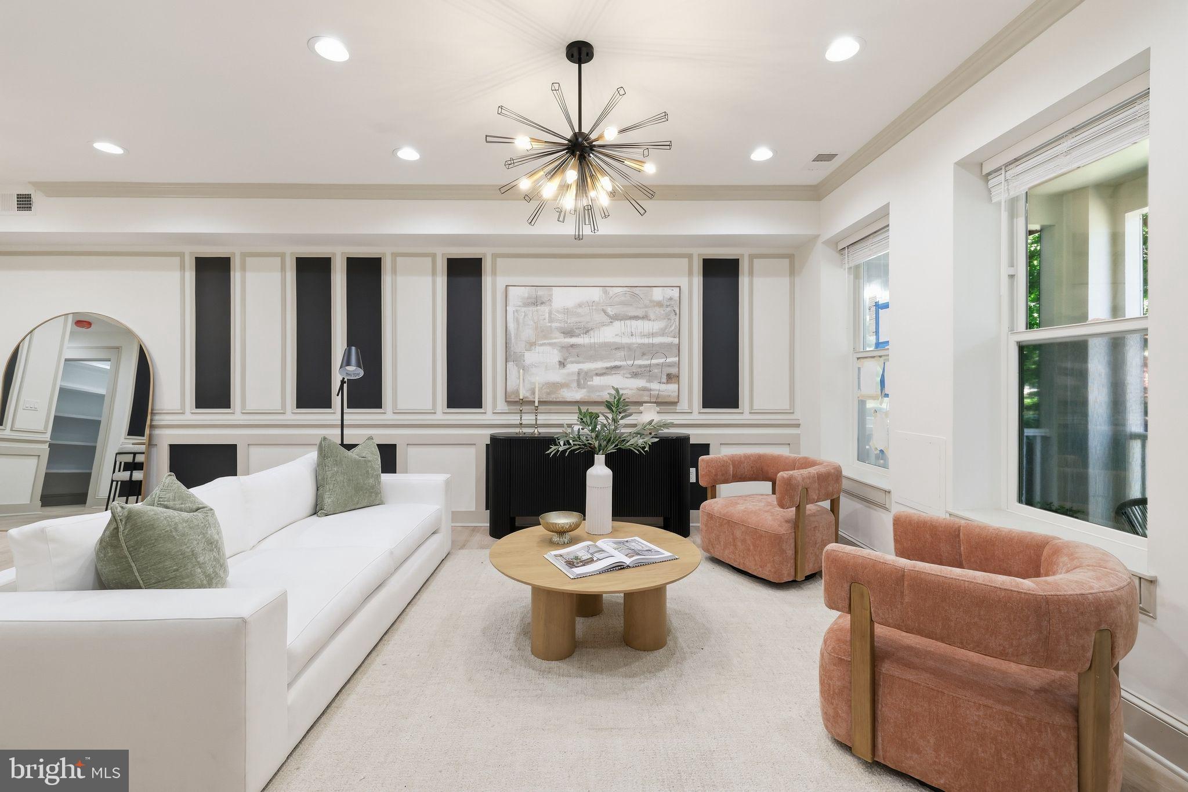
Welcome to 1115 K Street NE, a completely reimagined DC row home offering four beautifully finished levels, a separately accessible 2-bedroom English basement, off-street parking, and an incredible five outdoor spaces. Thoughtfully expanded with an all new fourth level and completely gutted and rebuilt from top to bottom, this home pairs sophisticated design with the space, flexibility, and functionality that are hard to find in the city. A refreshed exterior and screened front porch welcome you inside to an expansive main level designed for both everyday living and entertaining. The spacious living room flows seamlessly into the dining area, anchored by a statement light fixture and custom wet bar complete with a beverage refrigerator, wine storage, and cabinetry. A large walk-in pantry provides exceptional storage, while a convenient powder room rounds out the central living space. The kitchen makes a statement with warm wood cabinetry, complementary countertops and backsplash, gold hardware and fixtures, generous prep space, and abundant storage. Beyond the kitchen, a flexible bonus room that opens directly to the rear deck, complete with a ceiling fan for comfortable outdoor living. Upstairs, the third level features three bedrooms, two full bathrooms, and one of the home's two laundry areas. The primary suite feels like a true retreat with a spacious walk-in closet, private balcony ideal for morning coffee, and an ensuite bath featuring a dual vanity, glass-enclosed shower, and private water closet. An additional bedroom offers its own balcony and dedicated office nook, creating even more flexibility for working from home. The newly added fourth level takes the home to another level, offering an additional bedroom and full bathroom alongside a second kitchen, generous family room, powder room, and private balcony. Whether used as an entertaining floor, guest suite, or your own private escape, it provides an incredible extension of the home's living space. Downstairs, the separately accessible 2-bedroom, 1-bath English basement offers even more versatility and potential rental income. Complete with its own full kitchen, living space, and laundry, it is well suited for tenants, guests, extended stays, or multigenerational living. With five distinct outdoor spaces—including the screened front porch, rear deck, multiple private balconies, and additional outdoor areas—there is no shortage of places to enjoy the outdoors at home. A spacious off-street parking pad with a secure roll-up door completes the property. All of this in a convenient NE DC location with easy access to Capitol Hill, the H Street Corridor, Union Market, RFK, and the best of the city just beyond your doorstep. This house delivers the rare combination of brand-new construction quality, generous living space, income potential, private outdoor living, and secure parking—all in one exceptional DC row home.
| 2 weeks ago | Price changed to $1,949,000 | |
| 2 weeks ago | Listing updated with changes from the MLS® | |
| 2 months ago | Listing first seen on site |

The real estate listing information is provided by Bright MLS is for the consumer's personal, non-commercial use and may not be used for any purpose other than to identify prospective properties consumer may be interested in purchasing. Any information relating to real estate for sale or lease referenced on this web site comes from the Internet Data Exchange (IDX) program of the Bright MLS. This web site references real estate listing(s) held by a brokerage firm other than the broker and/or agent who owns this web site. The accuracy of all information is deemed reliable but not guaranteed and should be personally verified through personal inspection by and/or with the appropriate professionals. Properties in listings may have been sold or may no longer be available. The data contained herein is copyrighted by Bright MLS and is protected by all applicable copyright laws. Any unauthorized collection or dissemination of this information is in violation of copyright laws and is strictly prohibited. Copyright © 2020 Bright MLS. All rights reserved.
Did you know? You can invite friends and family to your search. They can join your search, rate and discuss listings with you.