
MCLEAN GARDENS3860 RODMAN STREET NW C225WASHINGTON, DC 20016
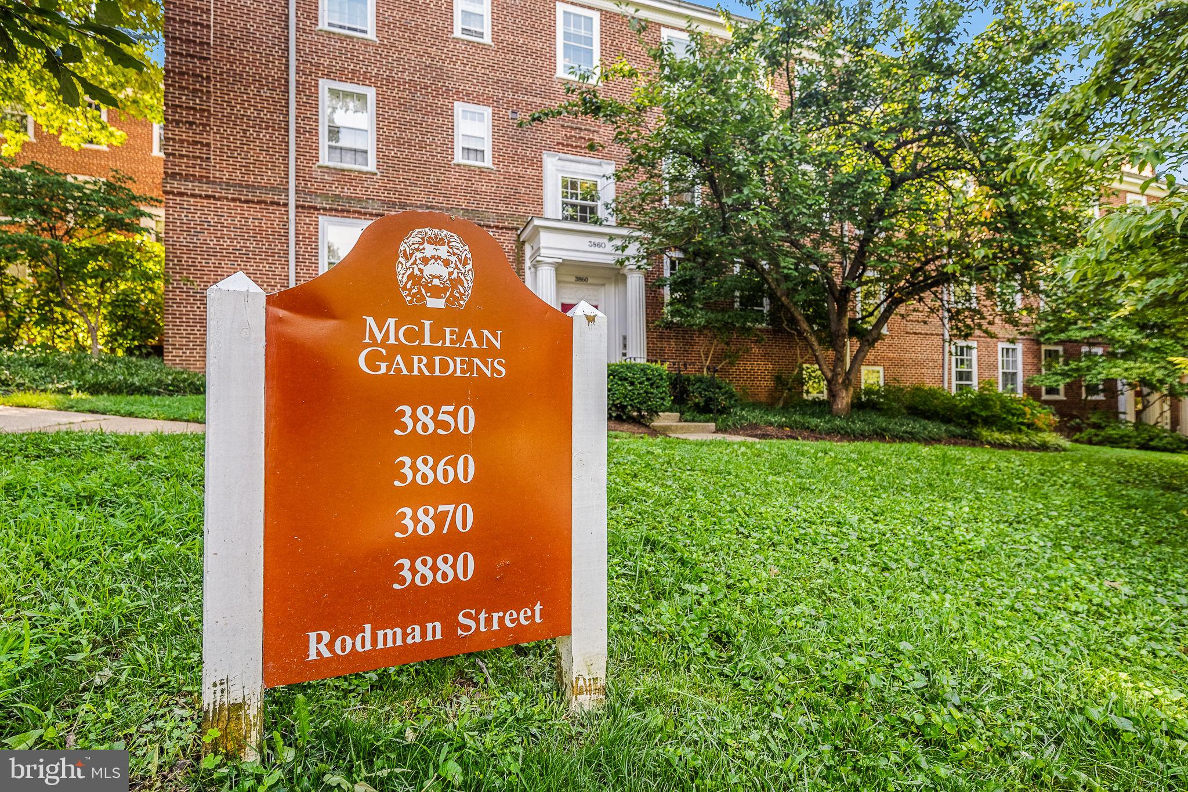
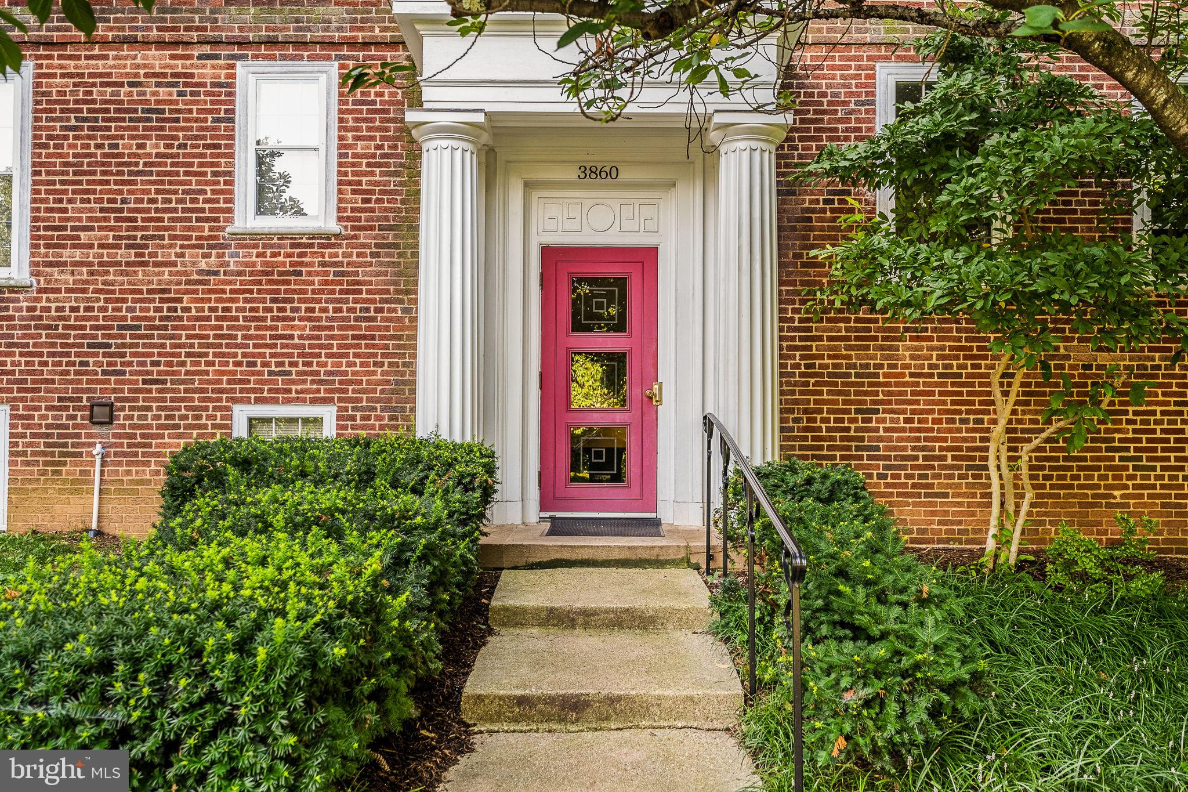
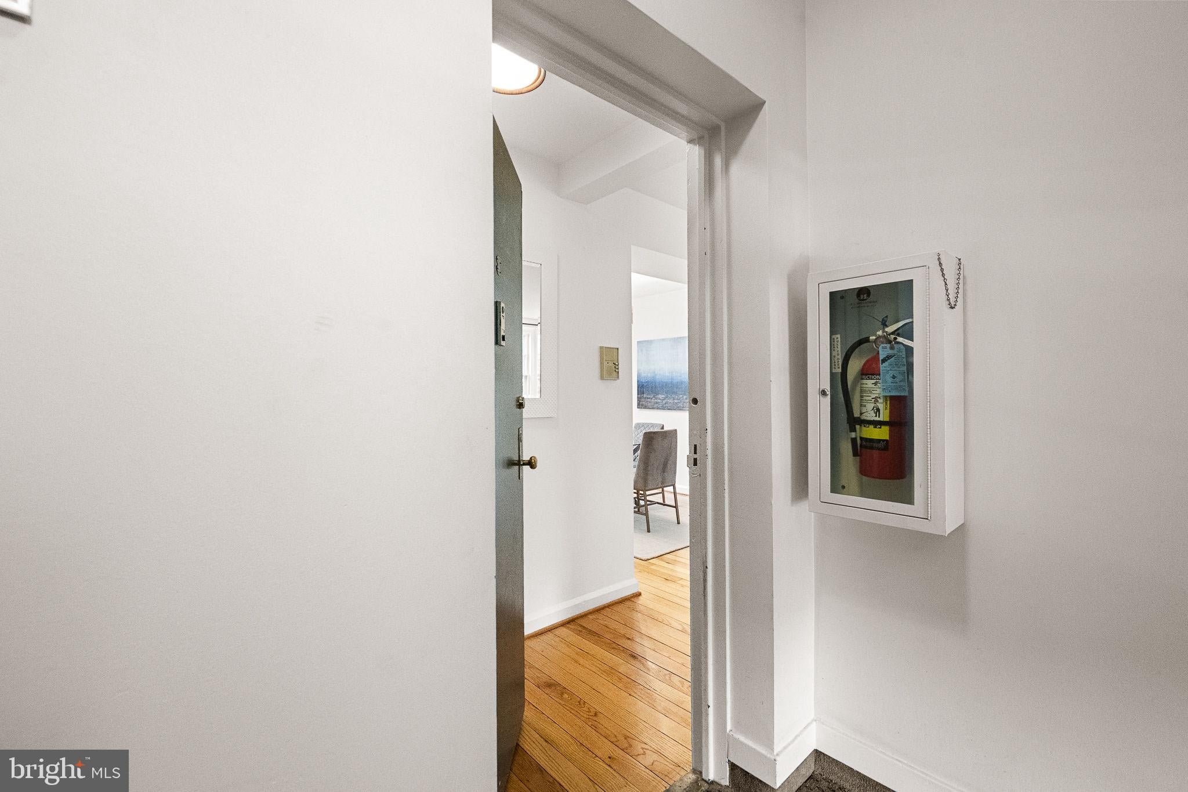
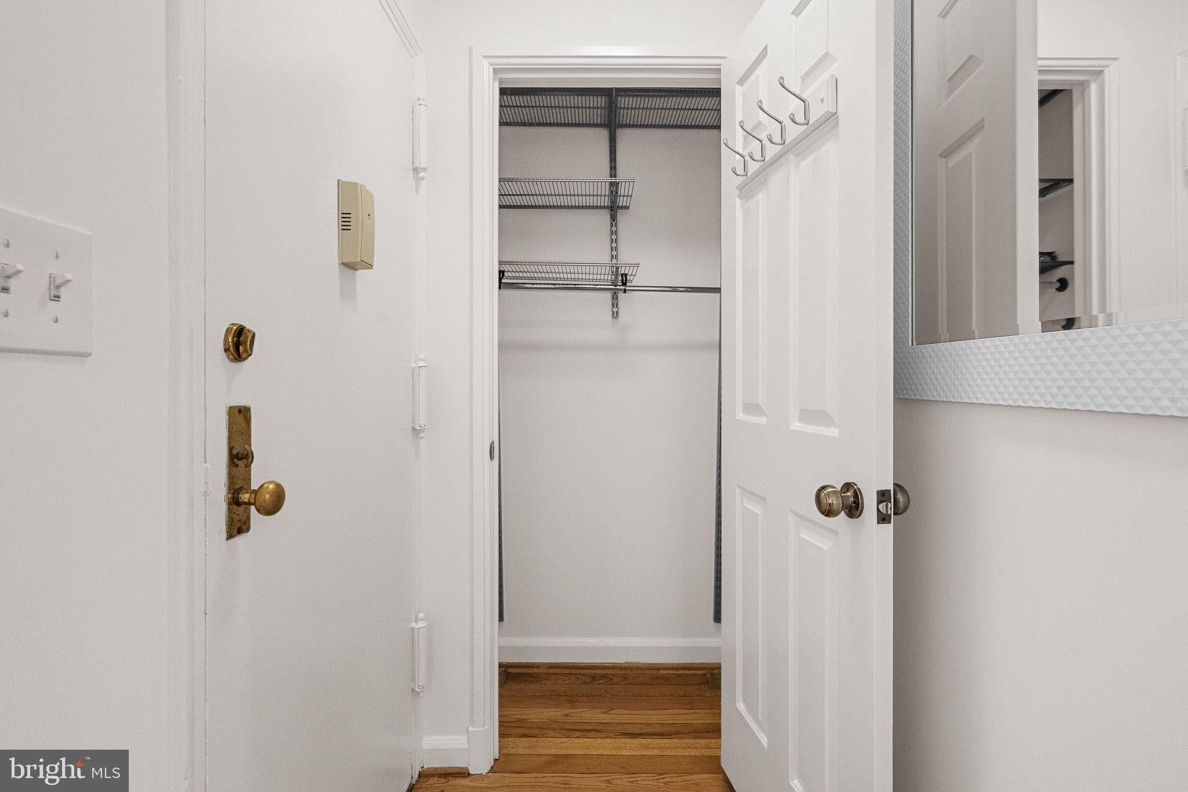
JUST LISTED! Set within the tranquil McLean Gardens community, welcome to this charming 2-bedroom condo offering a practical layout across over 900 square feet and desirable amenities in a convenient location. This sensational home features beautiful hardwood floors throughout, abundant natural light, and treetop views from every room. The spacious living area provides flexibility for everyday use and easy entertaining, while the dedicated dining area includes a custom light fixture and is perfectly located just off the kitchen. The updated kitchen is equipped with stainless steel appliances, a dedicated pantry closet, and a wonderful nook for a small table and chair for morning coffee, along with an in-unit washer and dryer closet. Both bedrooms are well positioned away from the living areas for privacy, include custom closet systems, and are well-sized to accommodate multiple living options and bedroom configurations, along with flexible space to work from home. The updated hall bathroom features a reglazed subway tile shower surround, and is easily accessed from both bedrooms, and also from the living area for visiting guests. Dedicated private storage (Unit C), can be found on the lower level of the building and is well sized at approximately 280 cubic feet. The community amenities of McLean Gardens include an outdoor swimming pool, multiple picnic areas, walking paths, a community room, on-site management, and nearby Newark Street Park which includes a playground, dog park, garden space, and additional outdoor spaces. Located only two blocks from the shopping, restaurants, and markets of City Ridge, including Wegmans, Tatte Bakery & Cafe, Equinox, and more! Easy access to Wisconsin Avenue and multiple bus routes into downtown DC and also out of the city, and less than one mile from the Tenleytown-AU Metro (red line). This magnificent home offers access to neighborhood conveniences, transit, and recreation in a wonderful community. Don't miss it!
| 2 days ago | Status changed to Active Under Contract | |
| 2 days ago | Listing updated with changes from the MLS® | |
| 2 weeks ago | Listing first seen on site |

The real estate listing information is provided by Bright MLS is for the consumer's personal, non-commercial use and may not be used for any purpose other than to identify prospective properties consumer may be interested in purchasing. Any information relating to real estate for sale or lease referenced on this web site comes from the Internet Data Exchange (IDX) program of the Bright MLS. This web site references real estate listing(s) held by a brokerage firm other than the broker and/or agent who owns this web site. The accuracy of all information is deemed reliable but not guaranteed and should be personally verified through personal inspection by and/or with the appropriate professionals. Properties in listings may have been sold or may no longer be available. The data contained herein is copyrighted by Bright MLS and is protected by all applicable copyright laws. Any unauthorized collection or dissemination of this information is in violation of copyright laws and is strictly prohibited. Copyright © 2020 Bright MLS. All rights reserved.
Did you know? You can invite friends and family to your search. They can join your search, rate and discuss listings with you.