
OLD CITY 1900 11TH ST SE G08WASHINGTON, DC 20003
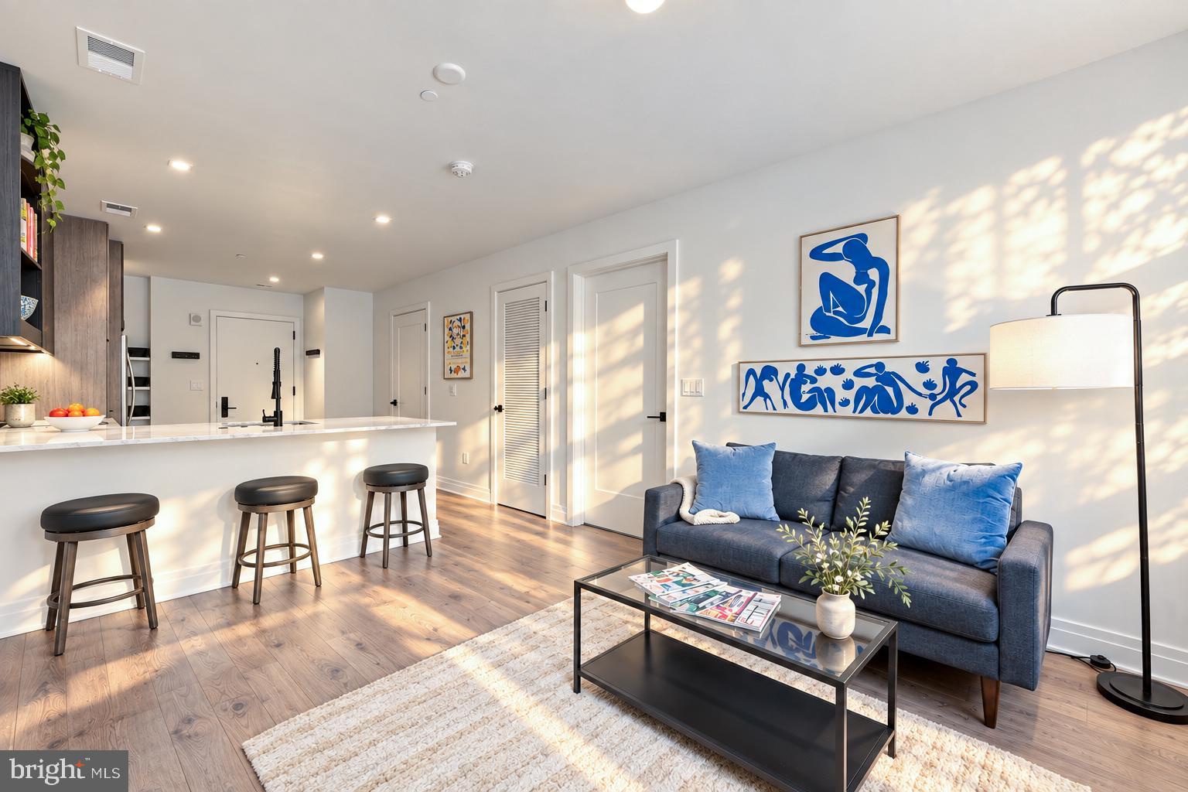
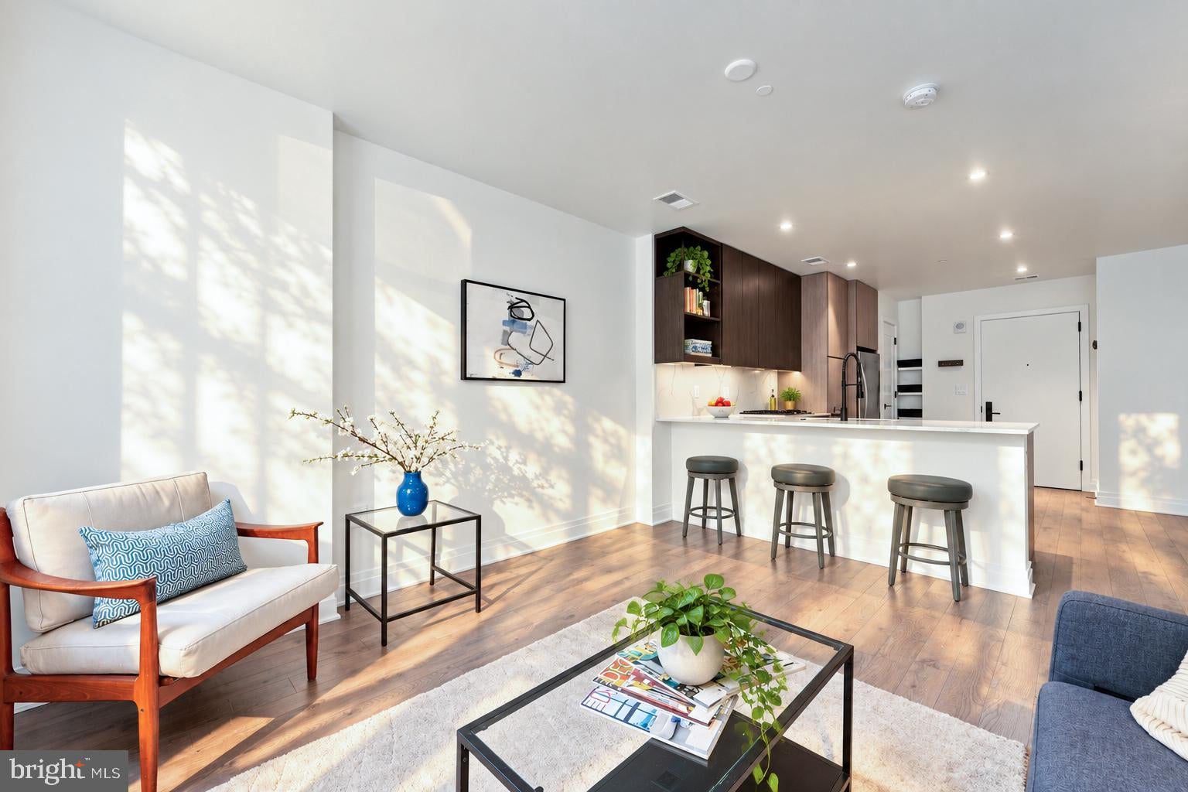
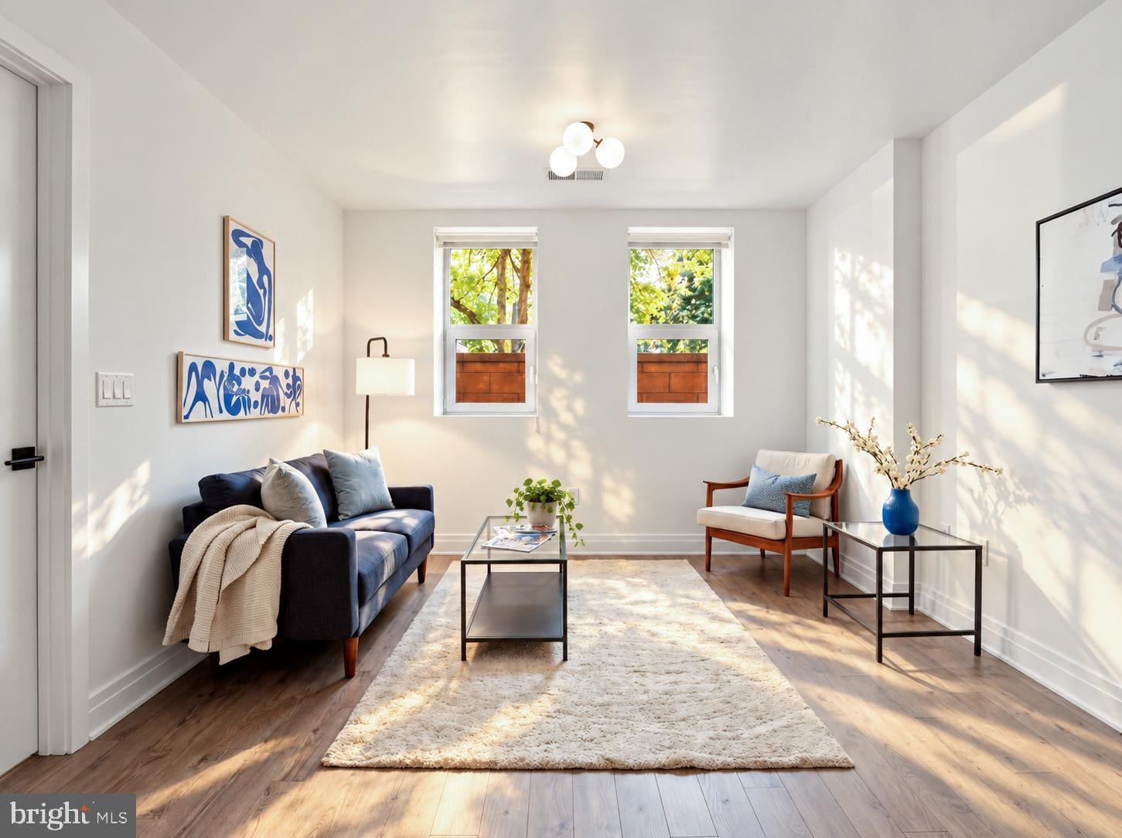
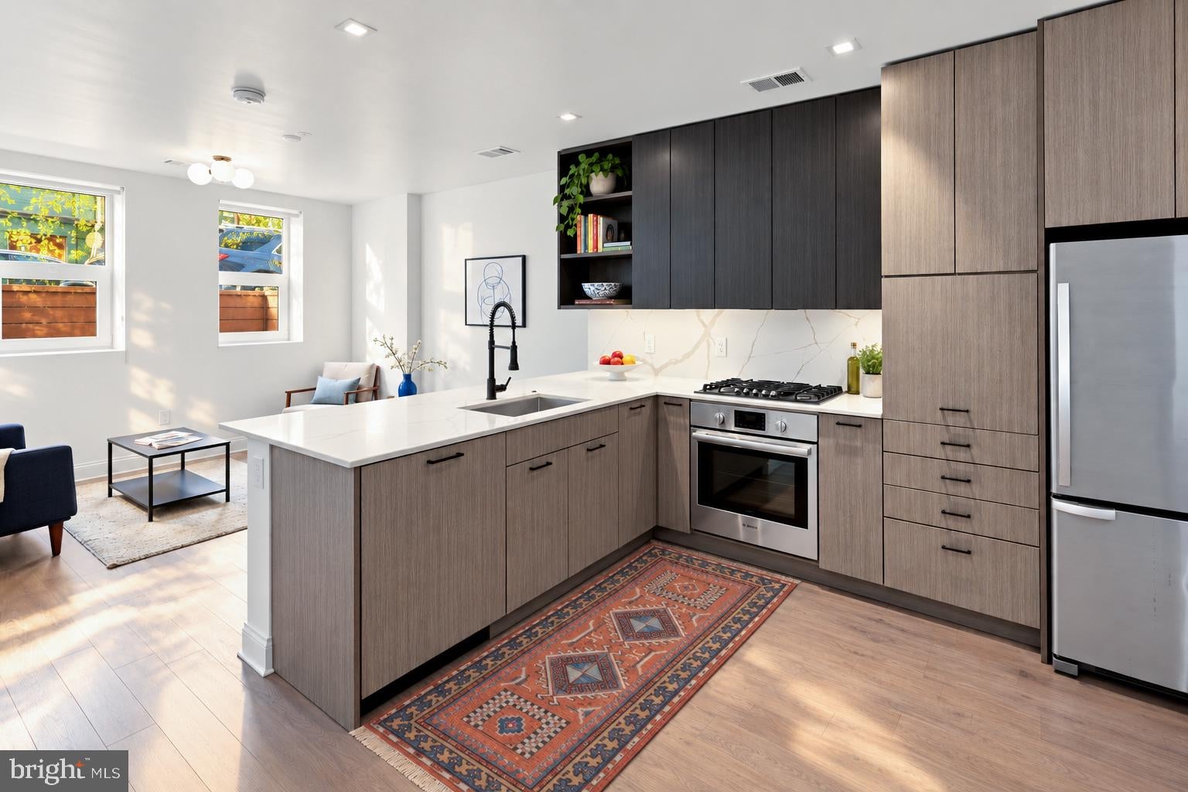
CAPITOL VIEWS, CITY AT YOUR FEET! Stylish one-bedroom living at Kipling House, ideally positioned at the crossroads of Capitol Hill, Barracks Row, and Navy Yard. Unit G08 features 9' ceilings, wide-plank floors, an open layout, quartz kitchen with stainless Bosch appliances, full-size washer/dryer, generous storage, and a customized primary closet. Enjoy two exceptional outdoor spaces, including a rooftop with grills, lounge seating, sunset views of the Capitol and Washington Monument, plus a terrace with fire pit below. Secure entry, elevator, bike storage, and digital package concierge add everyday ease. Walk to Trader Joe’s, Whole Foods, 8th Street dining, Eastern Market, Capitol Riverfront, and the Anacostia Riverwalk Trail, with three Metro options and easy 295 access nearby. Modern city living with iconic DC views! Call for a private tour TODAY!
| 2 weeks ago | Price changed to $365,000 | |
| 2 weeks ago | Listing updated with changes from the MLS® | |
| a month ago | Listing first seen on site |

The real estate listing information is provided by Bright MLS is for the consumer's personal, non-commercial use and may not be used for any purpose other than to identify prospective properties consumer may be interested in purchasing. Any information relating to real estate for sale or lease referenced on this web site comes from the Internet Data Exchange (IDX) program of the Bright MLS. This web site references real estate listing(s) held by a brokerage firm other than the broker and/or agent who owns this web site. The accuracy of all information is deemed reliable but not guaranteed and should be personally verified through personal inspection by and/or with the appropriate professionals. Properties in listings may have been sold or may no longer be available. The data contained herein is copyrighted by Bright MLS and is protected by all applicable copyright laws. Any unauthorized collection or dissemination of this information is in violation of copyright laws and is strictly prohibited. Copyright © 2020 Bright MLS. All rights reserved.
Did you know? You can invite friends and family to your search. They can join your search, rate and discuss listings with you.