
CONGRESS HEIGHTS210 OAKWOOD STREET 212 SE 318WASHINGTON, DC 20032
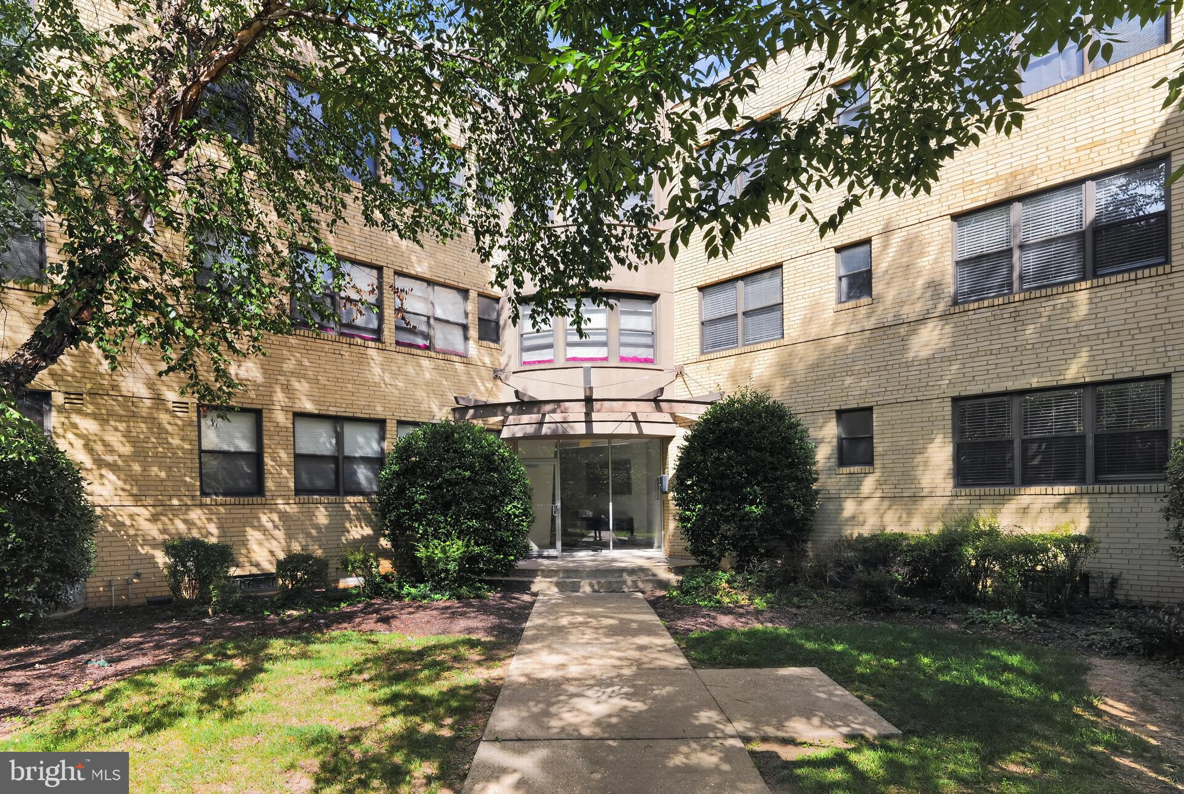
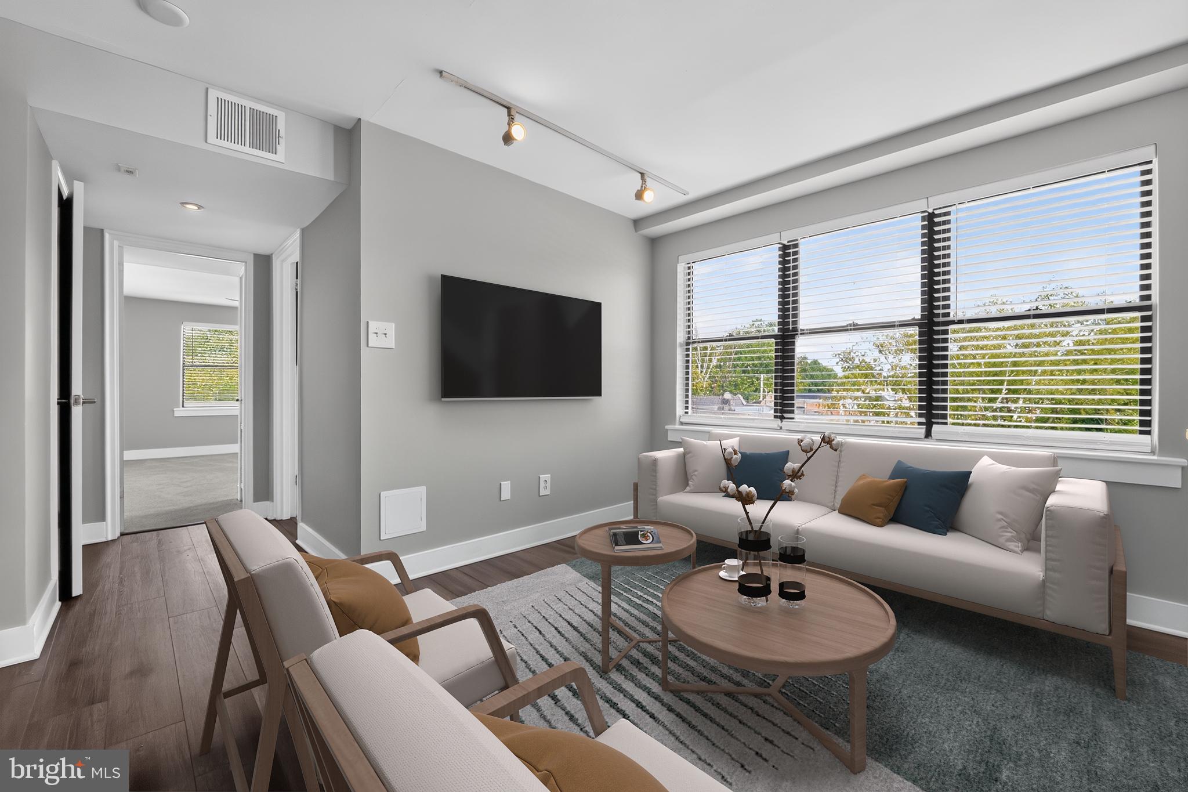
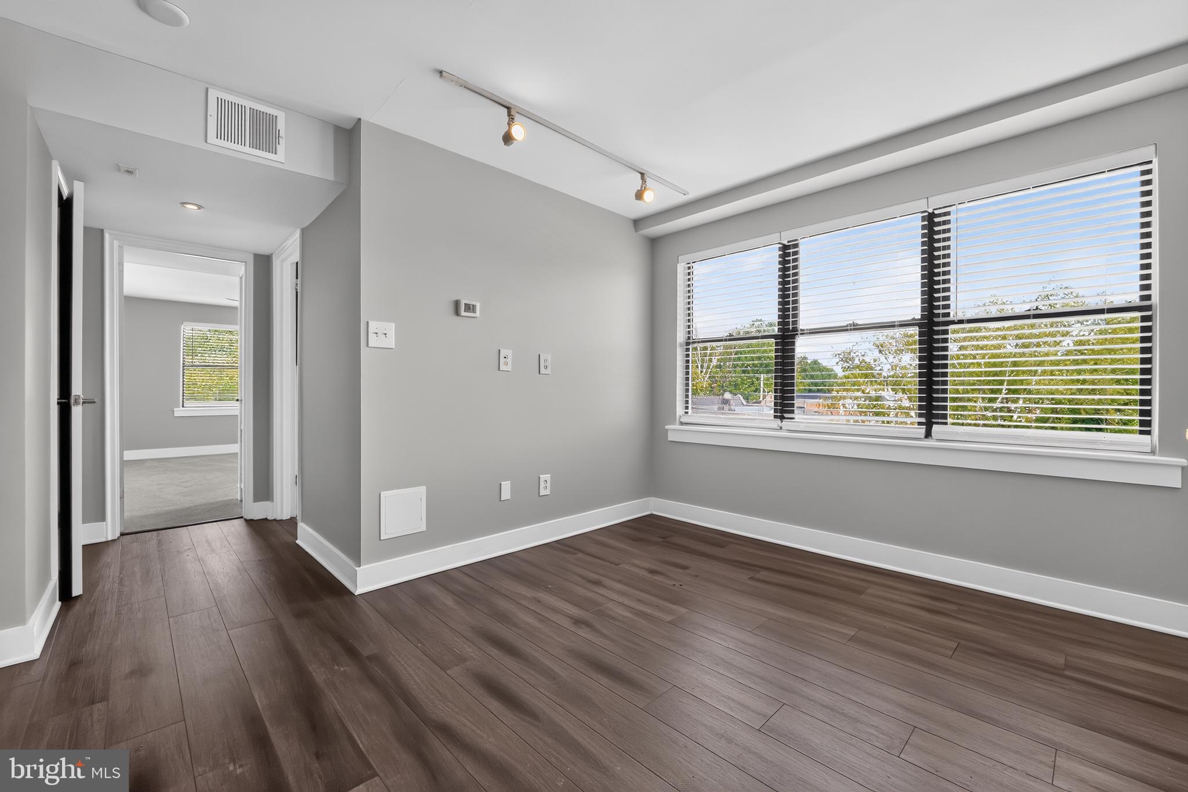
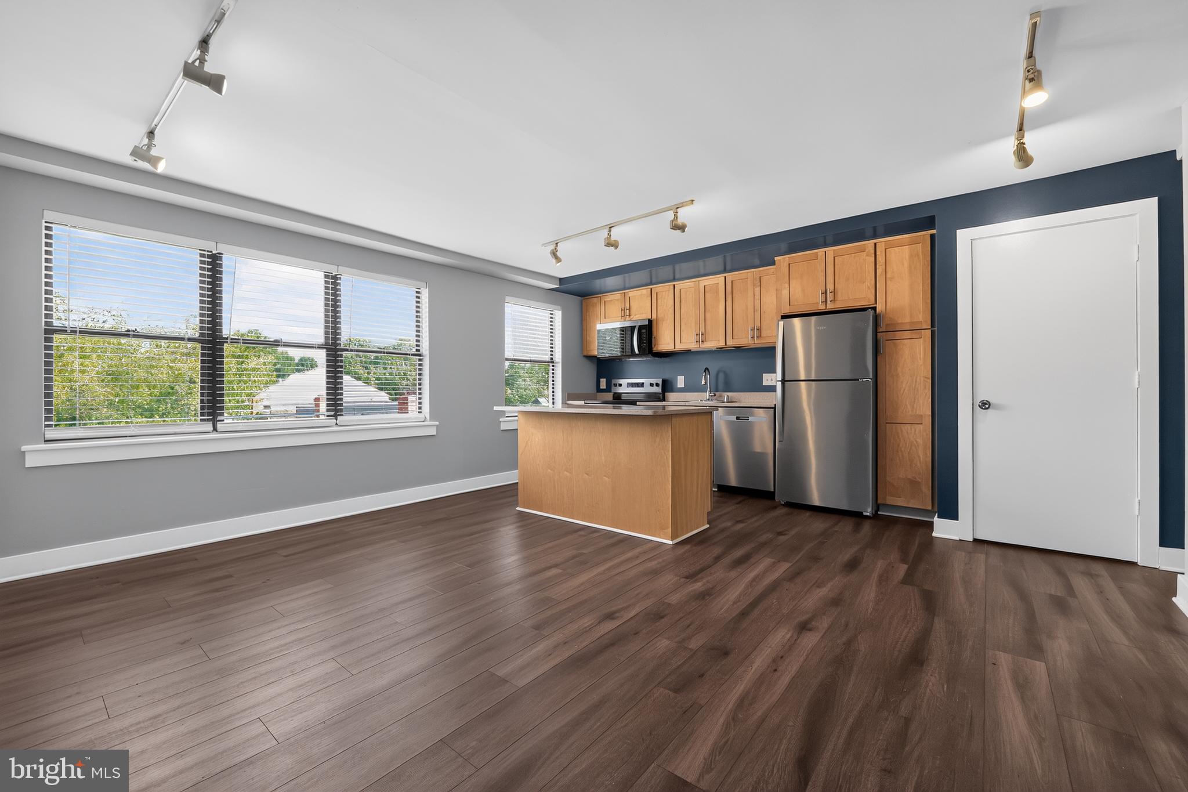
Discover exceptional value at Savoy Court in this spacious one-bedroom condo featuring fresh updates and modern conveniences throughout. Newly painted, the home offers new carpet, updated stainless steel appliances including a stove and refrigerator, plus an in-unit washer and dryer. The open-concept kitchen is complete with granite countertops, an island with seating, and a dedicated dining area, creating a comfortable space for both everyday living and entertaining. Residents can also enjoy impressive community amenities, including a rooftop deck with beautiful DC views and a grill, a spacious fitness center, bike storage, and a peaceful courtyard. Conveniently situated near Cedar Hill Regional Medical Center, Joint Base Anacostia-Bolling, and Route 295, this location provides easy access to public transportation, Congress Heights, the Metro, National Harbor, downtown DC, and Old Town Alexandria. The Welcome Home Grant may offer an opportunity for a low-interest loan with no PMI, adding even more value. The condo fee covers most utilities, with only the energy-efficient electric service billed separately.
| a month ago | Status changed to Active | |
| a month ago | Listing updated with changes from the MLS® | |
| a month ago | Listing first seen on site |

The real estate listing information is provided by Bright MLS is for the consumer's personal, non-commercial use and may not be used for any purpose other than to identify prospective properties consumer may be interested in purchasing. Any information relating to real estate for sale or lease referenced on this web site comes from the Internet Data Exchange (IDX) program of the Bright MLS. This web site references real estate listing(s) held by a brokerage firm other than the broker and/or agent who owns this web site. The accuracy of all information is deemed reliable but not guaranteed and should be personally verified through personal inspection by and/or with the appropriate professionals. Properties in listings may have been sold or may no longer be available. The data contained herein is copyrighted by Bright MLS and is protected by all applicable copyright laws. Any unauthorized collection or dissemination of this information is in violation of copyright laws and is strictly prohibited. Copyright © 2020 Bright MLS. All rights reserved.
Did you know? You can invite friends and family to your search. They can join your search, rate and discuss listings with you.