
BROOKLAND2724 12TH STREET NE 10WASHINGTON, DC 20018
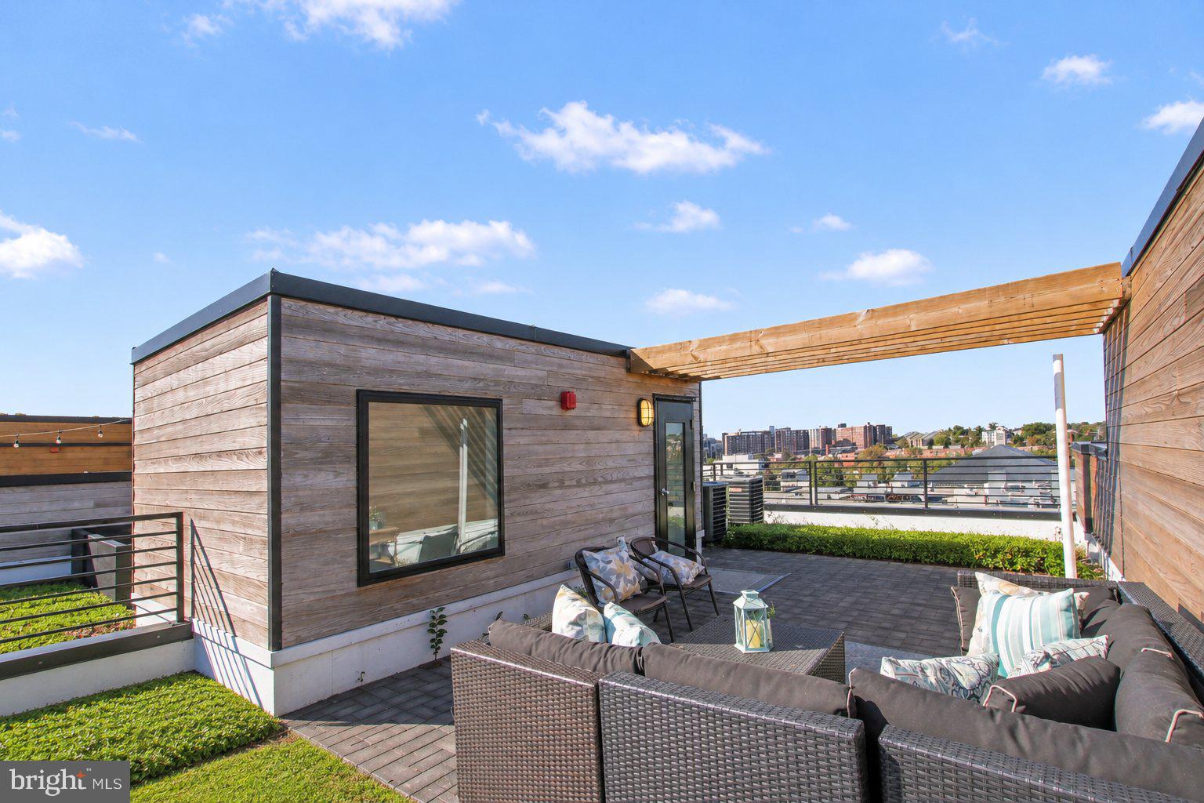
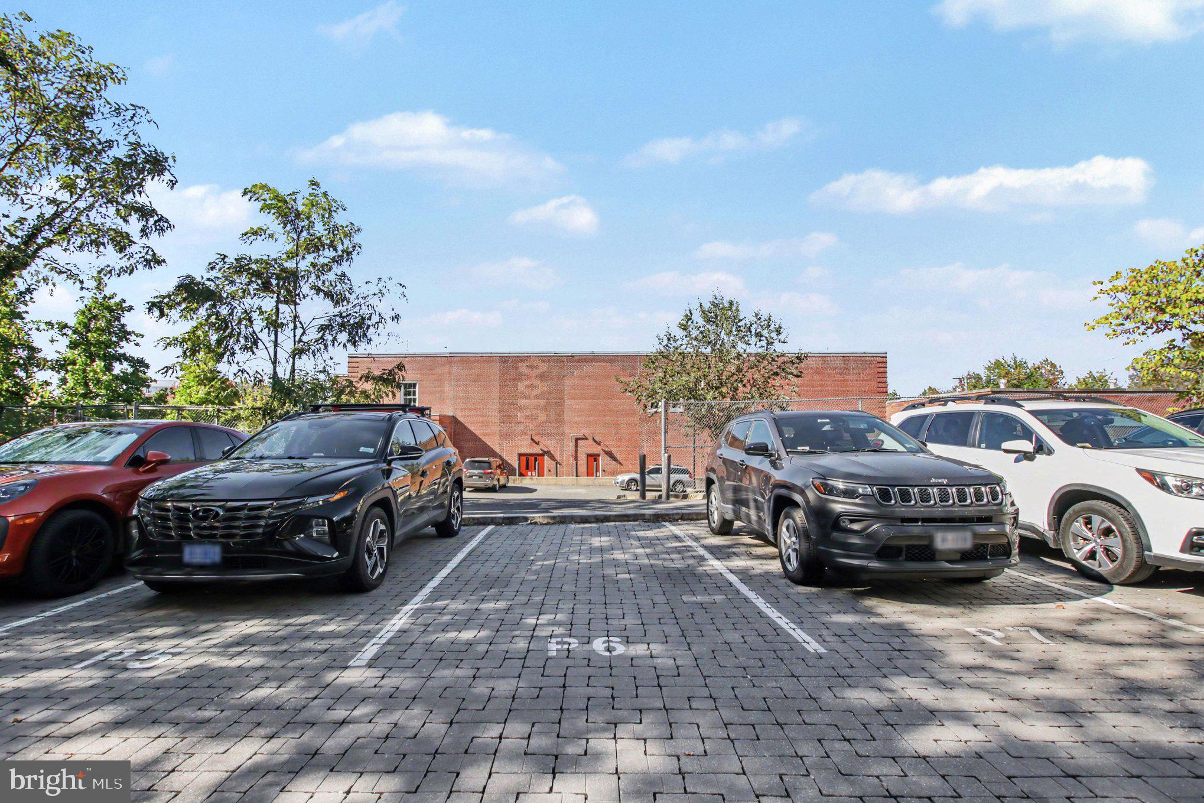
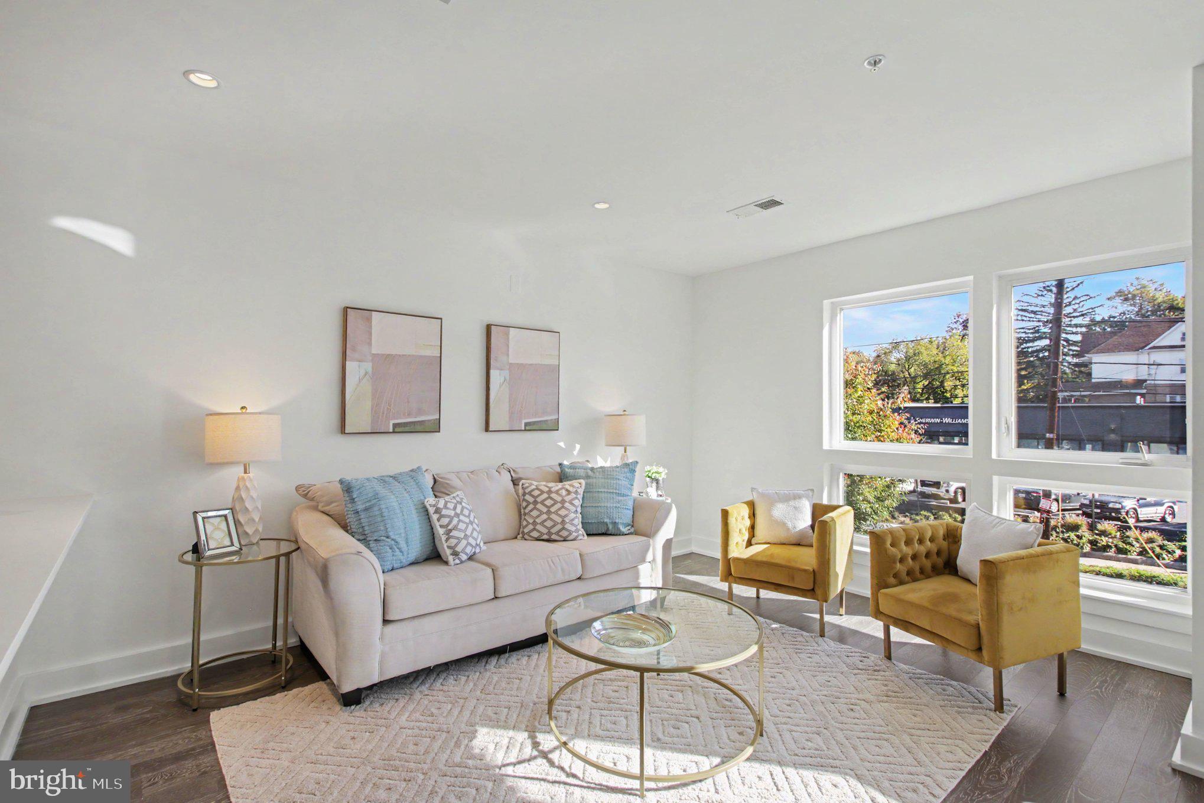
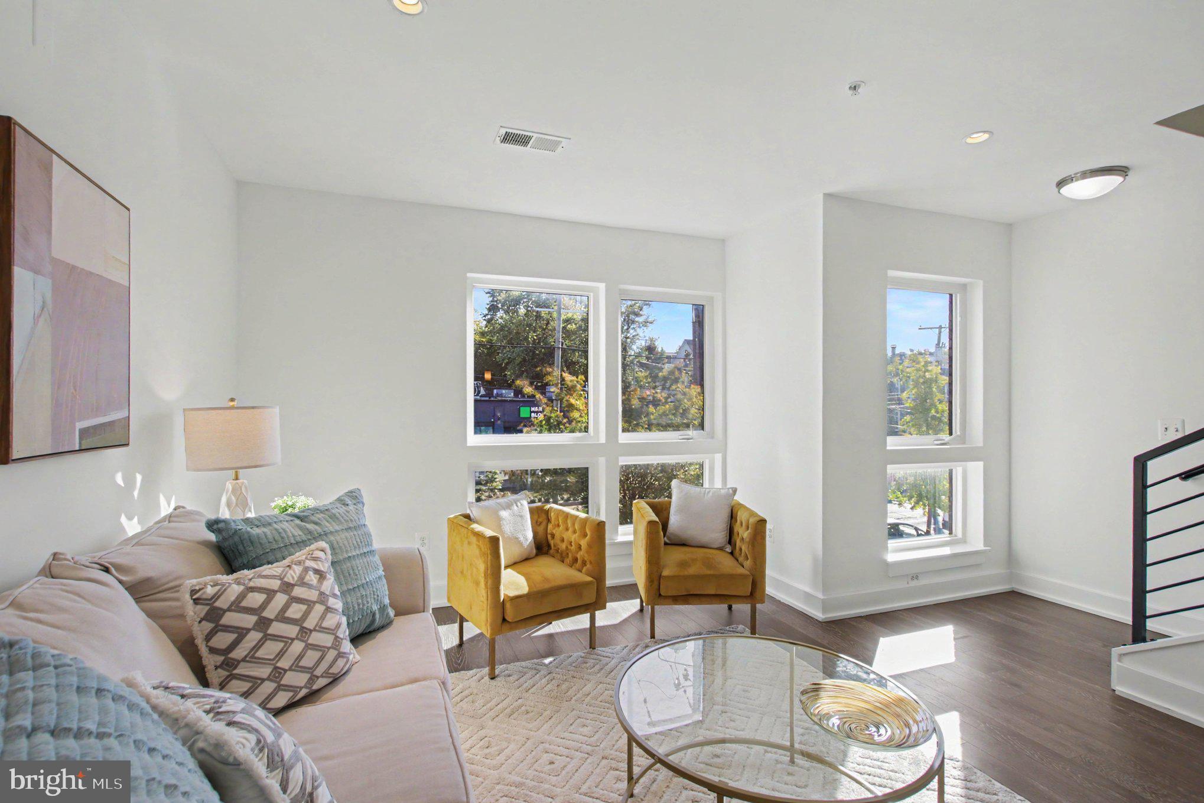
Three bedrooms. Three full baths. Three levels. Two private outdoor spaces. One standout Brookland home. This bright, spacious condo offers approximately 1,242 square feet with the feel of a rowhouse and the ease of condo living. The main level features 9+ foot ceilings, engineered wood flooring, east-facing windows, an open kitchen with quartz counters, stainless steel appliances and gas cooking, plus a bedroom and full bath. Upstairs, the large primary bedroom includes space for a king-size bed and a bath with dual vanities and a full-size tub. A second spacious bedroom opens to its own private balcony, with full-size in-unit laundry nearby. Head up one more level to your private rooftop terrace with wide-open city views and room to entertain, dine or unwind. Dedicated off-street parking space #6 conveys. All of this in the heart of Brookland, close to Metro, restaurants, shops and neighborhood favorites.
| 2 weeks ago | Listing updated with changes from the MLS | |
| 2 weeks ago | Status changed to Active | |
| 3 months ago | Listing first seen on site |

The real estate listing information is provided by Bright MLS is for the consumer's personal, non-commercial use and may not be used for any purpose other than to identify prospective properties consumer may be interested in purchasing. Any information relating to real estate for sale or lease referenced on this web site comes from the Internet Data Exchange (IDX) program of the Bright MLS. This web site references real estate listing(s) held by a brokerage firm other than the broker and/or agent who owns this web site. The accuracy of all information is deemed reliable but not guaranteed and should be personally verified through personal inspection by and/or with the appropriate professionals. Properties in listings may have been sold or may no longer be available. The data contained herein is copyrighted by Bright MLS and is protected by all applicable copyright laws. Any unauthorized collection or dissemination of this information is in violation of copyright laws and is strictly prohibited. Copyright © 2020 Bright MLS. All rights reserved.
Did you know? You can invite friends and family to your search. They can join your search, rate and discuss listings with you.