
PIERCE SCHOOL LOFT CONDOMINIUM1375 MARYLAND AVENUE NE LWASHINGTON, DC 20002
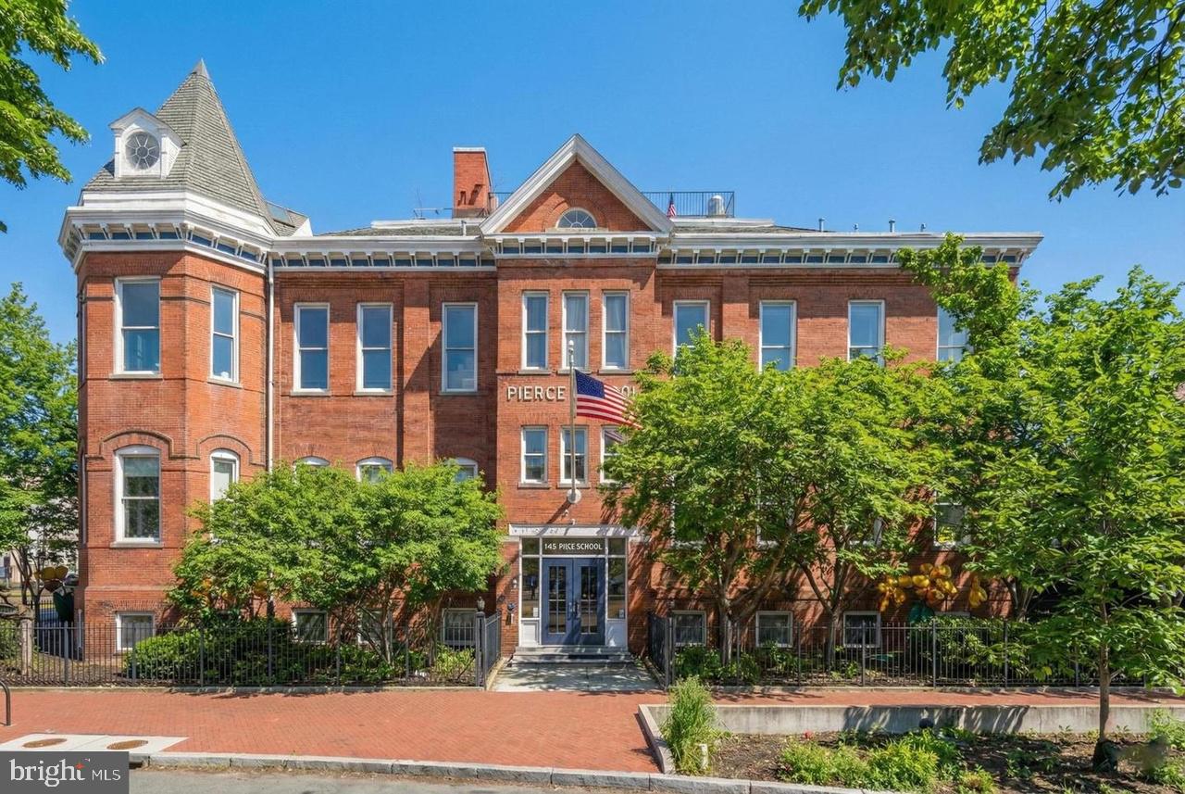
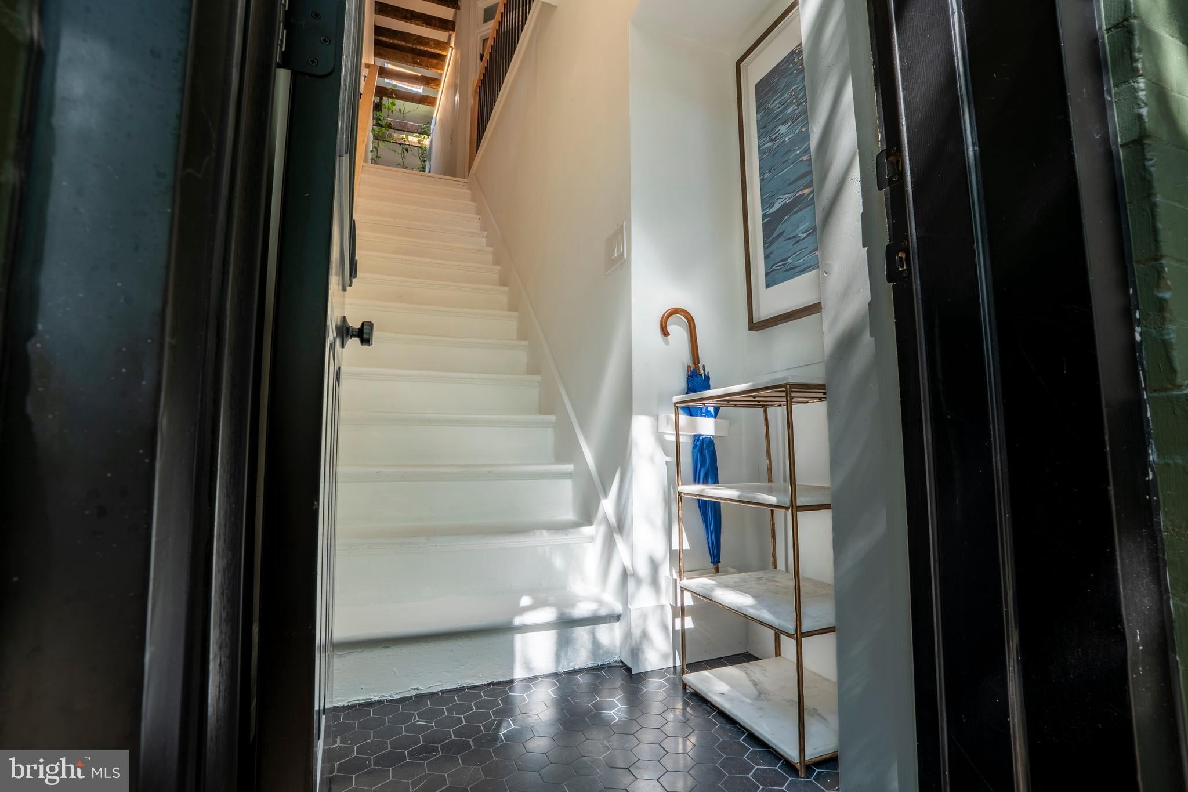
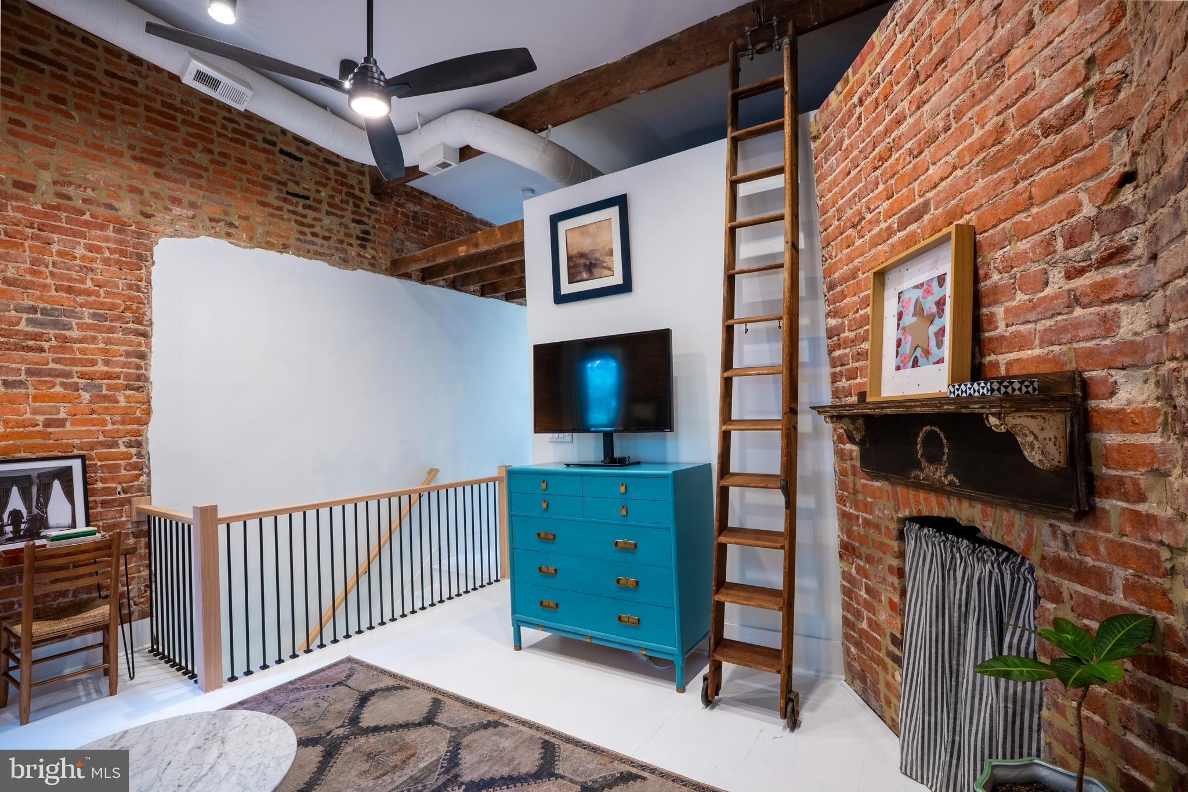
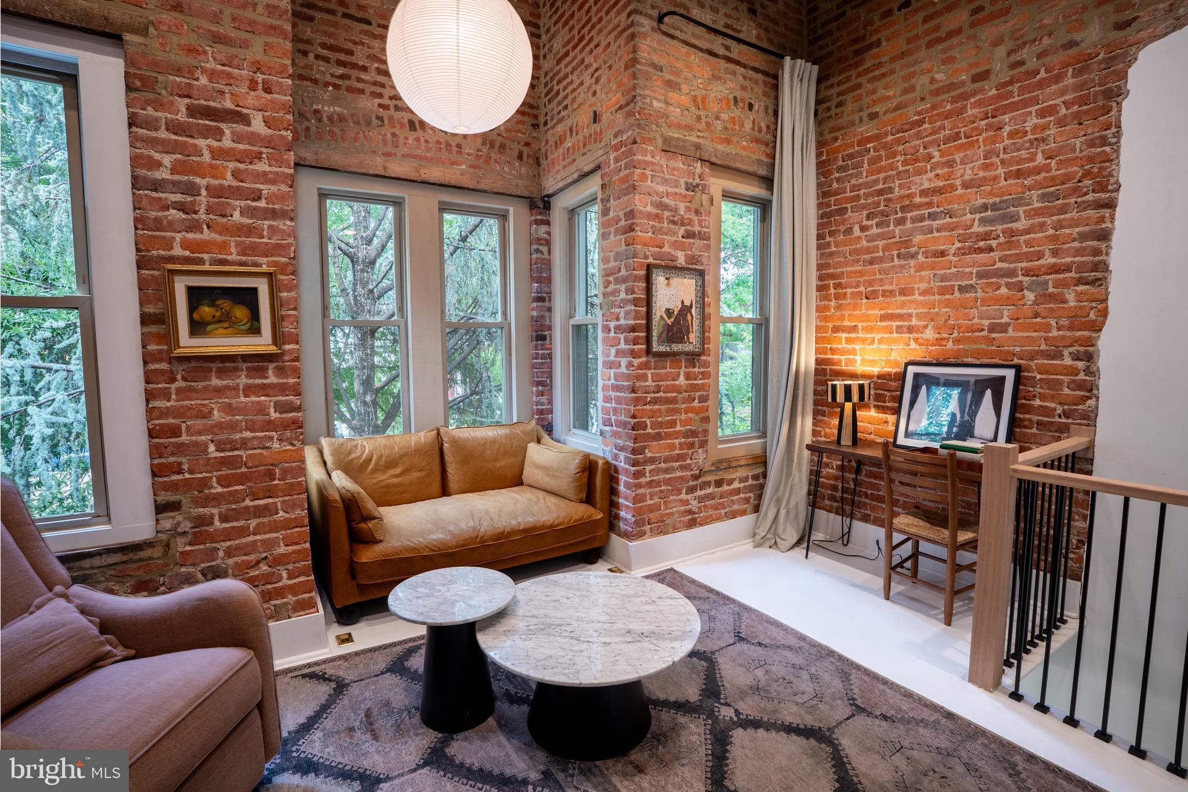
Tucked among mature trees in Capitol Hill, this beautifully renovated 1-bedroom, 1-bath residence offers a rare combination of character, thoughtful design, and modern luxury within the distinctive Pierce Lofts condominium community. Fully renovated over the past five years, this approximately 750-square-foot home is truly move-in ready, with virtually every major system and finish thoughtfully upgraded. The comprehensive renovation includes new electrical, plumbing, framing, drywall, spray foam insulation, roof, HVAC, and tankless hot water heater. The chef’s kitchen is exceptionally spacious for a one-bedroom and features floor-to-ceiling cabinetry, Meile washer/dryer, Bosch dishwasher, Samsung Bespoke refrigerator with two types of ice and a beverage center, Viking range, and commercial-grade garbage disposal and range vent. There is even room for an 8-person dining table—an uncommon luxury in Capitol Hill. Special attention was given to functionality and storage, including a large built-in bedroom closet, abundant kitchen cabinetry, and a loft space accessible from the living room. Original architectural character has been thoughtfully preserved, with exposed brick walls and original beams complementing the modern renovation. Natural light fills the home throughout the day, with front windows overlooking mature trees and rear windows offering views of the community pool and surrounding privacy trees. Tall 9-to-15-foot ceilings further enhance the sense of space and openness. As a resident of Pierce Lofts, enjoy a host of amenities including a mail room, gym, outdoor grill, hot tub, and access to one of Washington, D.C.’s largest privately owned pools—a striking 40,000-gallon black-bottom centerpiece. The low condominium fee includes gas, water, trash removal, seasonal pest abatement, light landscaping, and amenity upkeep and access. A private front entrance adds an additional layer of convenience and privacy. A rare Capitol Hill offering, this turnkey home combines historic character, bespoke renovation, exceptional amenities, and a highly functional layout in one distinctive package. Intended to be sold together with Unit K.
| 4 weeks ago | Listing updated with changes from the MLS® | |
| 2 months ago | Listing first seen on site |

The real estate listing information is provided by Bright MLS is for the consumer's personal, non-commercial use and may not be used for any purpose other than to identify prospective properties consumer may be interested in purchasing. Any information relating to real estate for sale or lease referenced on this web site comes from the Internet Data Exchange (IDX) program of the Bright MLS. This web site references real estate listing(s) held by a brokerage firm other than the broker and/or agent who owns this web site. The accuracy of all information is deemed reliable but not guaranteed and should be personally verified through personal inspection by and/or with the appropriate professionals. Properties in listings may have been sold or may no longer be available. The data contained herein is copyrighted by Bright MLS and is protected by all applicable copyright laws. Any unauthorized collection or dissemination of this information is in violation of copyright laws and is strictly prohibited. Copyright © 2020 Bright MLS. All rights reserved.
Did you know? You can invite friends and family to your search. They can join your search, rate and discuss listings with you.