
1818 15TH STREET NWWASHINGTON, DC 20009
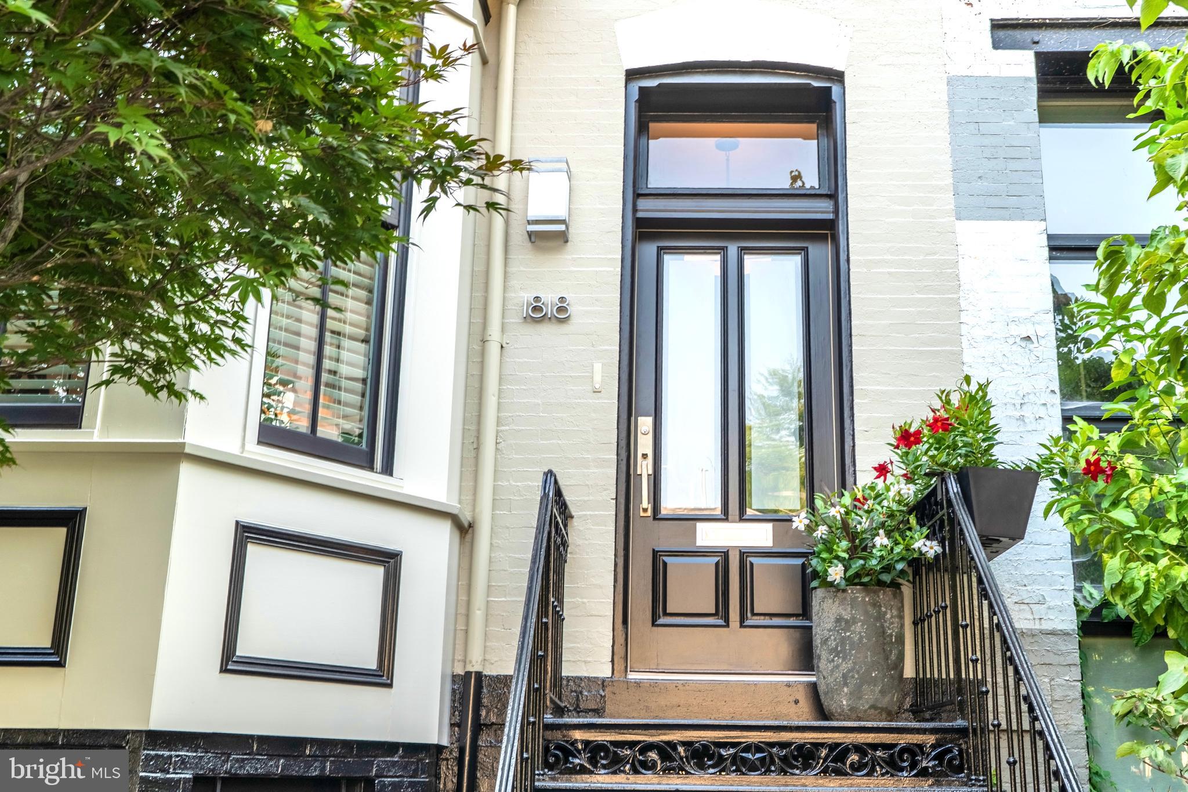
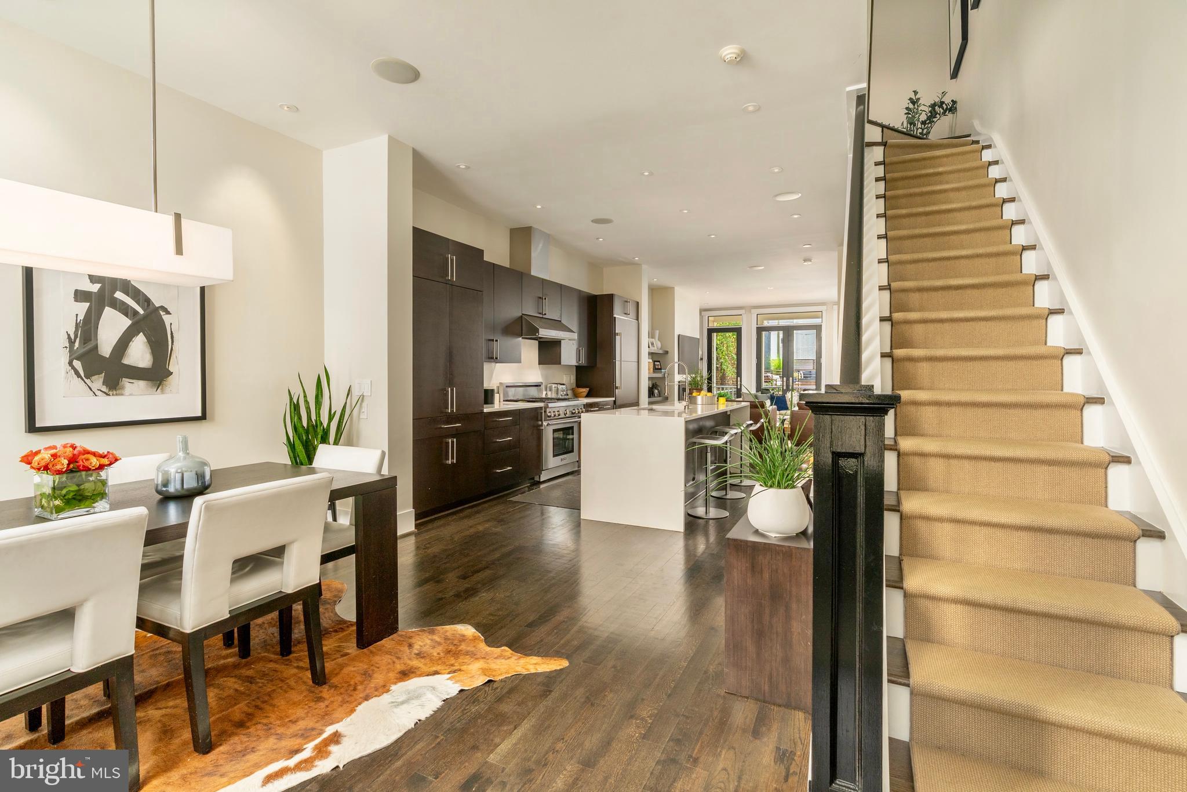
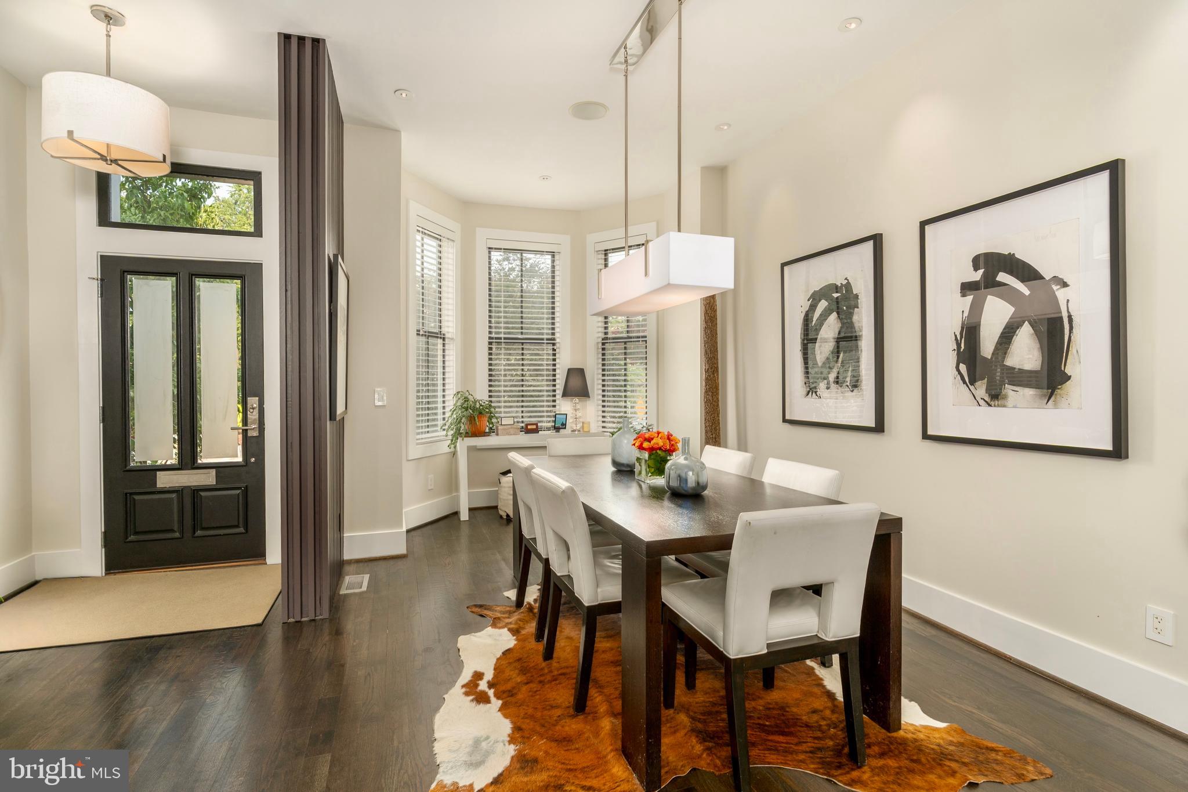
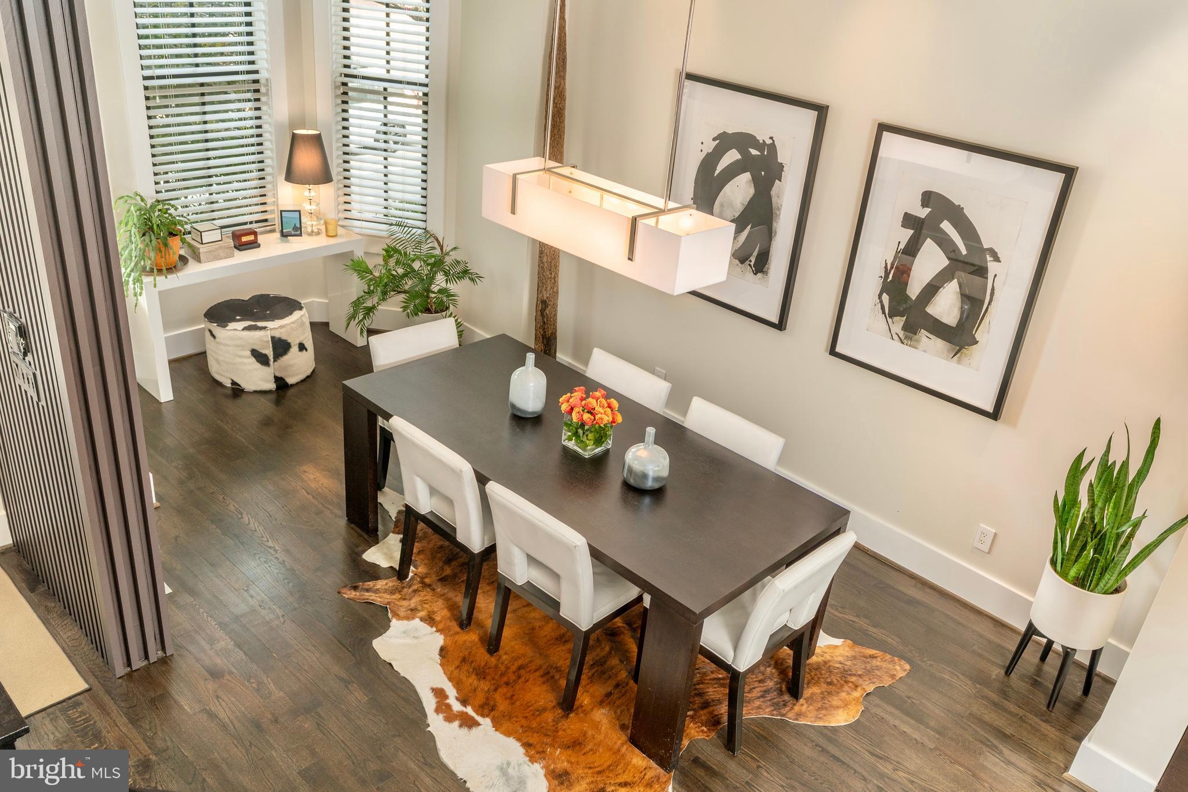
Where Historic Charm Meets Modern Luxury. Ideally positioned at the intersection of Swann and 15th Streets, NW in the coveted Dupont Circle/Logan Circle neighborhood, this exquisitely reimagined 1870s townhouse offers the perfect blend of historic character and contemporary sophistication. Set on an exceptionally deep 100-foot lot, the home has undergone a meticulous top-to-bottom renovation and expansion, resulting in a stunning residence designed for today's lifestyle. Featuring four bedrooms (or three bedrooms plus a den/home office), three-and-one-half luxurious baths, soaring 10-foot ceilings, solid oak hardwood flooring throughout, and an expansive open floor plan, every detail has been thoughtfully curated. The main level is designed for effortless entertaining. At its center is a spectacular chef's kitchen anchored by a 10-foot island with quartz countertops, custom cabinetry, and a premium Thermador and Bosch appliance package. A sun-filled bay window at the front of the home provides the perfect setting for a large dining table seating up to eight guests. The rear oversized living room is equally impressive, featuring custom floating white oak shelving, a gas fireplace, and a striking custom millwork accent wall. A half-bath on this level easily accommodates guests. Upstairs, the flexible floor plan includes three bedrooms or two bedrooms with a dedicated home office, and two luxurious baths. The expansive primary suite is a private retreat, complete with a spa-inspired bath featuring a soaking tub, oversized walk-in shower, dual vanities, and custom cabinetry. French doors open to a Juliet balcony overlooking the rear garden & decks, with beautiful western sunset views, while two oversized custom closets by Capitol Closet Design provide exceptional storage. The additional bedroom features soaring 10-foot-plus ceilings, abundant eastern light, a spacious closet, and access to a beautifully appointed full bath with walk-in shower. The expansive (1,012-sq. ft.) lower level functions beautifully as a private in-law suite or guest residence, or large media room/den and home gym. With two separate entrances, wide, white oak plank hardwood flooring, full kitchen with stainless steel appliances and sleek white lacquer cabinetry, spacious bedroom, designer bath with walk-in shower, French doors leading to a private terrace, generous closets, in-unit washer and dryer, and a substantial storage room serving the main residence, this level offers exceptional flexibility. At the rear of the property with easy access from Swann St, is gated, secure parking for one car with partial roofdeck. Located on a picturesque one-way street with a dedicated bike lane, and just one block from the acclaimed restaurants, boutiques, cafés, and nightlife of vibrant 14th Street, this exceptional home offers one of Washington's most desirable urban lifestyles. A rare opportunity to own a flawlessly renovated historic residence in one of the District's premier neighborhoods. Owner/Agent.
| yesterday | Status changed to Active | |
| yesterday | Listing updated with changes from the MLS® | |
| 3 weeks ago | Listing first seen on site |

The real estate listing information is provided by Bright MLS is for the consumer's personal, non-commercial use and may not be used for any purpose other than to identify prospective properties consumer may be interested in purchasing. Any information relating to real estate for sale or lease referenced on this web site comes from the Internet Data Exchange (IDX) program of the Bright MLS. This web site references real estate listing(s) held by a brokerage firm other than the broker and/or agent who owns this web site. The accuracy of all information is deemed reliable but not guaranteed and should be personally verified through personal inspection by and/or with the appropriate professionals. Properties in listings may have been sold or may no longer be available. The data contained herein is copyrighted by Bright MLS and is protected by all applicable copyright laws. Any unauthorized collection or dissemination of this information is in violation of copyright laws and is strictly prohibited. Copyright © 2020 Bright MLS. All rights reserved.