
1000 MARYLAND AVENUE NEWASHINGTON, DC 20002
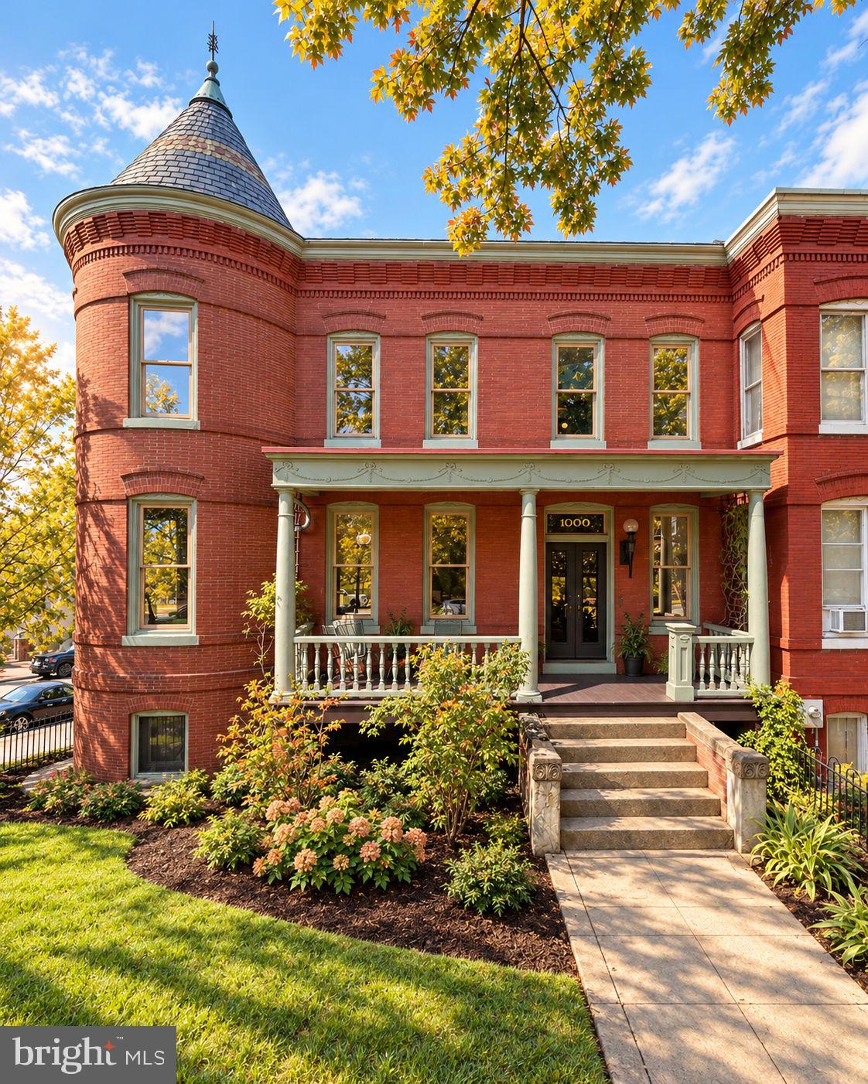
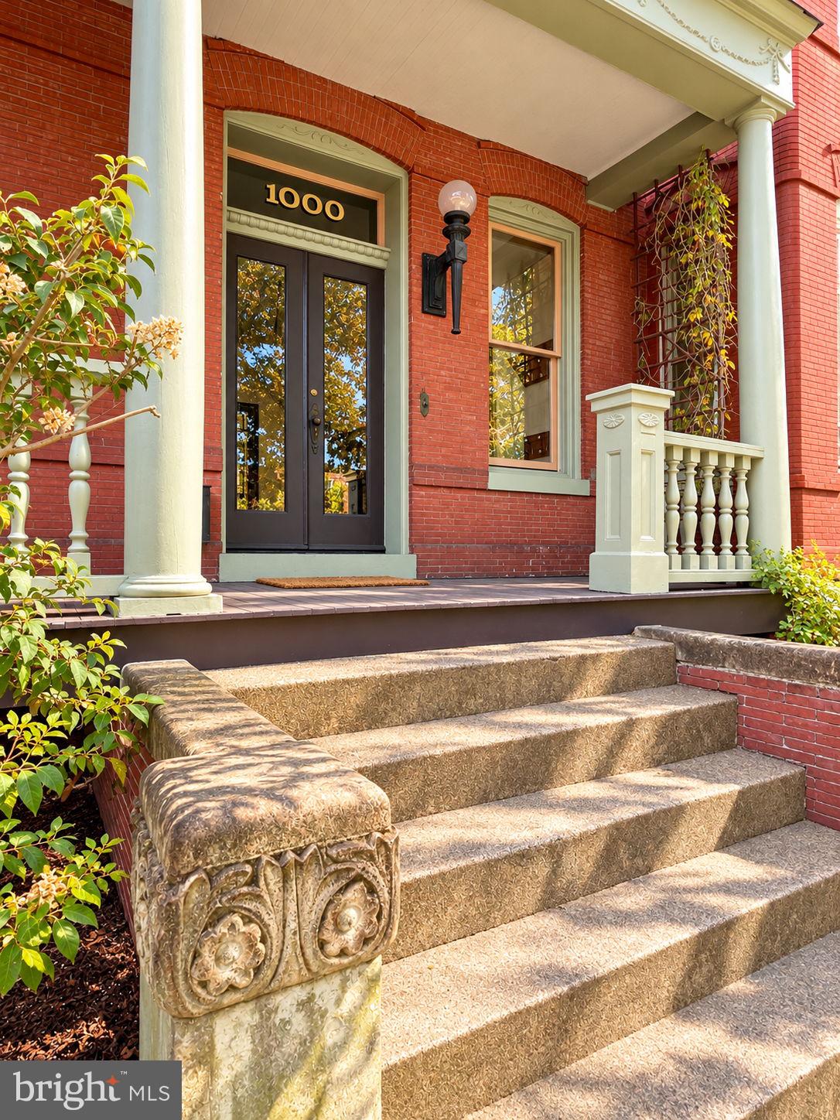
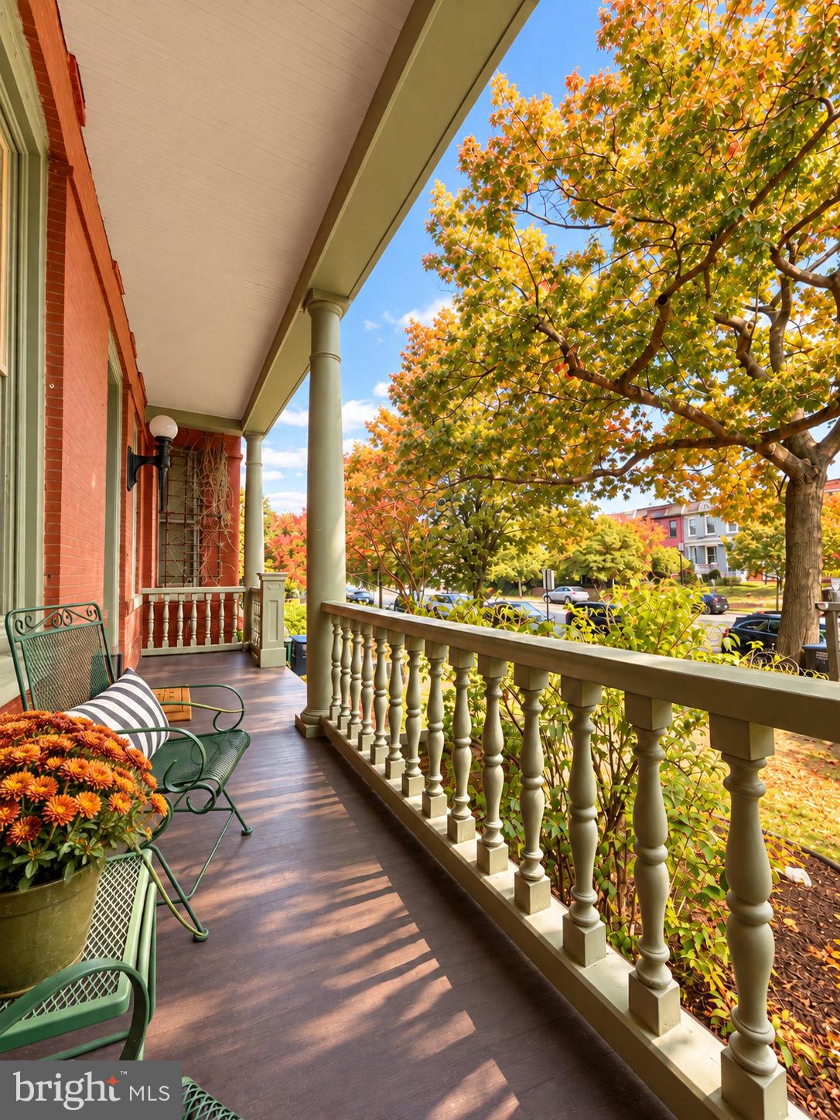
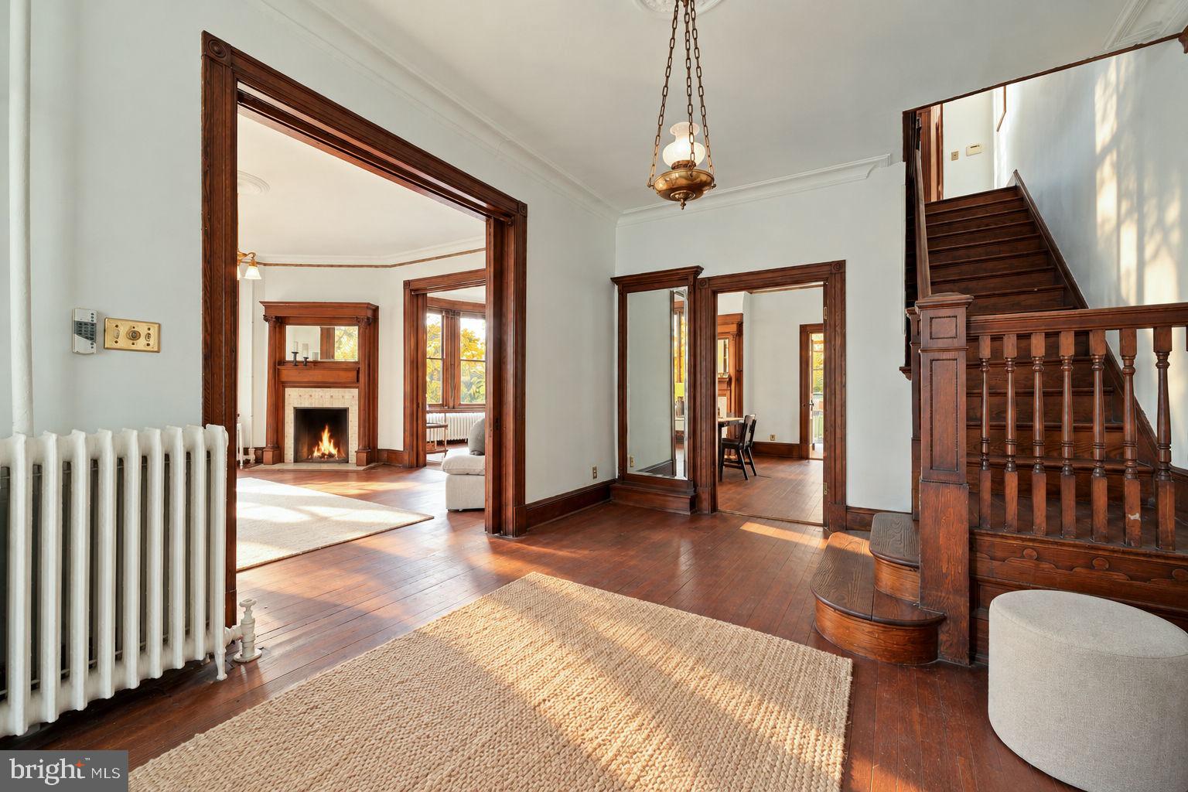
HISTORIC MANSION ALERT: Architectural treasure commands a corner at the heart of The Hill Historic District. Remarkable in proportion and shape, filled with sunlight, and rich with irreplaceable period detail. Broad porch, three-level turret, side bay, slate roof, and 40 windows give the Victorian residence unmistakable presence, surrounded on three sides by graceful gardens and lawn. Inside, massive pocket doors, natural woodwork, elaborate plaster moldings, ceiling medallions, 4 period fireplaces, and exquisite tile preserve the craftsmanship of another era. Grand entertaining awaits on the main level: Formal entry hall, huge living parlor, expansive dining room that could seat 20, and dramatic eat-in kitchen at the rear. Upstairs, FOUR spacious rooms offer a flexible interconnected arrangement, alongside a pristine period bath with an extra-long clawfoot tub. Love the original layout or savor smart revisions to suit your family - the space is all there! Below, a two-bedroom apartment with separate entrances, kitchen, bath, laundry, and independent systems ready for long-term guests (connected stair) or rental income. First time available in 25 years - Don't miss this truly RARE opportunity!
| 4 days ago | Listing updated with changes from the MLS | |
| a week ago | Price changed to $1,700,000 | |
| a month ago | Status changed to Active | |
| 2 months ago | Listing first seen on site |

The real estate listing information is provided by Bright MLS is for the consumer's personal, non-commercial use and may not be used for any purpose other than to identify prospective properties consumer may be interested in purchasing. Any information relating to real estate for sale or lease referenced on this web site comes from the Internet Data Exchange (IDX) program of the Bright MLS. This web site references real estate listing(s) held by a brokerage firm other than the broker and/or agent who owns this web site. The accuracy of all information is deemed reliable but not guaranteed and should be personally verified through personal inspection by and/or with the appropriate professionals. Properties in listings may have been sold or may no longer be available. The data contained herein is copyrighted by Bright MLS and is protected by all applicable copyright laws. Any unauthorized collection or dissemination of this information is in violation of copyright laws and is strictly prohibited. Copyright © 2020 Bright MLS. All rights reserved.
Did you know? You can invite friends and family to your search. They can join your search, rate and discuss listings with you.