
Old City 21737 NEW HAMPSHIRE AVENUE NW 2WASHINGTON, DC 20009
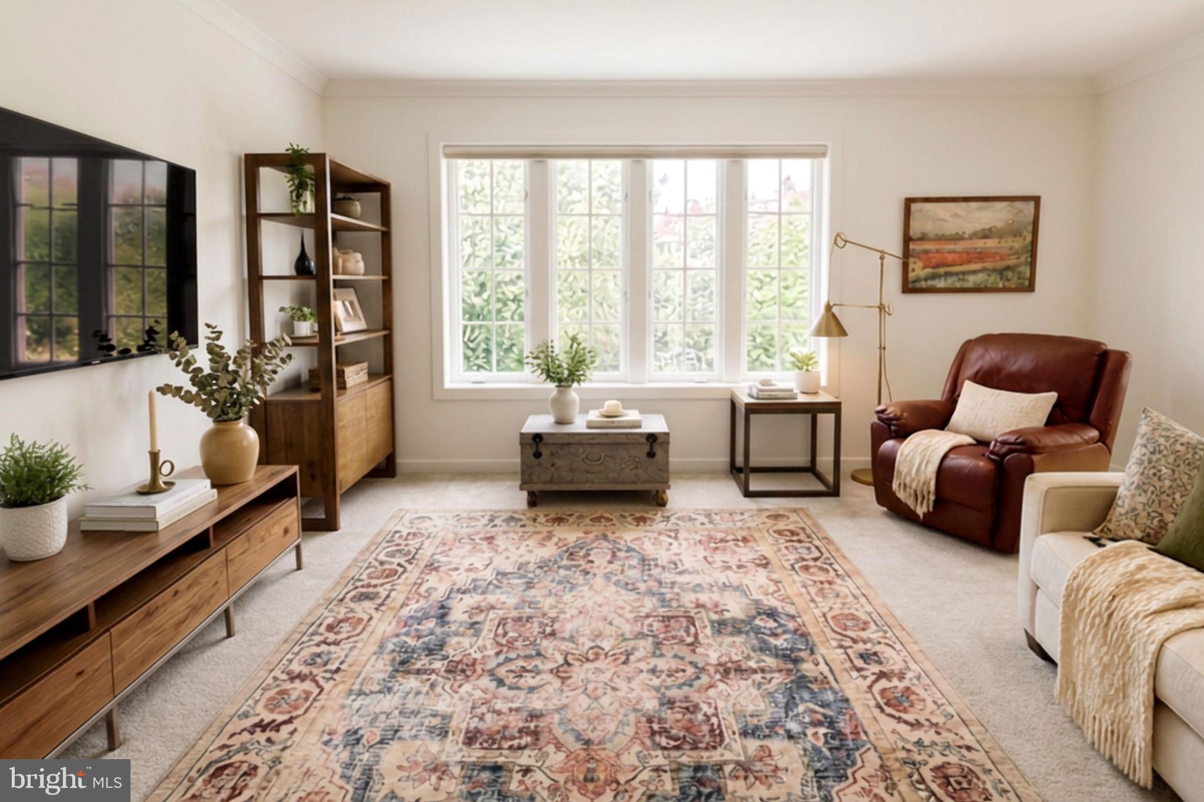
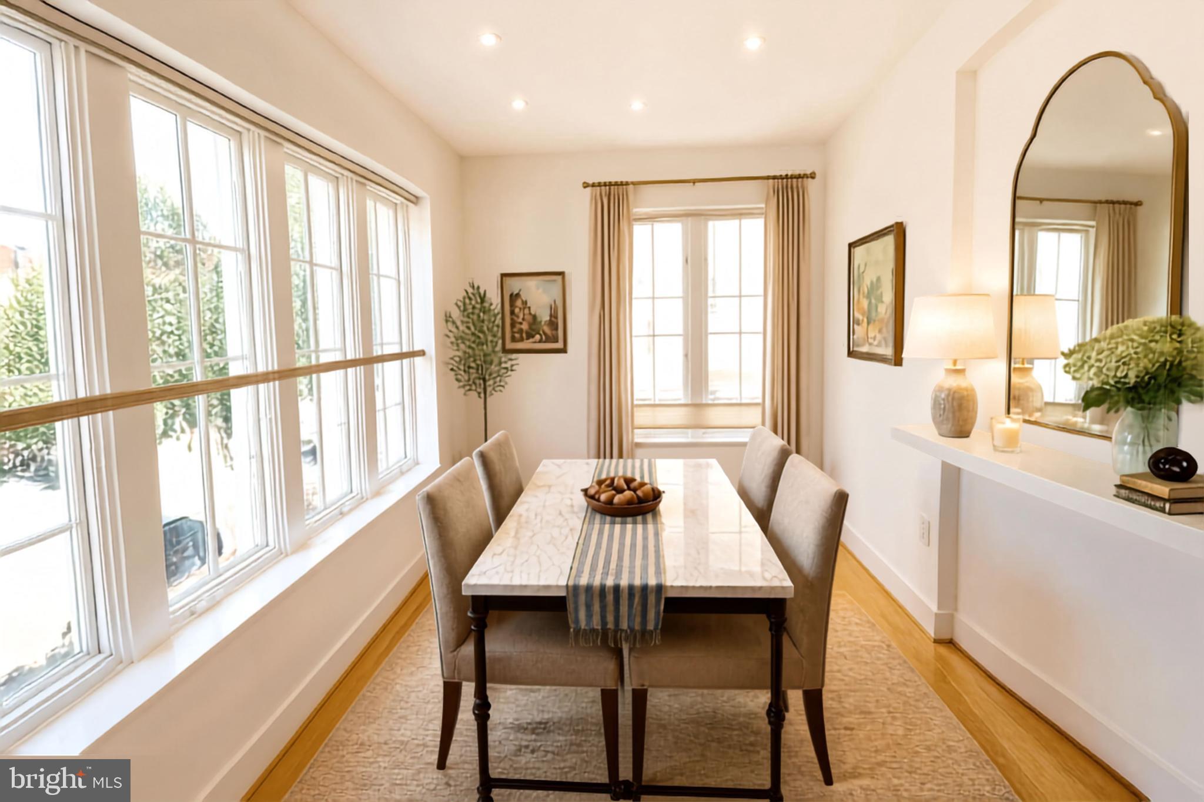
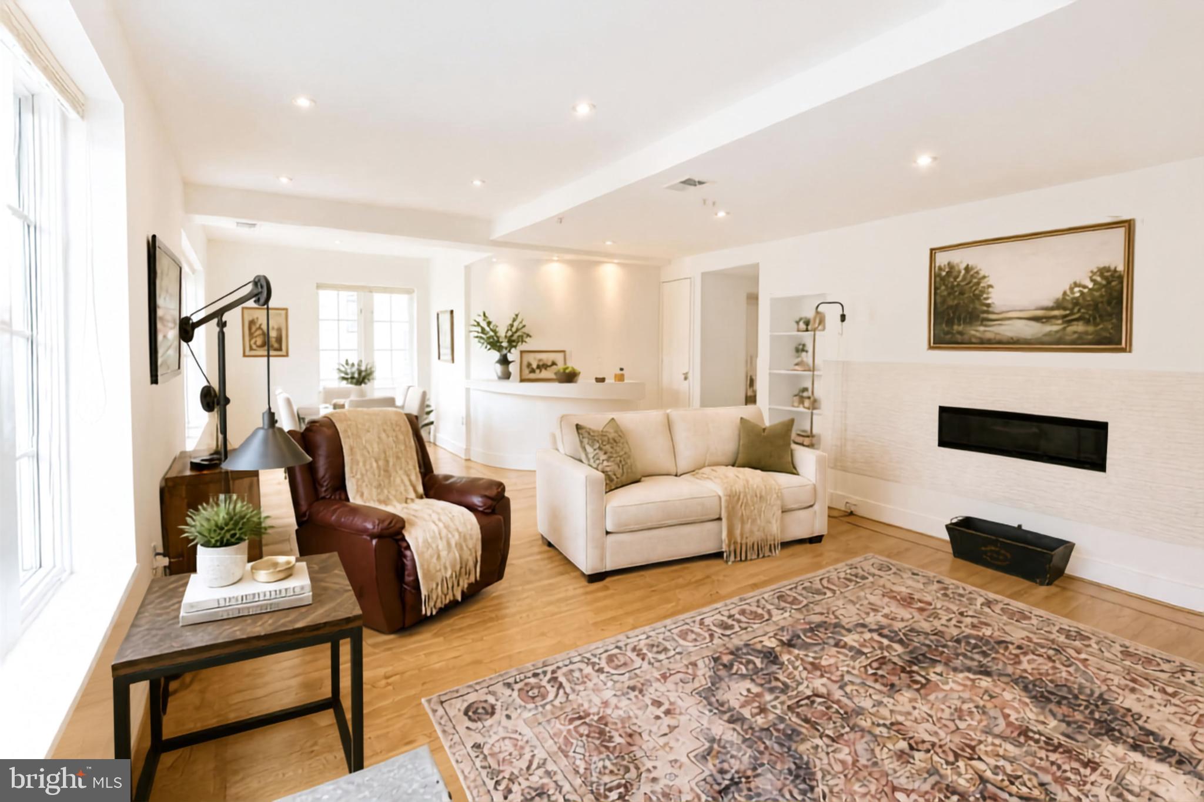
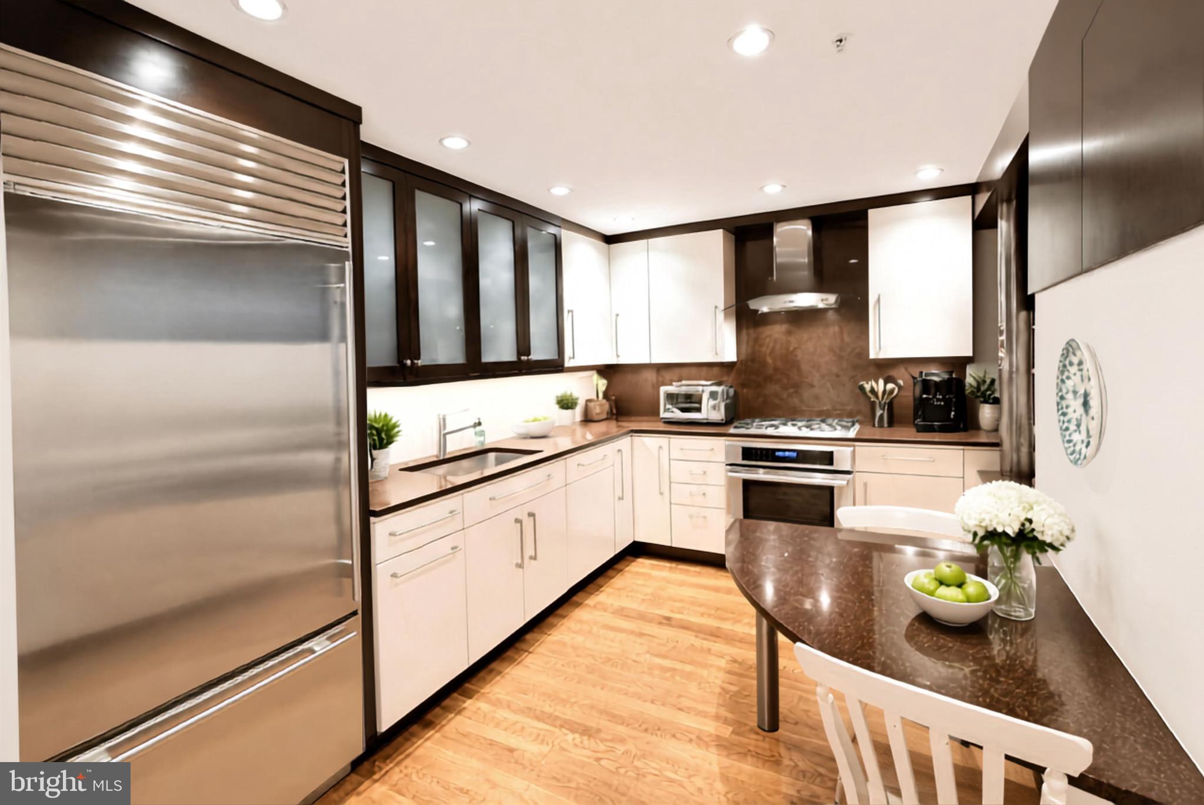
Welcome to Unit 2 at The Normanstone, a gracious two-bedroom, two-and-a-half-bath condominium offering approximately 1,463 square feet in the heart of Dupont Circle. The spacious open-concept living and dining room features a linear gas fireplace and a wall of windows that fills the space with natural light, while thoughtfully-placed architectural built-ins enhance the overall aesthetic design of the residence. Two well-appointed bedrooms, two full baths, and a convenient powder room create a comfortable separation between private and entertaining spaces. In-unit laundry, dedicated additional storage, and a parking space that conveys with the residence add everyday convenience. The Normanstone is also pet-friendly. Just outside your door, the best of Dupont Circle is within easy reach, from the restaurants, cafés, shops, and cultural destinations surrounding the Circle to the lively 17th Street and 14th Street corridors. The Dupont Circle Metro, neighborhood parks, and an exceptional collection of dining and everyday conveniences are all close by. **Professional Photography will be taken at a later date.**
| a week ago | Listing updated with changes from the MLS | |
| a month ago | Status changed to Pending | |
| a month ago | Listing first seen on site |

The real estate listing information is provided by Bright MLS is for the consumer's personal, non-commercial use and may not be used for any purpose other than to identify prospective properties consumer may be interested in purchasing. Any information relating to real estate for sale or lease referenced on this web site comes from the Internet Data Exchange (IDX) program of the Bright MLS. This web site references real estate listing(s) held by a brokerage firm other than the broker and/or agent who owns this web site. The accuracy of all information is deemed reliable but not guaranteed and should be personally verified through personal inspection by and/or with the appropriate professionals. Properties in listings may have been sold or may no longer be available. The data contained herein is copyrighted by Bright MLS and is protected by all applicable copyright laws. Any unauthorized collection or dissemination of this information is in violation of copyright laws and is strictly prohibited. Copyright © 2020 Bright MLS. All rights reserved.