
Old City 21111 W STREET NW 12WASHINGTON, DC 20009
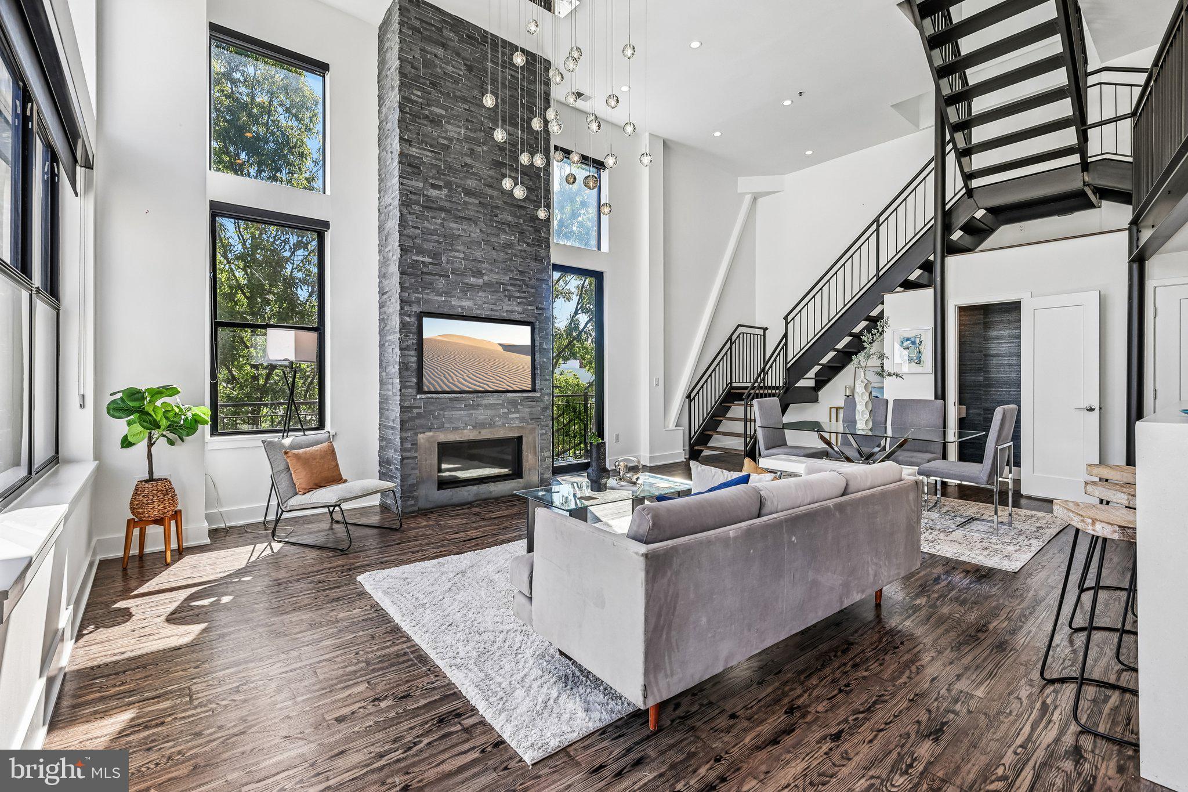
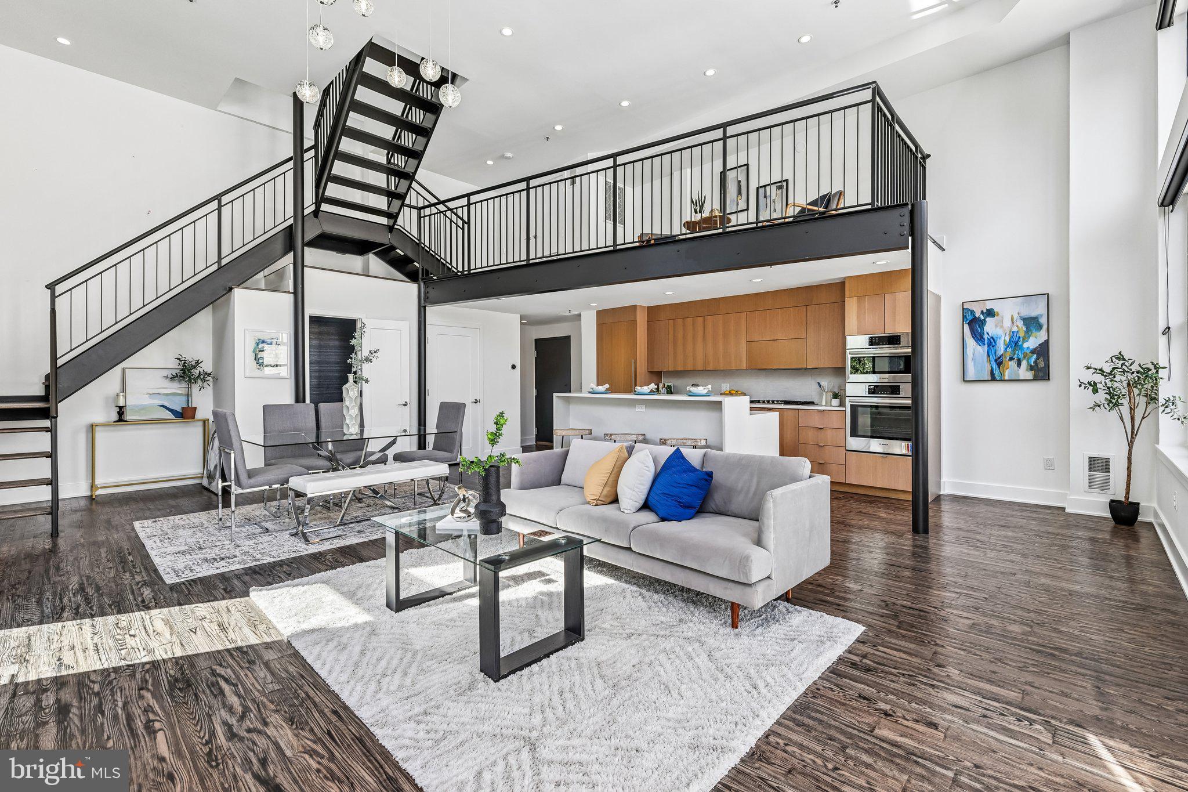
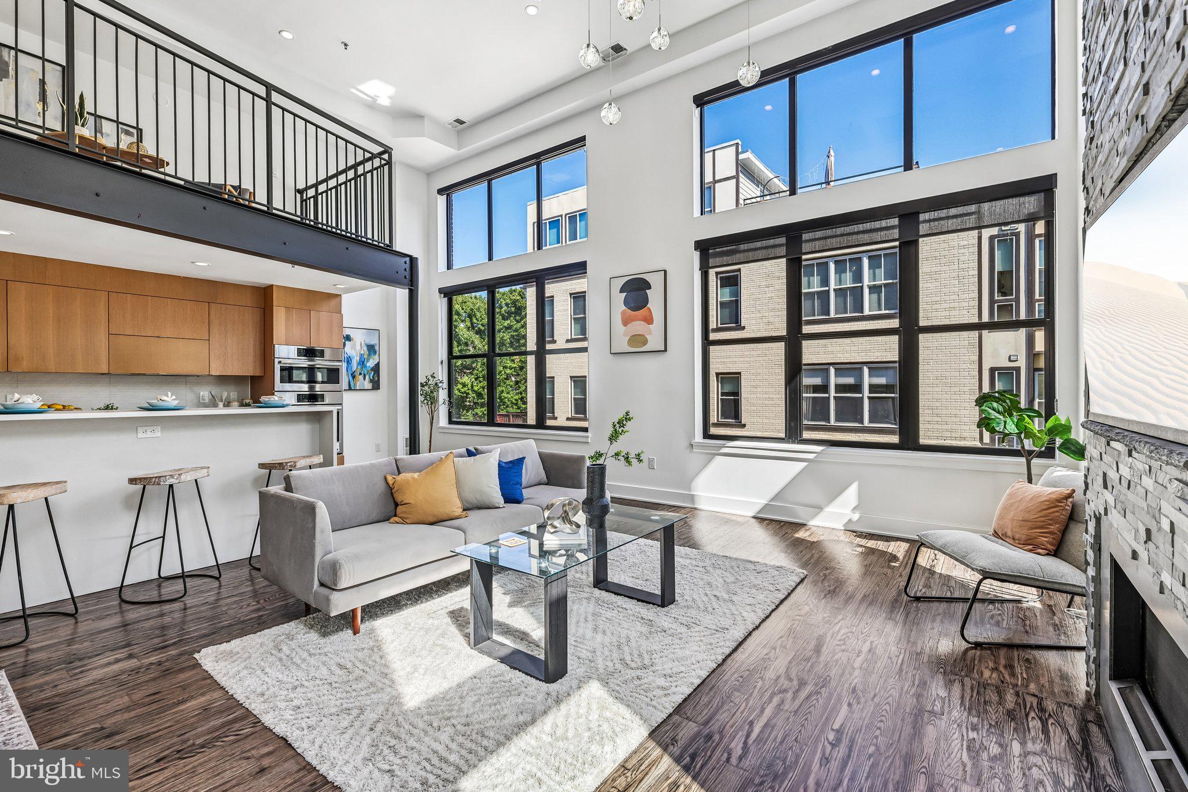
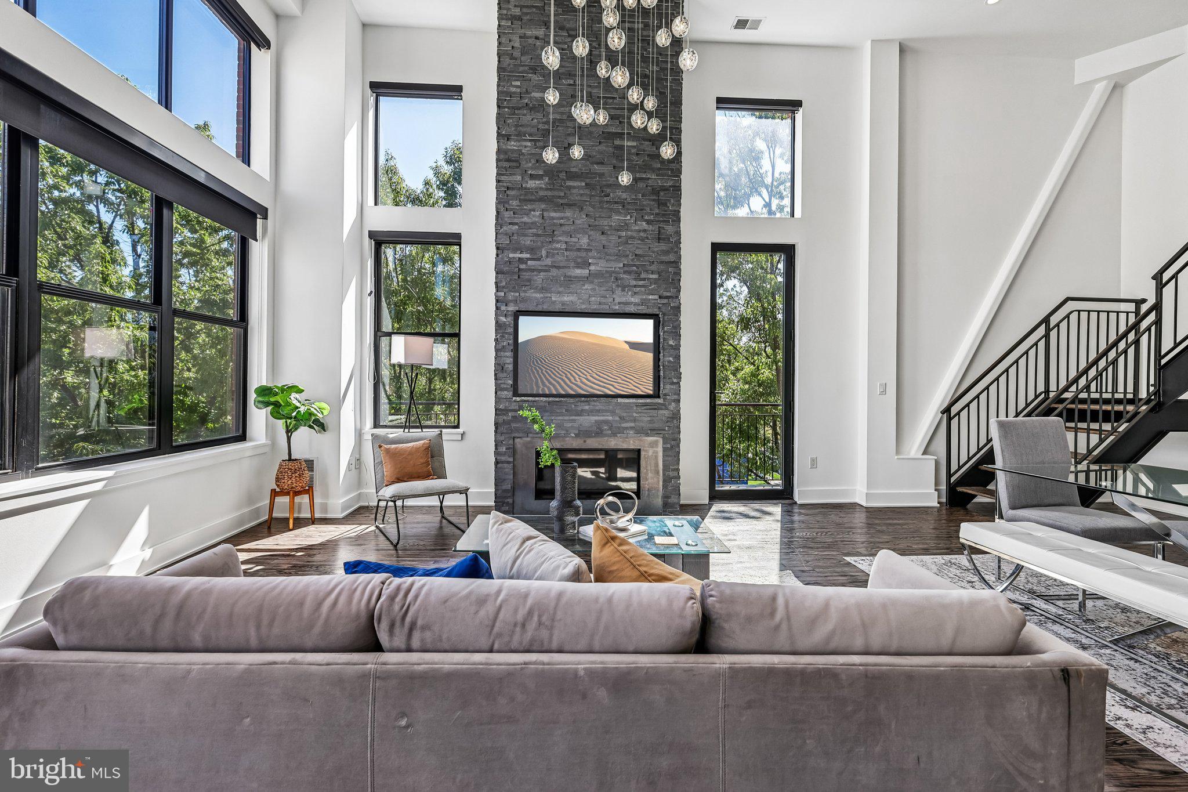
Step into authentic, architectural loft living in the heart of DC’s electric U Street Corridor. This rarely available 2-bedroom, 2.5-bath City Lofts residence delivers true urban character without compromising on modern convenience. Inside, soaring 15-foot ceilings, a two-story layout, and dramatic walls of windows drown the home in natural light. Designed for both high-energy entertaining and daily relaxation, the open-concept main floor features rich hardwood floors and a striking floor-to-ceiling gas fireplace as its anchor. The chef’s kitchen seamlessly overlooks the living area, complete with stainless steel appliances, abundant cabinetry, and expansive prep space. Upstairs, two private bedroom suites offer custom walk-in closets and beautifully appointed stone bathrooms. A flexible mezzanine loft overlooks the main floor below, providing an ideal space for a home office, reading lounge, or workout zone. Complete with a private balcony, in-unit laundry, assigned off-street parking, and community outdoor grilling space, this home places you steps from the premier dining, nightlife, and Metro access that define one of Washington's most vibrant neighborhoods.
| 2 months ago | Listing updated with changes from the MLS® | |
| 2 months ago | Listing first seen on site |

The real estate listing information is provided by Bright MLS is for the consumer's personal, non-commercial use and may not be used for any purpose other than to identify prospective properties consumer may be interested in purchasing. Any information relating to real estate for sale or lease referenced on this web site comes from the Internet Data Exchange (IDX) program of the Bright MLS. This web site references real estate listing(s) held by a brokerage firm other than the broker and/or agent who owns this web site. The accuracy of all information is deemed reliable but not guaranteed and should be personally verified through personal inspection by and/or with the appropriate professionals. Properties in listings may have been sold or may no longer be available. The data contained herein is copyrighted by Bright MLS and is protected by all applicable copyright laws. Any unauthorized collection or dissemination of this information is in violation of copyright laws and is strictly prohibited. Copyright © 2020 Bright MLS. All rights reserved.
Did you know? You can invite friends and family to your search. They can join your search, rate and discuss listings with you.