
481 RIDGE STREET NWWASHINGTON, DC 20001
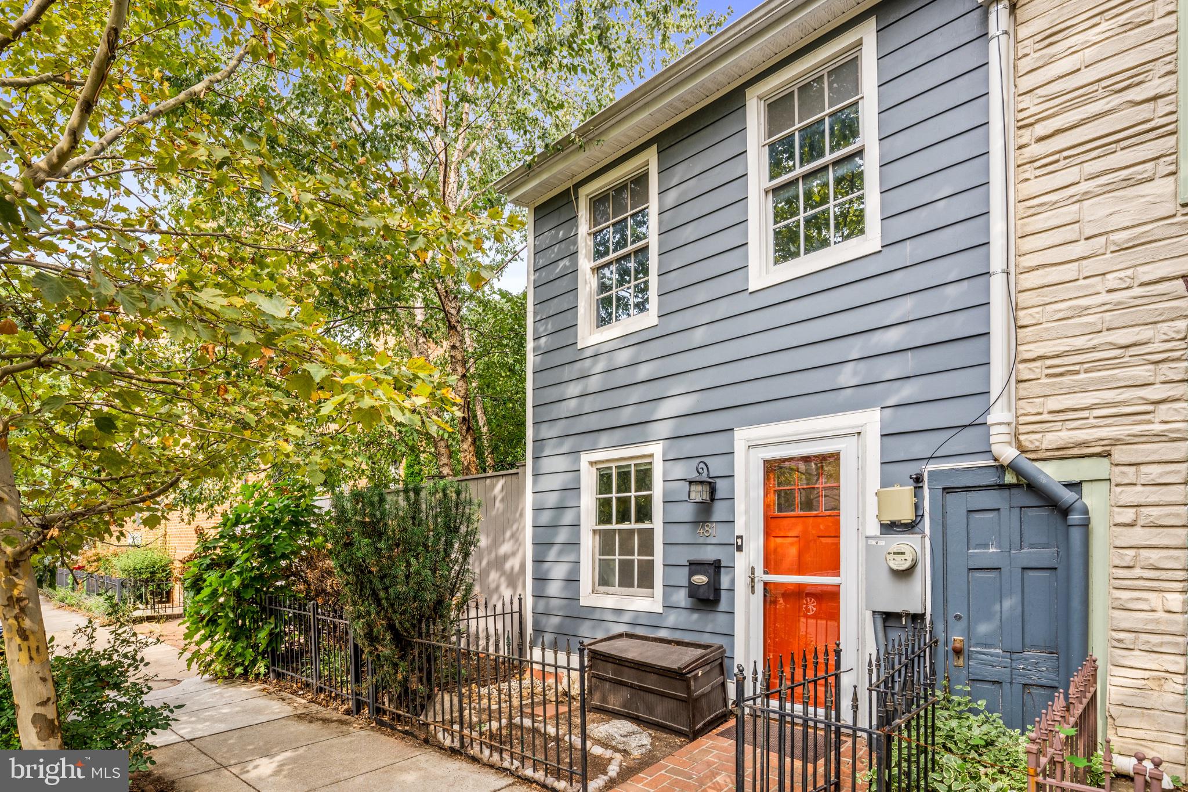
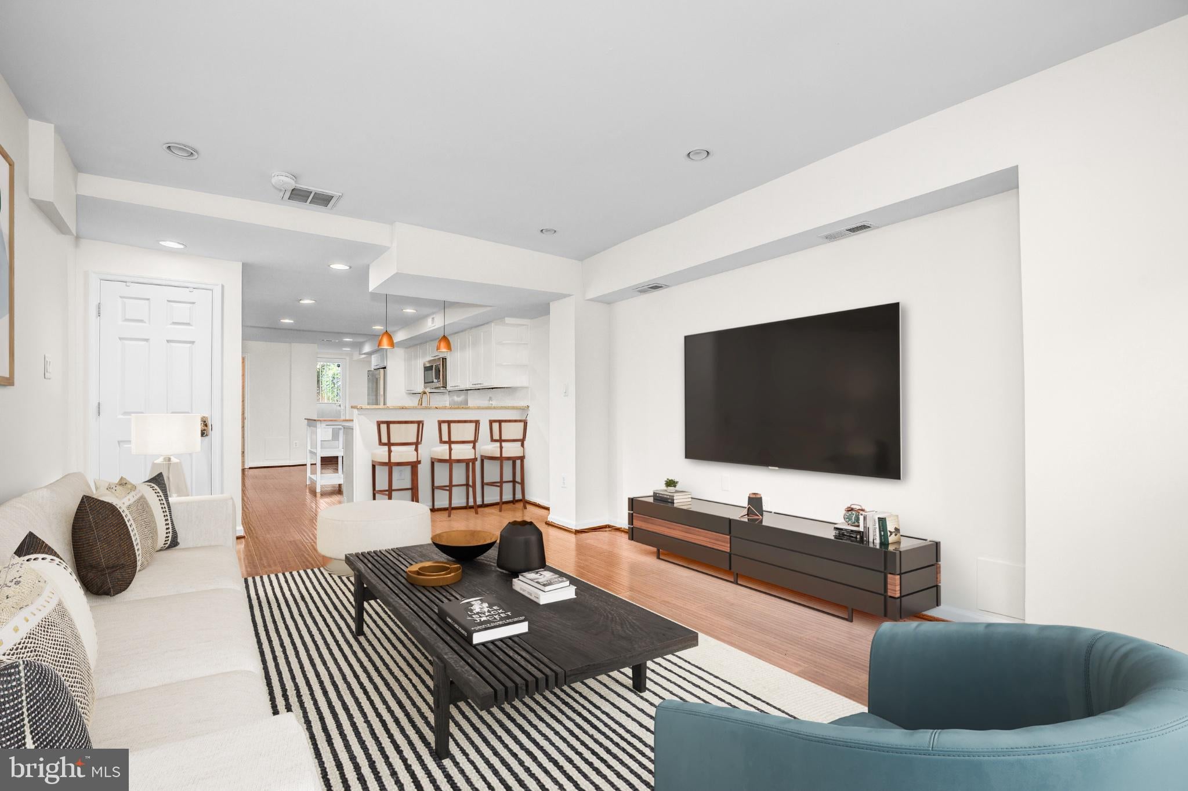
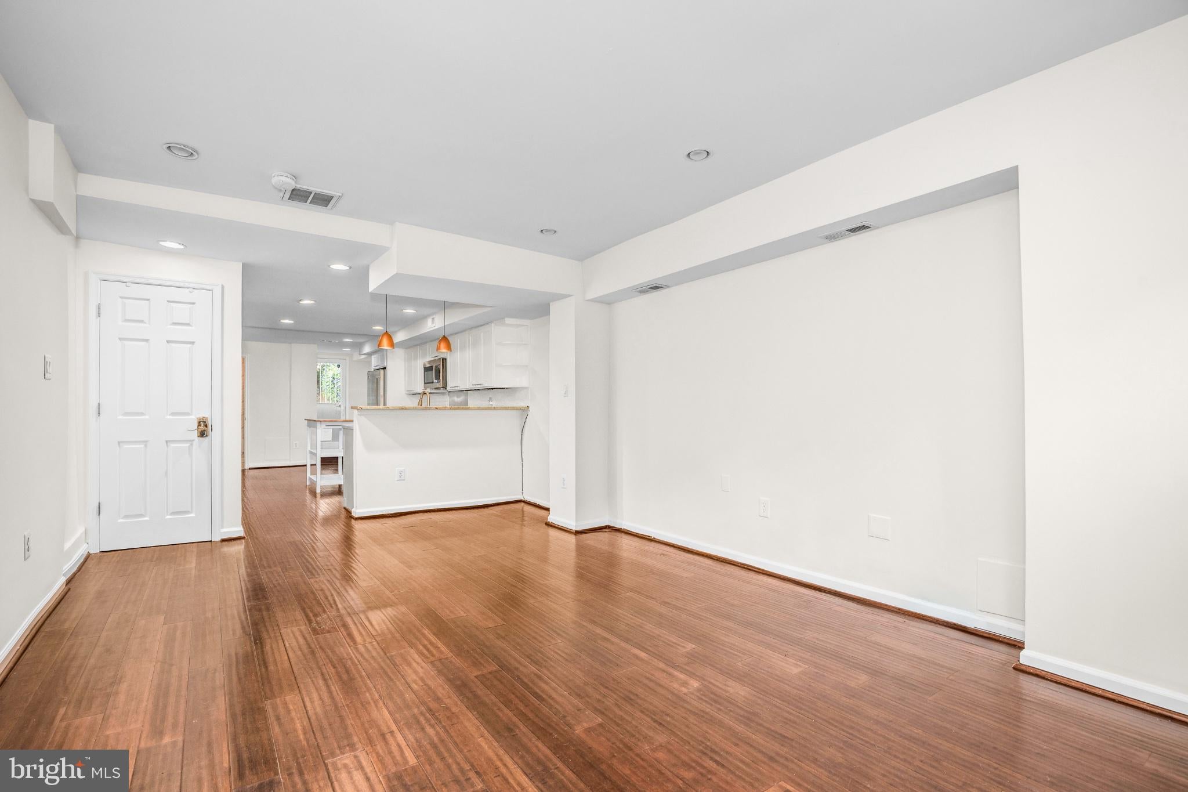
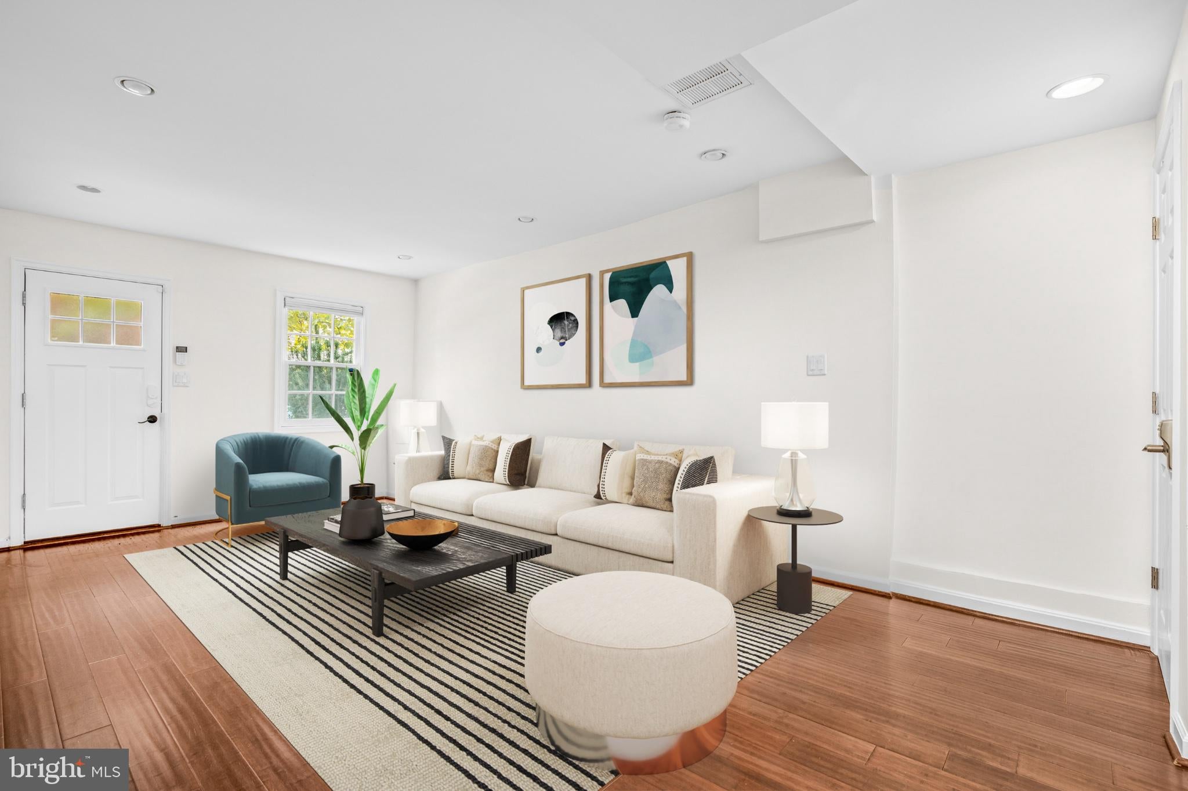
This end-unit brick rowhome carries its classic 1900 Federal roots on the outside, and the inside tells an updated story. Inside, the main floor, the kitchen, dining, and living areas flow together as one space on hardwood floors throughout. The large open kitchen has full size luxury appliances, ample counter space, and tons of storage, ready for any cooking adventure. A newly renovated full bathroom on this level means guests — or a housemate — never have to head upstairs. Upstairs, two enormous sun-lit bedrooms occupy the second floor, each with real room to spread out and large custom closets. The back bedroom is flooded with natural light through a run of skylights overhead that keeps it glowing well past midday. A second full bathroom with shower and a clawfoot tub serves both rooms. Behind the house, a small enclosed yard with a gorgeous mature tree does double duty as a garden and a place to sit outside without needing to go anywhere. This home is ideally located next to Safeway, Giant, the Mt. Vernon Square Metro, and Shaw's incredible restaurant corridor with bars and cafes all a short walk out the front door, and City Center and downtown just beyond that.
| 3 weeks ago | Listing updated with changes from the MLS® | |
| 3 weeks ago | Listing first seen on site |

The real estate listing information is provided by Bright MLS is for the consumer's personal, non-commercial use and may not be used for any purpose other than to identify prospective properties consumer may be interested in purchasing. Any information relating to real estate for sale or lease referenced on this web site comes from the Internet Data Exchange (IDX) program of the Bright MLS. This web site references real estate listing(s) held by a brokerage firm other than the broker and/or agent who owns this web site. The accuracy of all information is deemed reliable but not guaranteed and should be personally verified through personal inspection by and/or with the appropriate professionals. Properties in listings may have been sold or may no longer be available. The data contained herein is copyrighted by Bright MLS and is protected by all applicable copyright laws. Any unauthorized collection or dissemination of this information is in violation of copyright laws and is strictly prohibited. Copyright © 2020 Bright MLS. All rights reserved.
Did you know? You can invite friends and family to your search. They can join your search, rate and discuss listings with you.