
FOGGY BOTTOM522 21ST STREET NW 409WASHINGTON, DC 20006
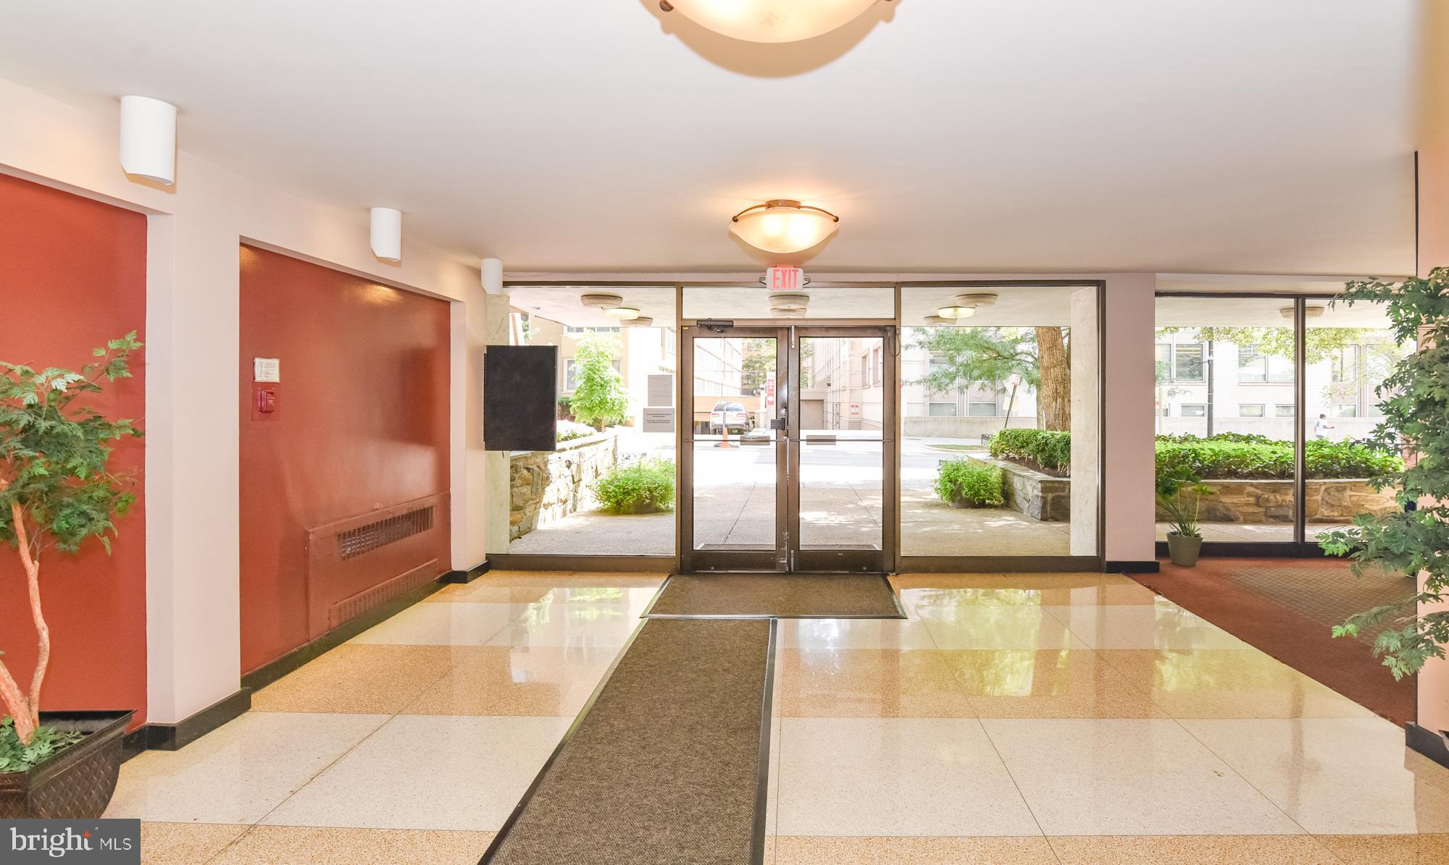
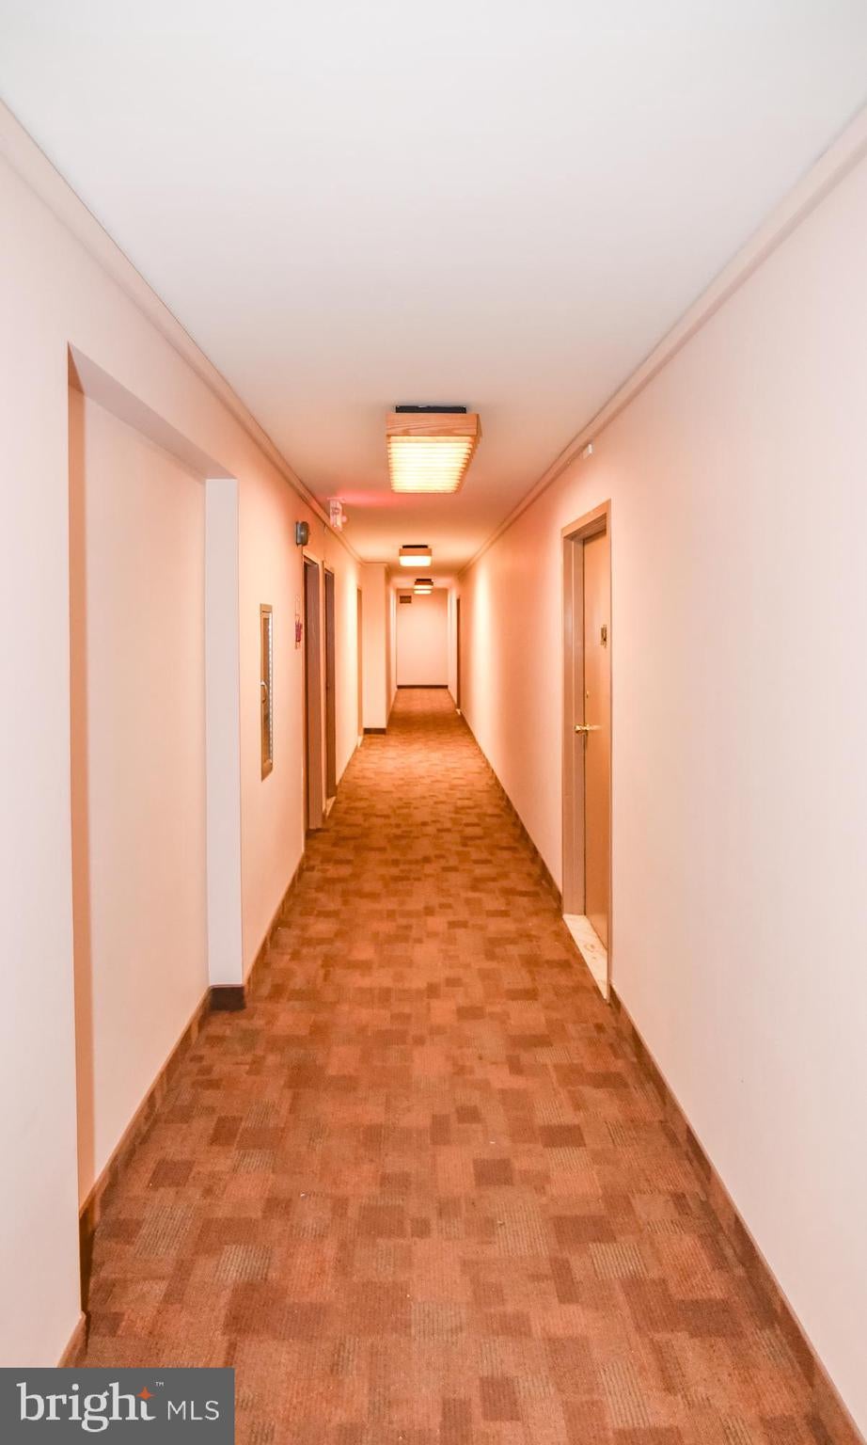
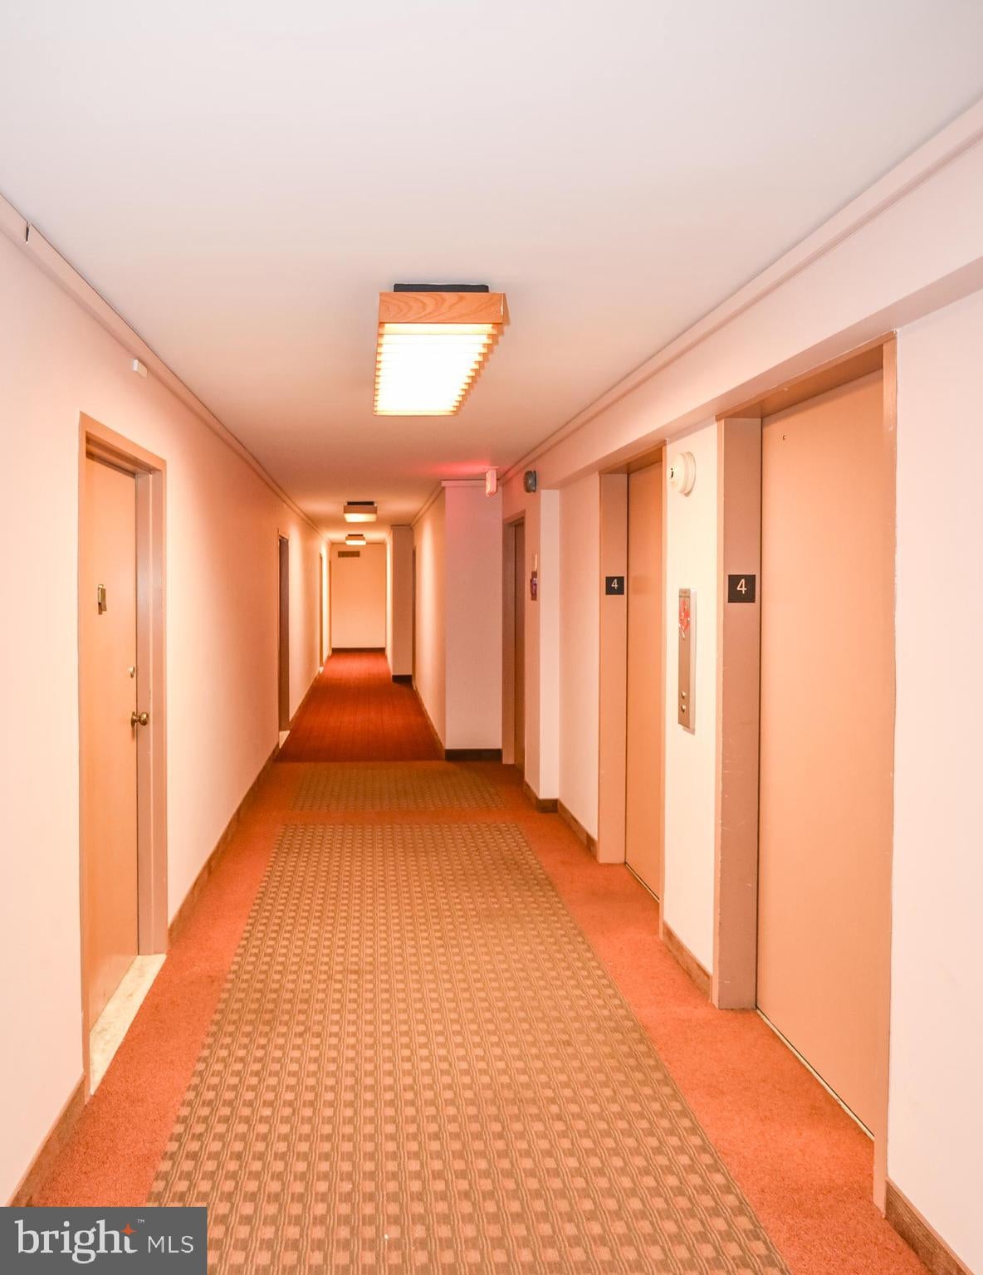
List price to be opening bid at online only auction. Online auction to be conducted on Auctioneers website. Bidding begins Friday, August 28th, and ends Wednesday, September 2, 2026 at 12:00 PM.OPEN HOUSE THURSDAY, AUGUST 27TH FROM 10AM TO 11AM. Monroe House | Foggy Bottom | Washington, DC. Ideally situated in the heart of Washington, DC's prestigious Foggy Bottom neighborhood, this well-appointed 474-square-foot condominium at the Monroe House offers an exceptional opportunity to own in one of the District's most desirable locations. Thoughtfully designed to maximize functionality and comfort, the residence provides an efficient open living space that is perfect as a primary residence, pied-à-terre, or investment property. Residents enjoy the convenience of a professionally managed building with easy access to the Foggy Bottom-GWU Metro Station, placing downtown Washington, Capitol Hill, National Landing, and Reagan National Airport just minutes away. Foggy Bottom is one of Washington's most established and historically significant neighborhoods, recognized for its blend of classic residential architecture, premier institutions, and vibrant urban lifestyle. Anchored by George Washington University, the neighborhood attracts professionals, diplomats, students, medical personnel, and government employees while maintaining a distinctive residential character. The Monroe House is surrounded by many of the city's most notable destinations, including: • The John F. Kennedy Center for the Performing Arts • George Washington University and GW Hospital • The U.S. Department of State • Georgetown Waterfront and Washington Harbour • The National Mall and Smithsonian Museums • The White House • Rock Creek Park trails • World Bank and International Monetary Fund headquarters • Whole Foods Market, Trader Joe's, and numerous neighborhood cafés and restaurants Residents enjoy exceptional walkability with immediate access to Metro's Blue, Orange, and Silver Lines, extensive bike infrastructure, and convenient connections throughout the Washington metropolitan area. Neighborhood Highlights • One of DC's most transit-oriented neighborhoods • Home to George Washington University and GW Hospital • Minutes from Georgetown, Downtown DC, Dupont Circle, and the West End • Highly sought-after by professionals, graduate students, medical personnel, and government employees • Strong condominium demand supported by major employers, universities, and international organizations Monthly Condo Fee: $630.74 The information contained herein was obtained from sources deemed to be reliable, but is offered for informational purposes only. Neither the auctioneer, co-listing broker or the owner make any representations or warranties with respect to the accuracy of information. THE PROPERTY WILL BE SOLD SUBJECT TO THE QUITCLAIM DEED ADDENDUM. A COPY IS AVAILABLE IN THE DOCUMENTS SECTION. IT WILL NEED TO BE SIGNED WITH THE PURCHASE AGREEMENT AND OTHER ASSORTED ADDENDA.
| a month ago | Status changed to Pending | |
| a month ago | Listing updated with changes from the MLS | |
| 2 months ago | Listing first seen on site |

The real estate listing information is provided by Bright MLS is for the consumer's personal, non-commercial use and may not be used for any purpose other than to identify prospective properties consumer may be interested in purchasing. Any information relating to real estate for sale or lease referenced on this web site comes from the Internet Data Exchange (IDX) program of the Bright MLS. This web site references real estate listing(s) held by a brokerage firm other than the broker and/or agent who owns this web site. The accuracy of all information is deemed reliable but not guaranteed and should be personally verified through personal inspection by and/or with the appropriate professionals. Properties in listings may have been sold or may no longer be available. The data contained herein is copyrighted by Bright MLS and is protected by all applicable copyright laws. Any unauthorized collection or dissemination of this information is in violation of copyright laws and is strictly prohibited. Copyright © 2020 Bright MLS. All rights reserved.