
R. L. A. SW1425 4TH STREET SW A506 & #A507WASHINGTON, DC 20024
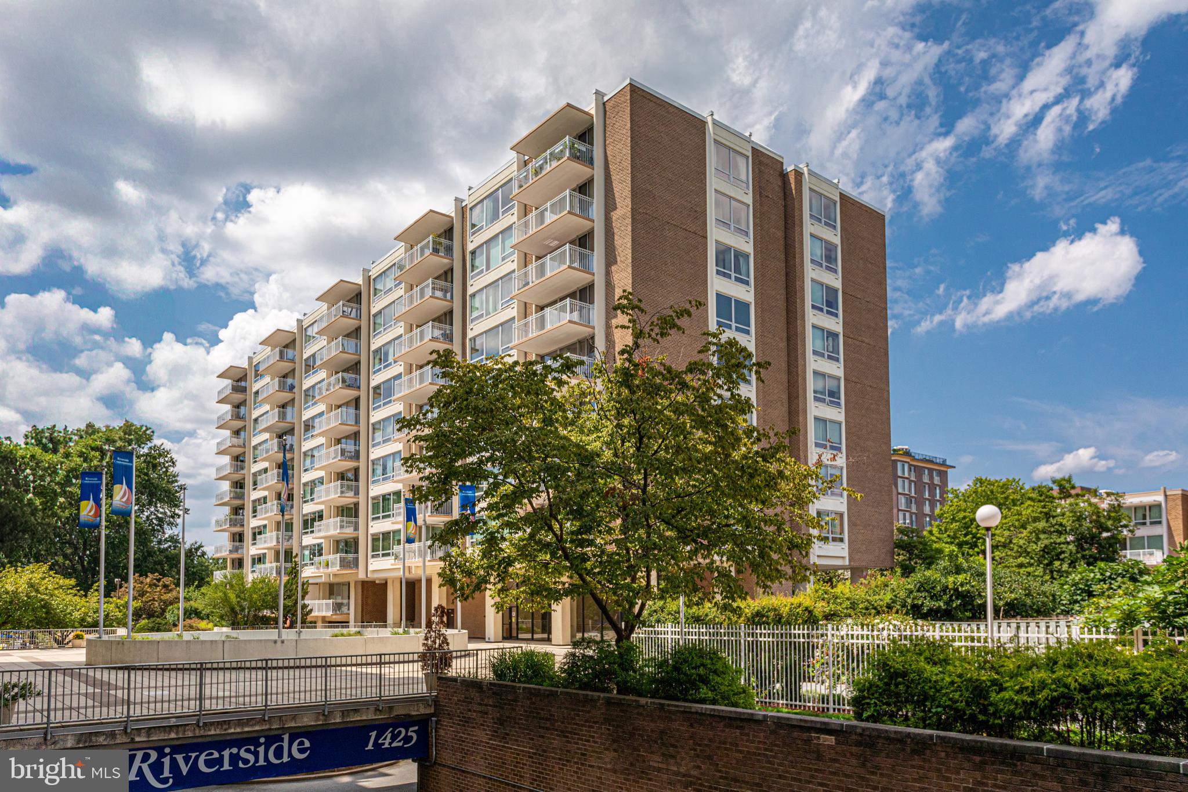
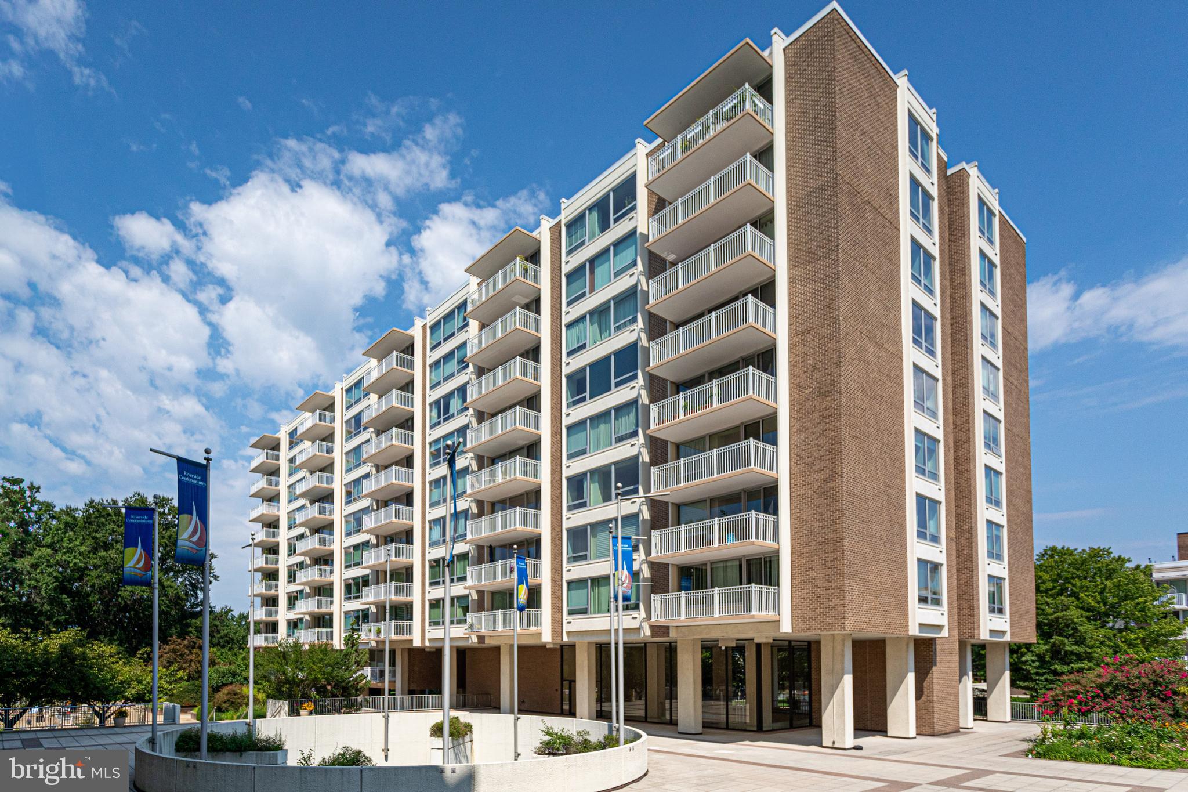
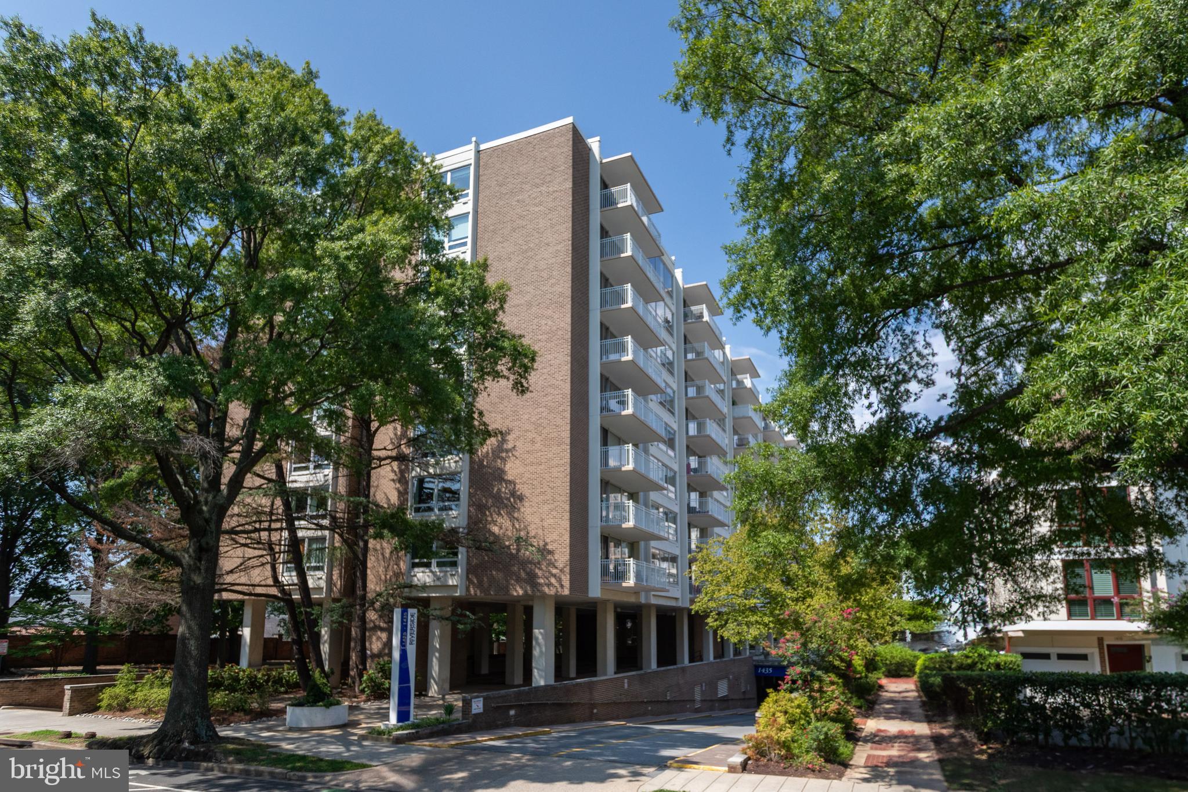
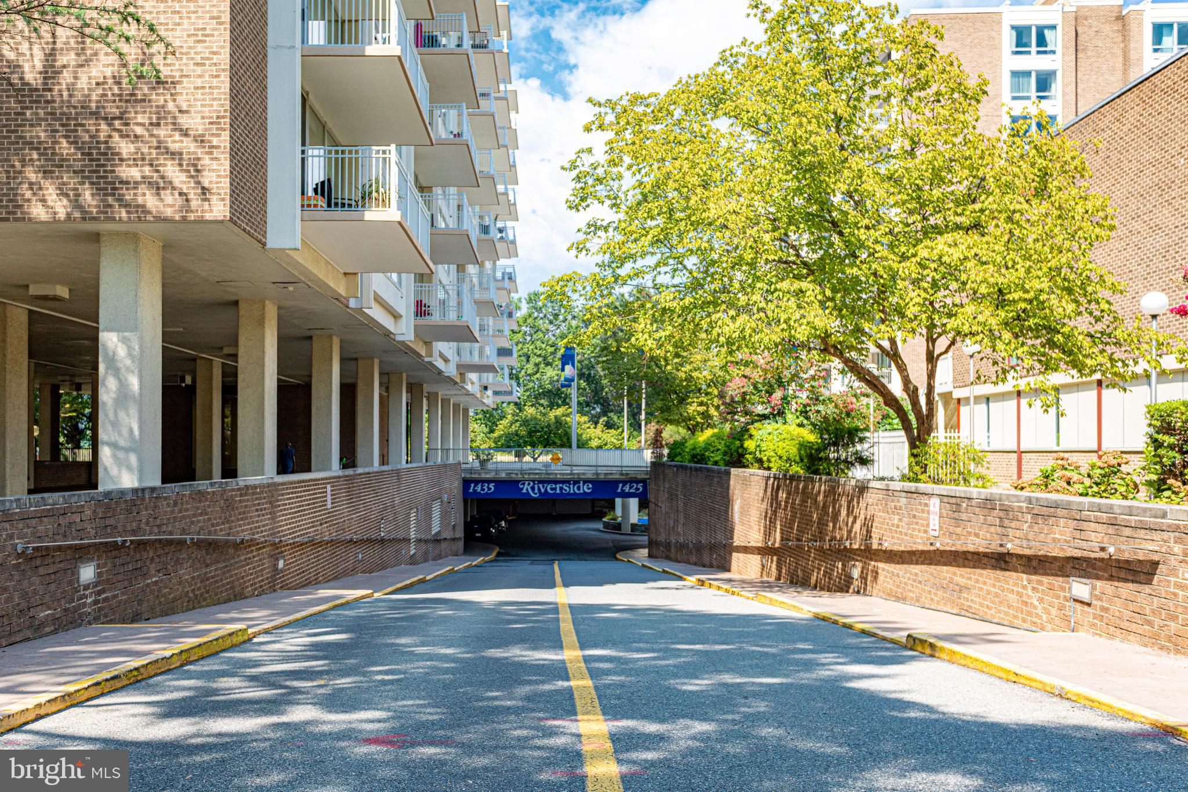
A rare opportunity at the Southwest Waterfront. Created by combining two separate units into one expansive residence, this 1,665-square-foot home is the largest in the Riverside Condominium community, offering space, light, and flexibility rarely found in a DC condo. Tucked into the sought-after Southwest Waterfront neighborhood, Riverside feels quietly removed from the city yet sits just steps from The Wharf, with waterfront parks, acclaimed restaurants, shopping, Arena Stage, and the Waterfront Metro all within easy reach. Inside, generous proportions, expansive windows, and abundant natural light create comfortable, light-filled living spaces with room to make them your own. Two bedrooms and two full baths round out a footprint that offers possibilities beyond the typical condominium. Riverside residents enjoy 24-hour concierge service, a secured building, elevator access, a fitness center, outdoor pool, and beautifully maintained grounds. Some homes simply offer more, more space, more light, more character. This is one of them, a rare chance to own something genuinely distinctive, with the best of DC right outside your door.
| 3 weeks ago | Status changed to Active | |
| 3 weeks ago | Listing updated with changes from the MLS® | |
| 3 weeks ago | Price changed to $749,900 | |
| 4 weeks ago | Listing first seen on site |

The real estate listing information is provided by Bright MLS is for the consumer's personal, non-commercial use and may not be used for any purpose other than to identify prospective properties consumer may be interested in purchasing. Any information relating to real estate for sale or lease referenced on this web site comes from the Internet Data Exchange (IDX) program of the Bright MLS. This web site references real estate listing(s) held by a brokerage firm other than the broker and/or agent who owns this web site. The accuracy of all information is deemed reliable but not guaranteed and should be personally verified through personal inspection by and/or with the appropriate professionals. Properties in listings may have been sold or may no longer be available. The data contained herein is copyrighted by Bright MLS and is protected by all applicable copyright laws. Any unauthorized collection or dissemination of this information is in violation of copyright laws and is strictly prohibited. Copyright © 2020 Bright MLS. All rights reserved.
Did you know? You can invite friends and family to your search. They can join your search, rate and discuss listings with you.