
CITYLINE @ TENLEY4101 ALBEMARLE STREET NW 612WASHINGTON, DC 20016
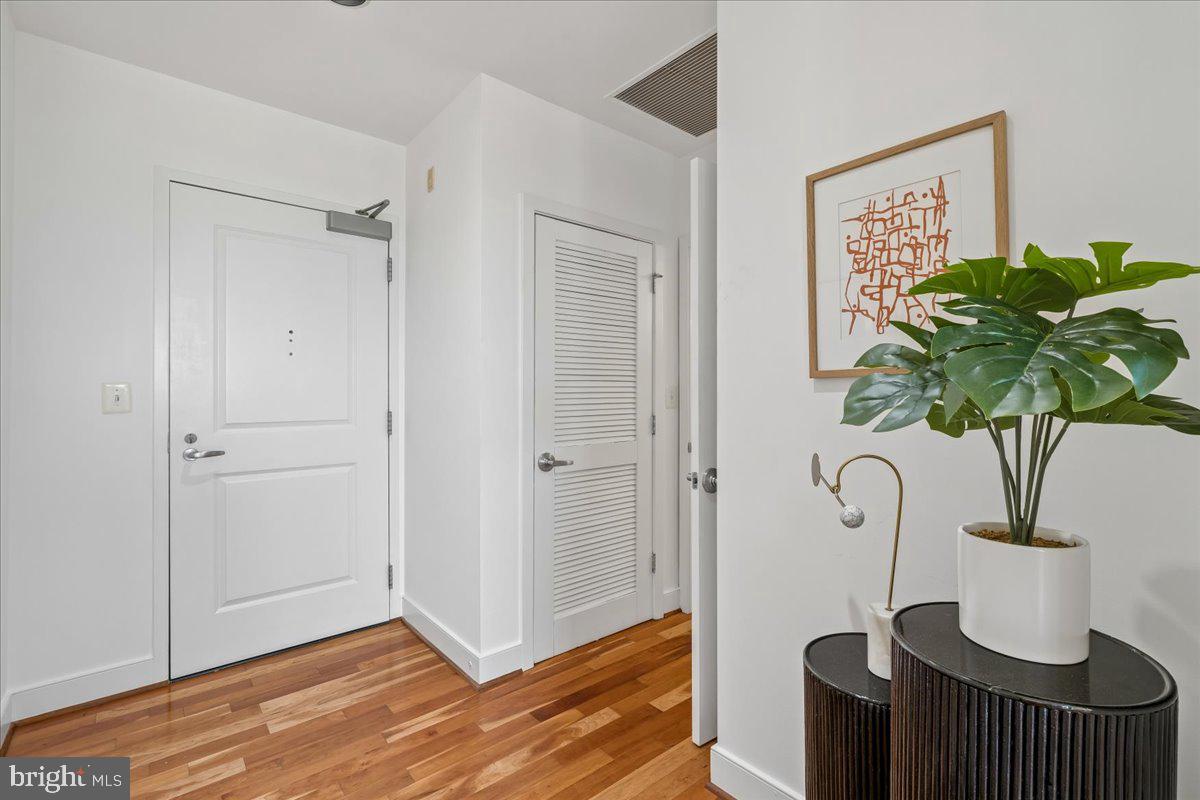
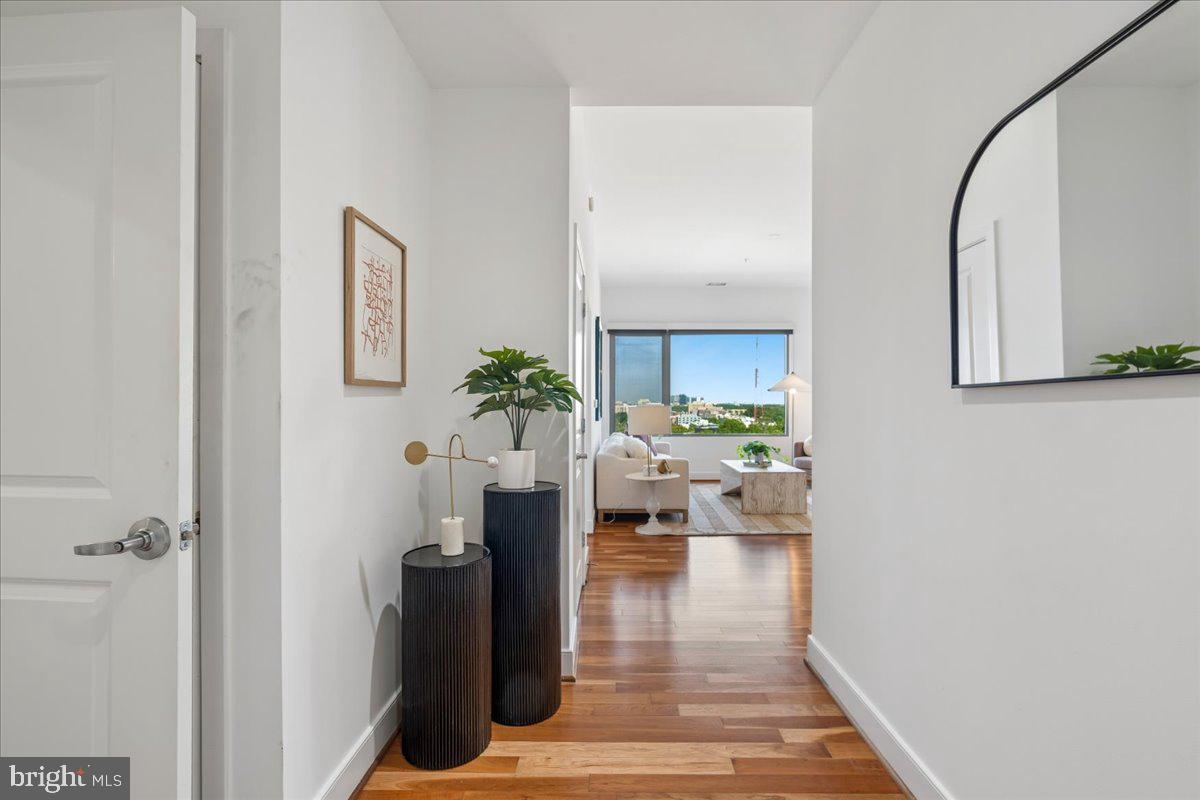
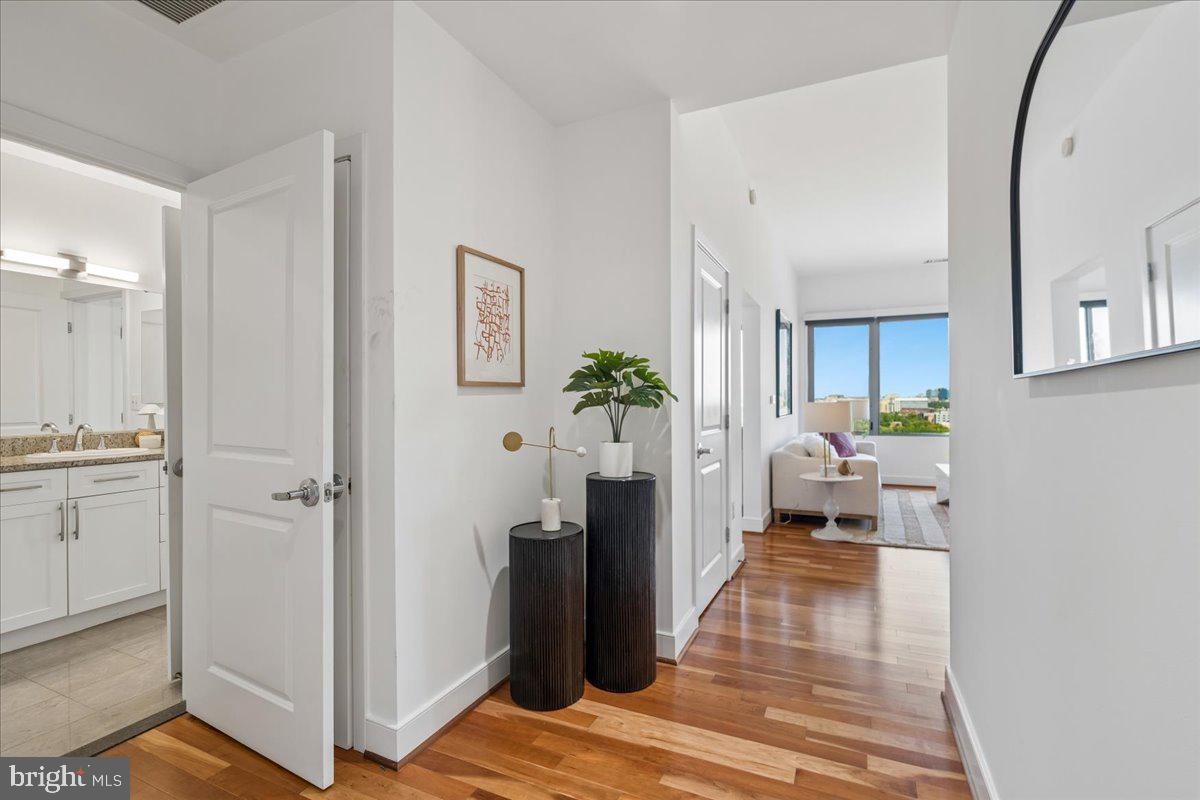
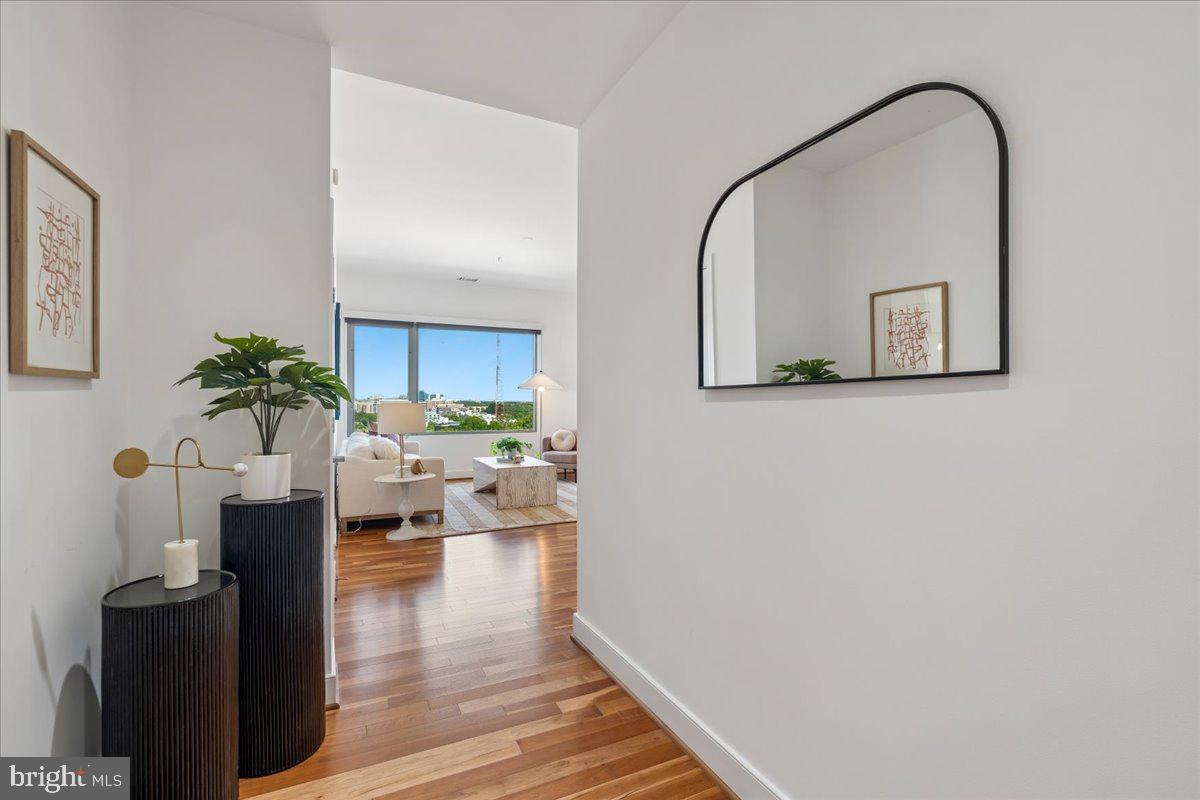
Urban delight on the top floor! This rarely available, exceptional condo located above Tenley Metro offers 1,527 square feet of living space. The 6th floor is not only the top floor but it's the only floor at Cityline with 10 foot ceilings. The floor plan is thoughtfully laid out with two bedrooms, two bathrooms and a den. The unit features wood floors throughout and new light fixtures. The primary suite has a bathtub, separate shower and dual sinks. The residence features an expansive northwestern exposure, delivering pleasant light by day and dramatic sunsets by night. Recent and critical upgrades include new washer/dryer, new water heater and a 4 year old HVAC system. The kitchen with a full size pantry includes an updated refrigerator, range, microwave and dishwasher. In the bathrooms, new faucets, light fixtures and toilets have been installed. Garage parking is covered and located very close to the elevators. The building has low condo fees and very strong reserves. NEW solar panels (largest array in all DC) will also help maintain low condo fees. An EV charging station can be installed at your own parking space at your cost. This pet friendly building provides 24 hour concierge, a well equipped fitness center, a beautiful courtyard and terrace. Neighborhood amenities include Target, Whole Foods, CVS, Guapo's, Tenley Library, Wilson Aquatic Center and more! Enjoy the ultimate in urban convenience and lifestyle at Cityline.
| 4 weeks ago | Listing first seen on site | |
| 4 weeks ago | Listing updated with changes from the MLS® |

The real estate listing information is provided by Bright MLS is for the consumer's personal, non-commercial use and may not be used for any purpose other than to identify prospective properties consumer may be interested in purchasing. Any information relating to real estate for sale or lease referenced on this web site comes from the Internet Data Exchange (IDX) program of the Bright MLS. This web site references real estate listing(s) held by a brokerage firm other than the broker and/or agent who owns this web site. The accuracy of all information is deemed reliable but not guaranteed and should be personally verified through personal inspection by and/or with the appropriate professionals. Properties in listings may have been sold or may no longer be available. The data contained herein is copyrighted by Bright MLS and is protected by all applicable copyright laws. Any unauthorized collection or dissemination of this information is in violation of copyright laws and is strictly prohibited. Copyright © 2020 Bright MLS. All rights reserved.