
LOGAN FLATS1516 Q STREET NW 3WASHINGTON, DC 20009
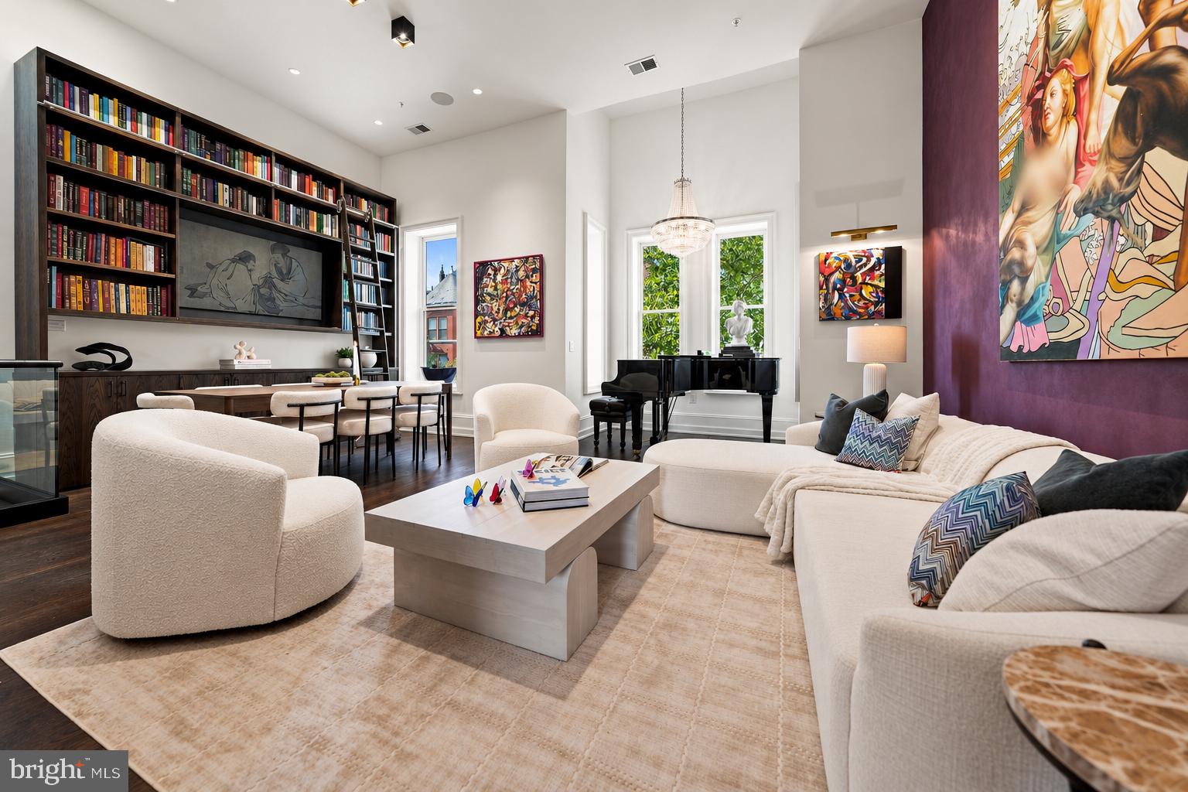
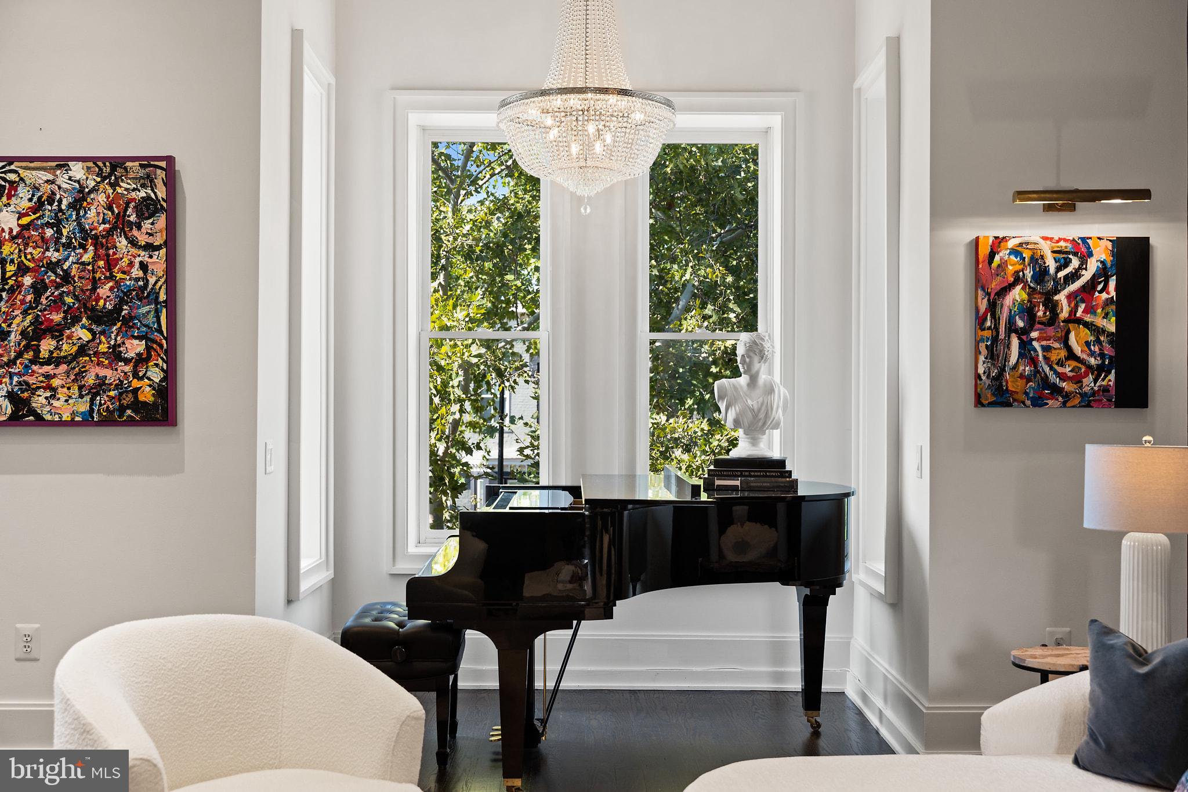
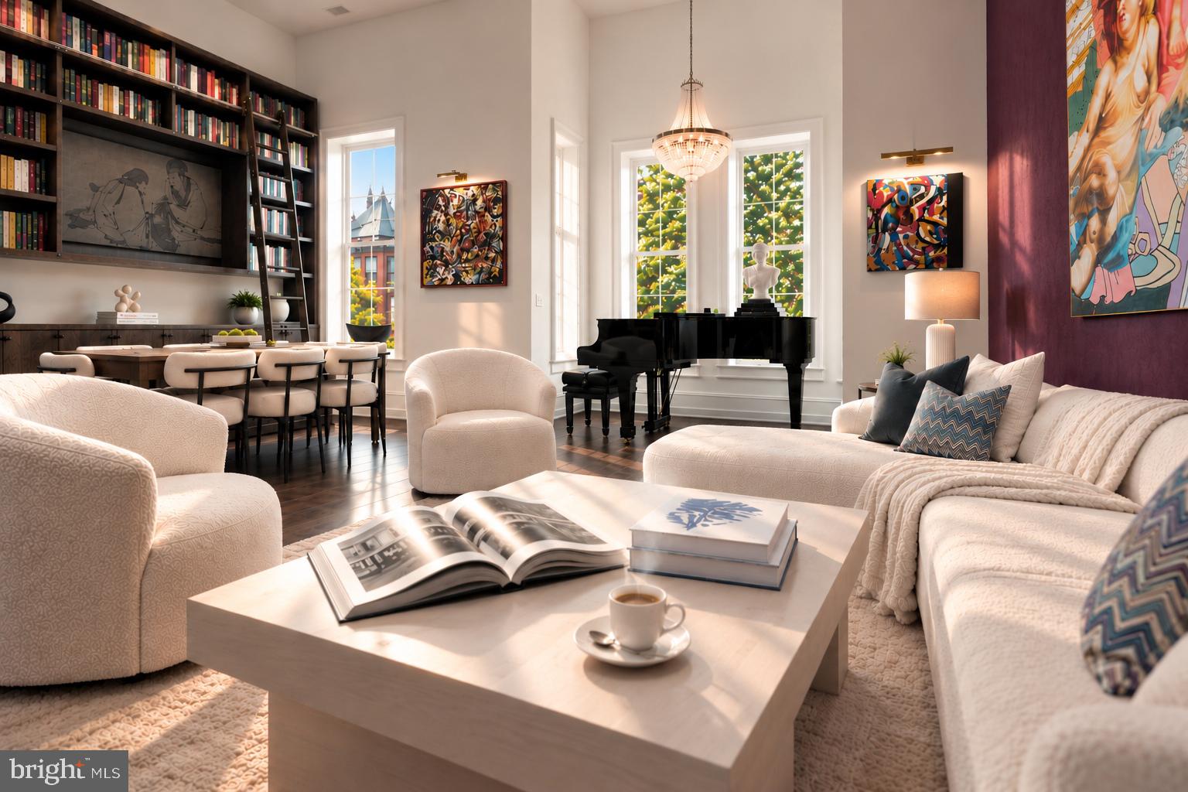
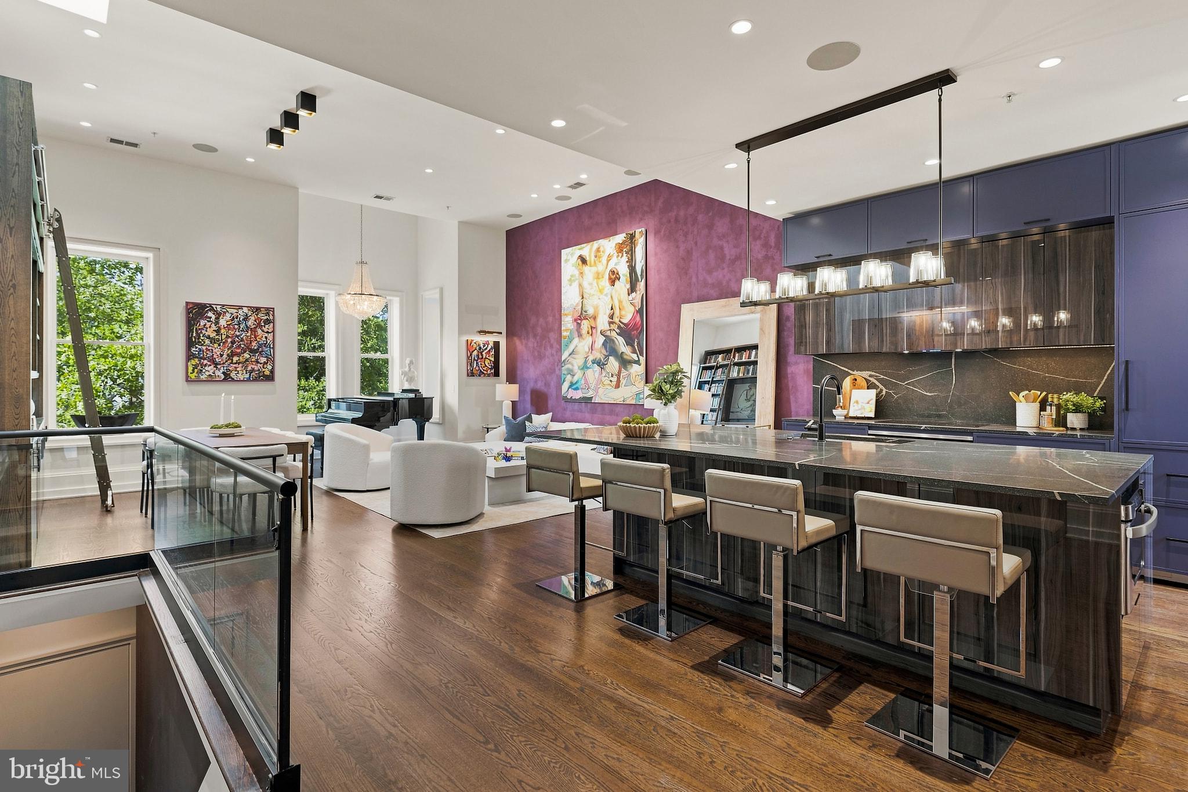
An exceptional 3 bed, 3 full bath in the heart of Logan Circle offering more than 2,500 square feet, a private rooftop terrace, and assigned parking. Set within a distinguished 1885 Washington row home, this remarkable residence offers the scale, privacy, and character of a private home. At the heart of the residence is a custom European-inspired kitchen, completely reimagined in 2024, with an oversized quartz island, continuous quartz backsplash, and seamlessly integrated Miele and Sub-Zero appliances. A climate-controlled wine room, added in 2022, brings another layer of sophistication. The primary suite offers a serene private retreat with a spa-inspired bath renovated in 2022 and a custom-fitted walk-in closet. Additional features include Sonos sound throughout, smart lighting and thermostats, a smart alarm system, generous custom closets, and a flexible room that transitions easily into a home office. Dramatic ceiling heights, tall windows, hardwood floors, restored architectural details, and thoughtfully curated finishes create interiors that feel sophisticated, collected, and entirely individual. Throughout the residence, contemporary design is layered beautifully against its historic character. A striking glass staircase, commissioned wallpaper by a local artist, designer lighting by Restoration Hardware, custom window treatments, and floor-to-ceiling built-ins with integrated lighting and a rolling library ladder create a distinctive visual language. Freshly painted throughout in 2026, the penthouse is beautifully presented and ready for its next chapter. The private rooftop terrace extends the living experience outdoors and creates an intimate setting for morning coffee, an evening aperitivo, or dinner beneath the city sky. One assigned parking space conveys, a coveted convenience in one of Washington's most walkable neighborhoods. Step outside and the best of Logan Circle and the 14th Street corridor unfolds around you. Acclaimed restaurants, galleries, boutiques, fitness, neighborhood markets, and the Dupont Circle and U Street Metro stations are all within easy reach. Inside, the home offers a rare sense of privacy and retreat amid the energy of the city. 1516 Q Street NW, Penthouse isn't simply a place to live. It's a home that elevates city living into an art form.
| 3 weeks ago | Status changed to Active Under Contract | |
| 3 weeks ago | Listing updated with changes from the MLS® | |
| a month ago | Listing first seen on site |

The real estate listing information is provided by Bright MLS is for the consumer's personal, non-commercial use and may not be used for any purpose other than to identify prospective properties consumer may be interested in purchasing. Any information relating to real estate for sale or lease referenced on this web site comes from the Internet Data Exchange (IDX) program of the Bright MLS. This web site references real estate listing(s) held by a brokerage firm other than the broker and/or agent who owns this web site. The accuracy of all information is deemed reliable but not guaranteed and should be personally verified through personal inspection by and/or with the appropriate professionals. Properties in listings may have been sold or may no longer be available. The data contained herein is copyrighted by Bright MLS and is protected by all applicable copyright laws. Any unauthorized collection or dissemination of this information is in violation of copyright laws and is strictly prohibited. Copyright © 2020 Bright MLS. All rights reserved.