
1311 CORCORAN STREET NWWASHINGTON, DC 20009
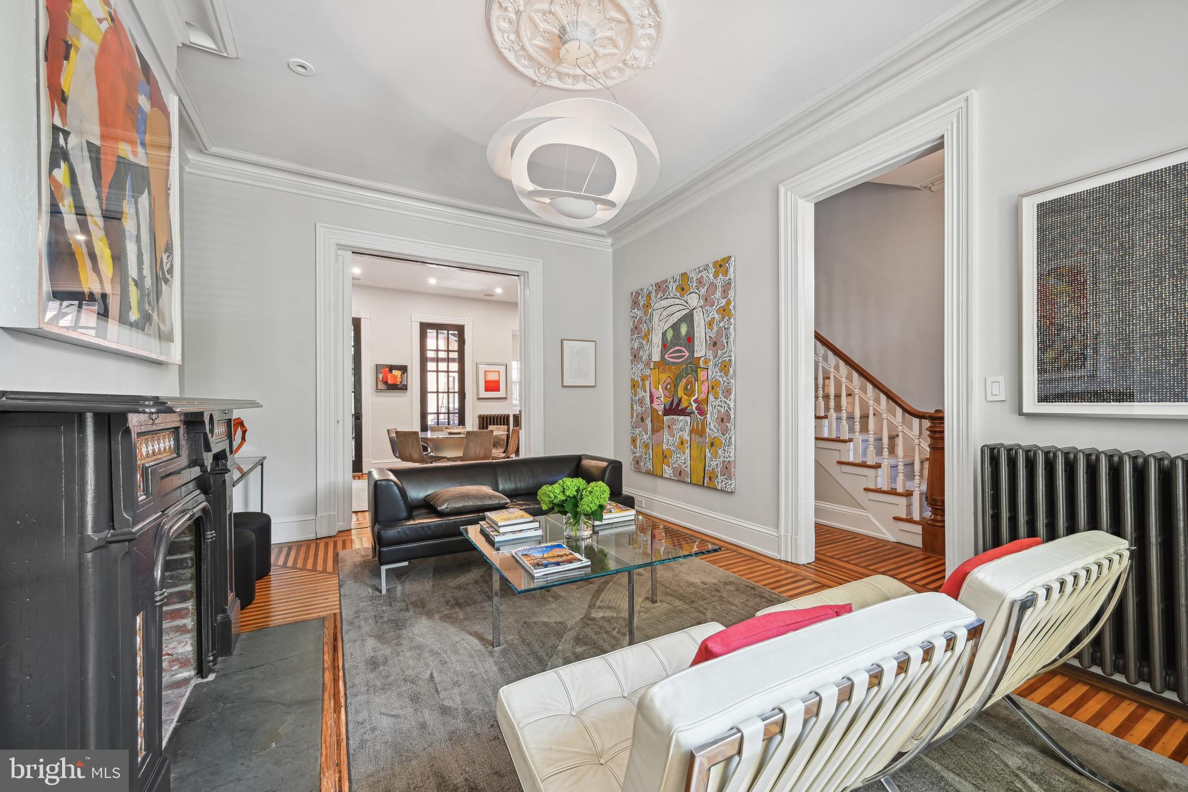
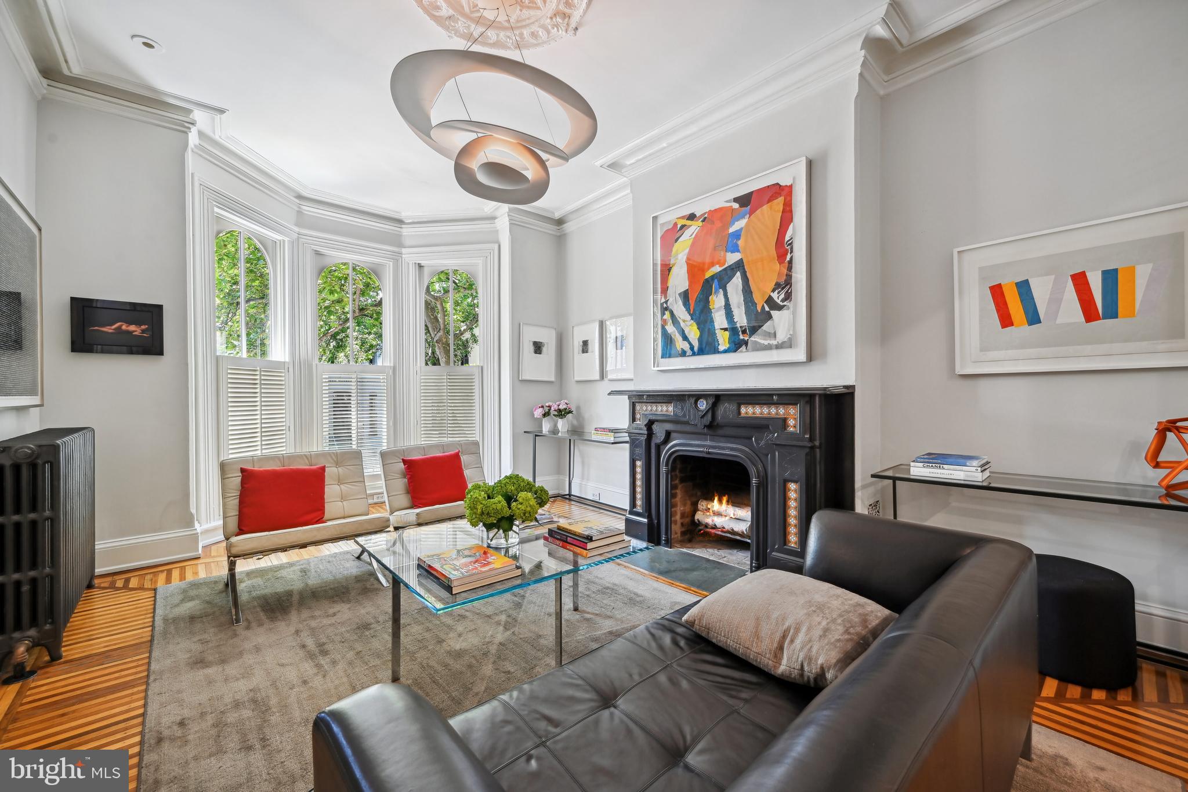
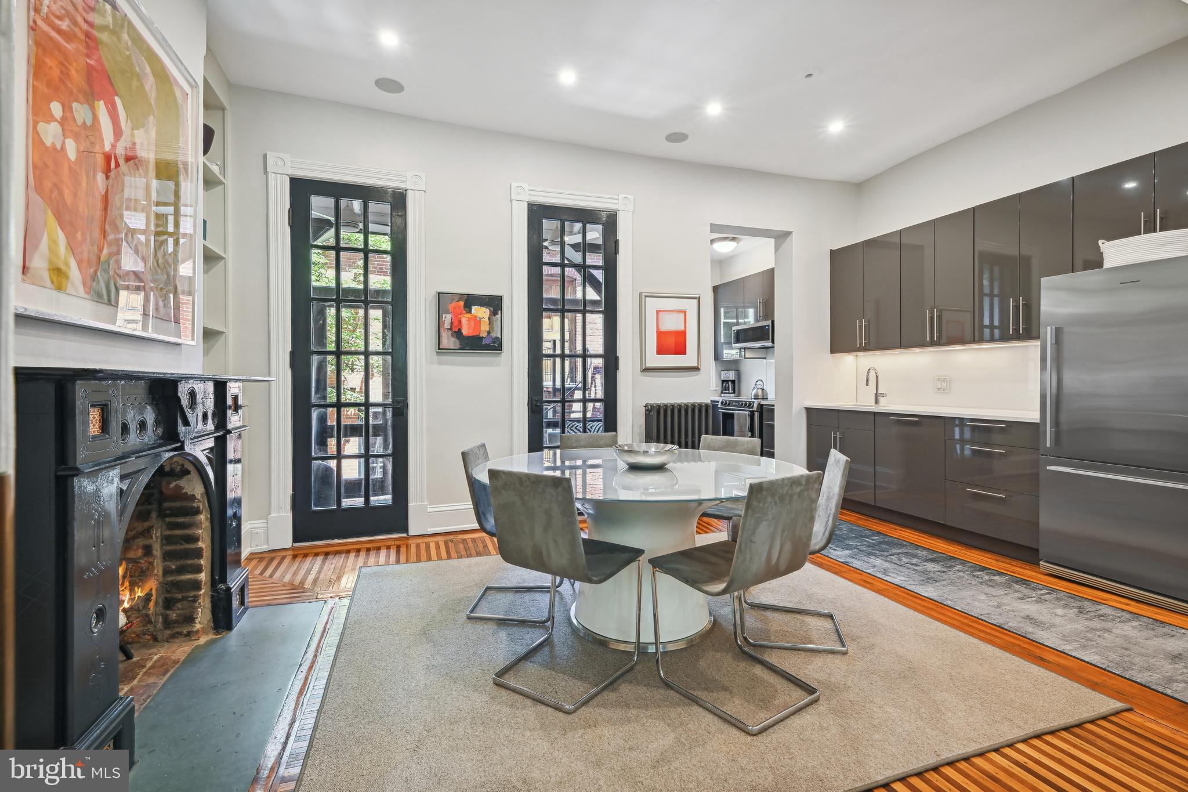
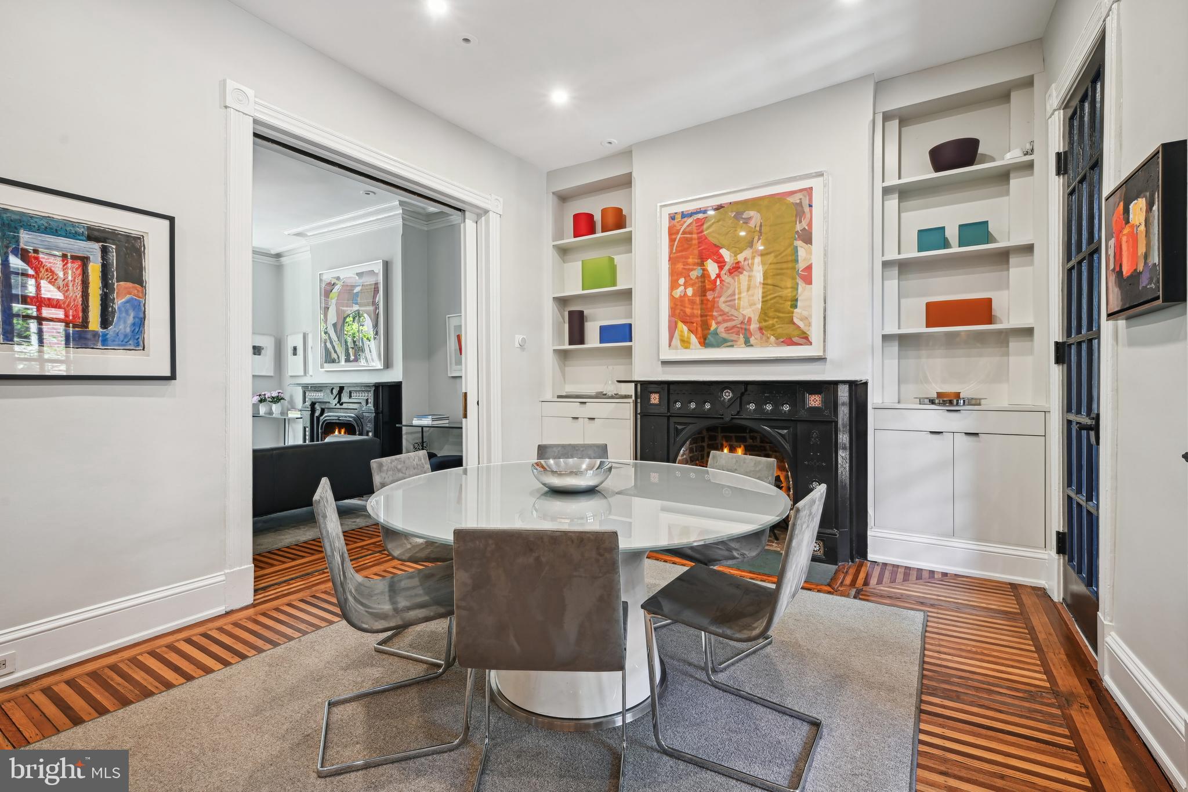
ACCEPTING BACK UP OFFERS!! OPEN HOUSE CANCELLED Sunday September 27. Rare opportunity to own a historic gem on a picturesque street in Logan Circle! Welcome to this restored 1890’s Historic Logan Circle row-home on a beautiful tree lined street. This stunning property features a rowhouse with original details, an income-generating Airbnb basement 1 bed/1 bath rental, a charming rear garden, and a carriage house with a huge studio space. Walk inside the main house and you will find the original inlaid hardwood floors, crown molding, 12’ high ceilings offset by modern furniture and contemporary art for a clean sleek look. The main home is three-bedroom, two-bathroom with an enclosed garage to securely keep your car, bikes, or additional storage. The main floor has a living room with floor to ceiling windows and fireplace, the kitchen-dining area is generous and inviting with plenty of space to cook. There is a walk- out enclosed patio from the dining area to enjoy and relax and a lower private courtyard that faces a charming carriage house. The 2nd floor has a large bedroom and built-in closet. Next to the bedroom is a modern updated spa-like bathroom. On this floor there is also a large cozy family room to enjoy movies or relax with a good book or afternoon nap. There is also a designated work area with a desk. The 3rd floor has two bedrooms with plenty of closet space. The primary bedroom has a walk-in closet and room for a king bed; the other bedroom has custom built-in closets. The bathroom on this floor has the original claw-foot tub to sink in with a separate shower. Full size laundry is located on this level. Newer Boiler and HVAC systems. Roof on both buildings in excellent shape. The lower level 1 bed/1 bath is a fully separate super cozy and inviting apartment with its own living room/kitchen -featuring hardwood floors, fireplace, washer/dryer, newly renovated bathroom. Currently used as an Airbnb rental generating incredible income due to its features and location. 5 stars!! Adding to the home’s exceptional character is a rare, two-story historic carriage house, privately positioned beyond the main residence and overlooking a secluded courtyard. The carriage house offers a unique sense of separation and privacy, with the scale and presence of a true secondary structure rather than a conventional accessory building. Its two-story configuration creates remarkable flexibility for a private studio, office, guest quarters, creative space, or other uses, subject to applicable zoning and permitting. Together with the courtyard and main residence, the carriage house creates an unusually private and distinctive urban compound—an architectural feature rarely found in central Washington, DC. The home is in the most sought-after neighborhood in DC, Logan Circle, one block from 14th street with fabulous restaurants, boutiques, theatre, home goods, fitness centers and more. Also walking distance from multiple hotels, Whole Foods, Trader Joe’s, U Street and DuPont Circle Metro, The National Mall, and The White House. Walk score is 98 and biking is 99!! The owners have approved architectural drawings to expand the kitchen area, should that be desired. Don't miss your chance to own a piece of Washington DC's rich history!"
| 3 weeks ago | Listing updated with changes from the MLS® | |
| 4 weeks ago | Status changed to Active Under Contract | |
| a month ago | Listing first seen on site |

The real estate listing information is provided by Bright MLS is for the consumer's personal, non-commercial use and may not be used for any purpose other than to identify prospective properties consumer may be interested in purchasing. Any information relating to real estate for sale or lease referenced on this web site comes from the Internet Data Exchange (IDX) program of the Bright MLS. This web site references real estate listing(s) held by a brokerage firm other than the broker and/or agent who owns this web site. The accuracy of all information is deemed reliable but not guaranteed and should be personally verified through personal inspection by and/or with the appropriate professionals. Properties in listings may have been sold or may no longer be available. The data contained herein is copyrighted by Bright MLS and is protected by all applicable copyright laws. Any unauthorized collection or dissemination of this information is in violation of copyright laws and is strictly prohibited. Copyright © 2020 Bright MLS. All rights reserved.
Did you know? You can invite friends and family to your search. They can join your search, rate and discuss listings with you.