
Old City 21117 10TH STREET NW 602WASHINGTON, DC 20001
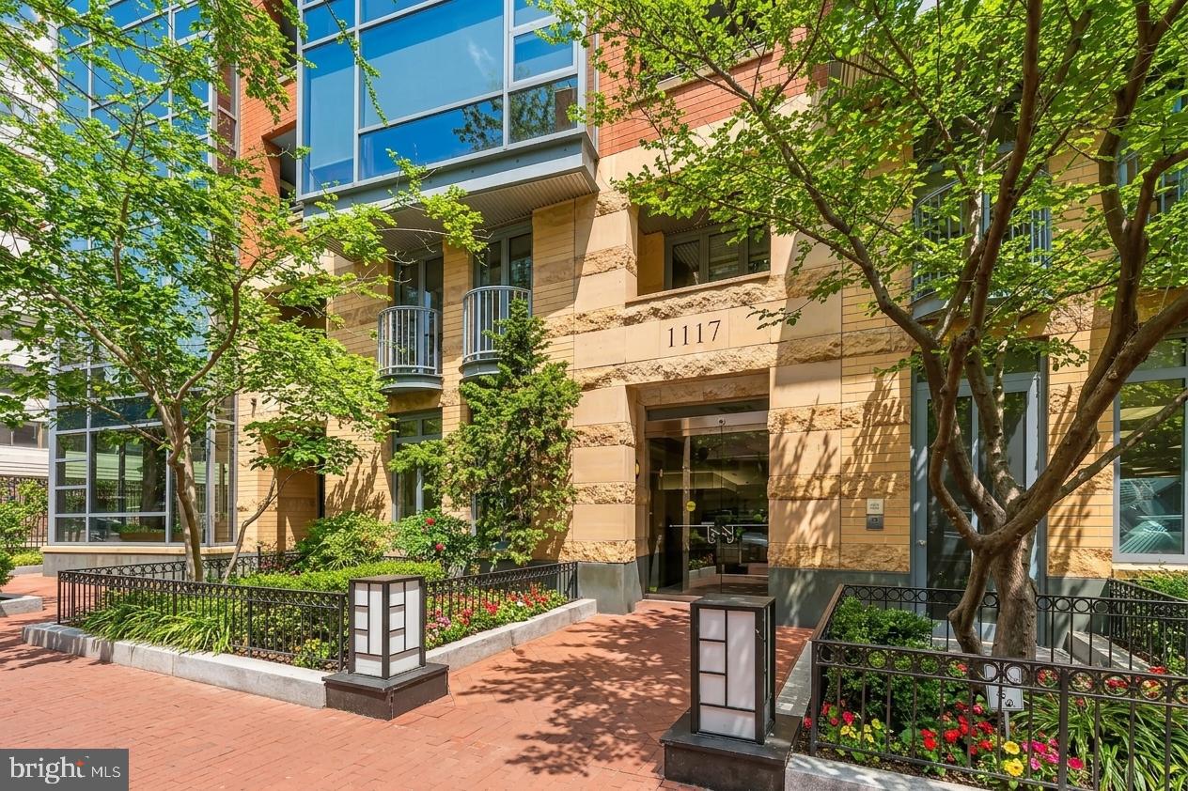
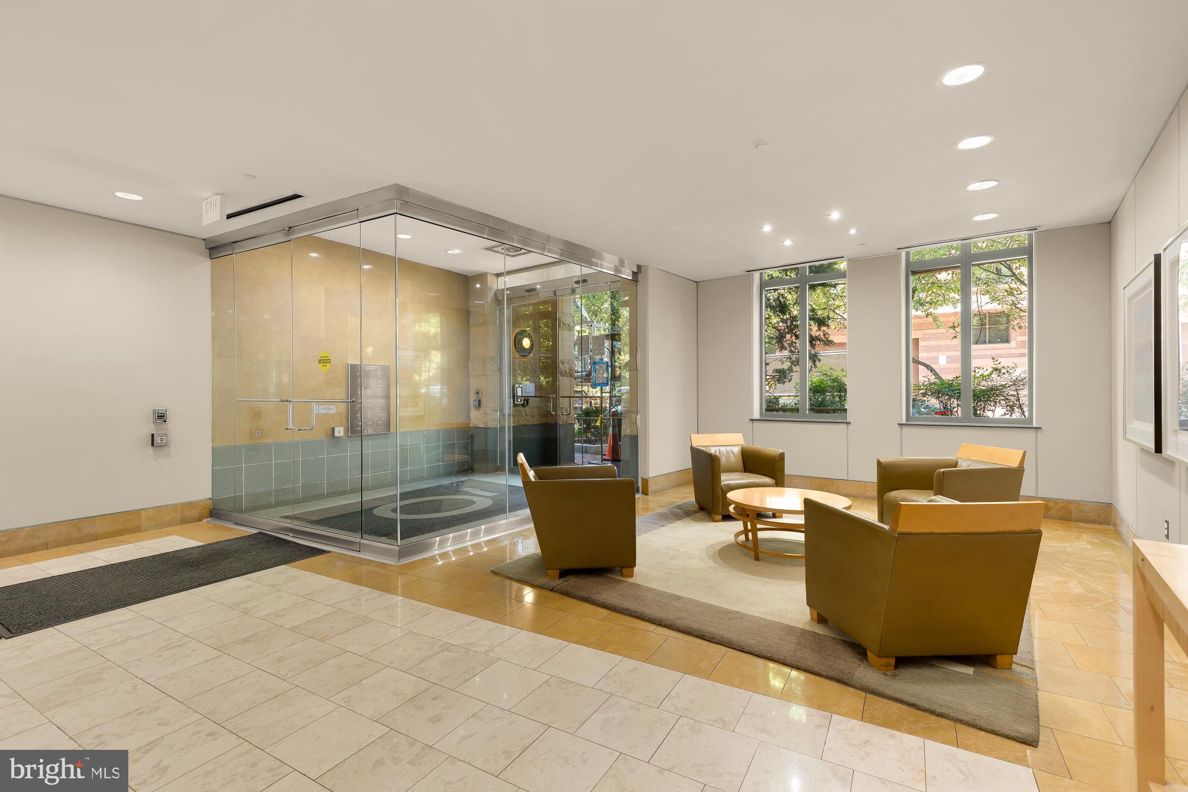
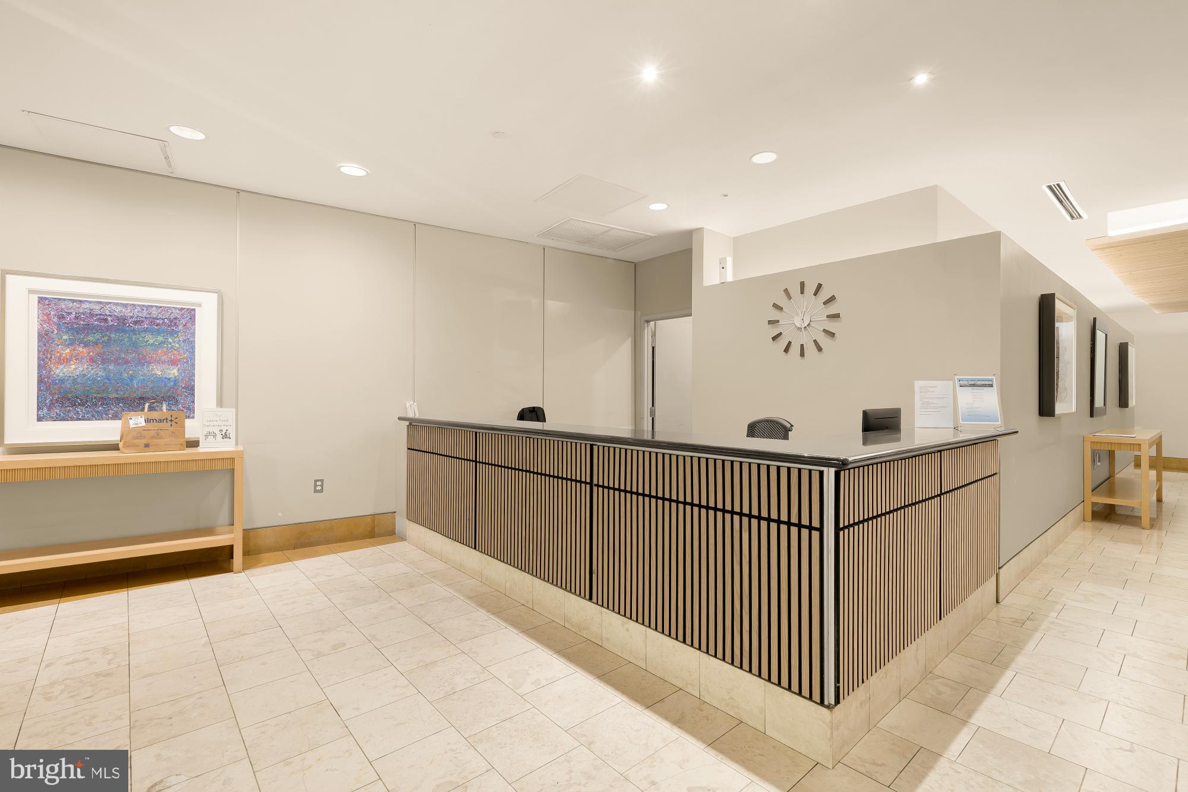
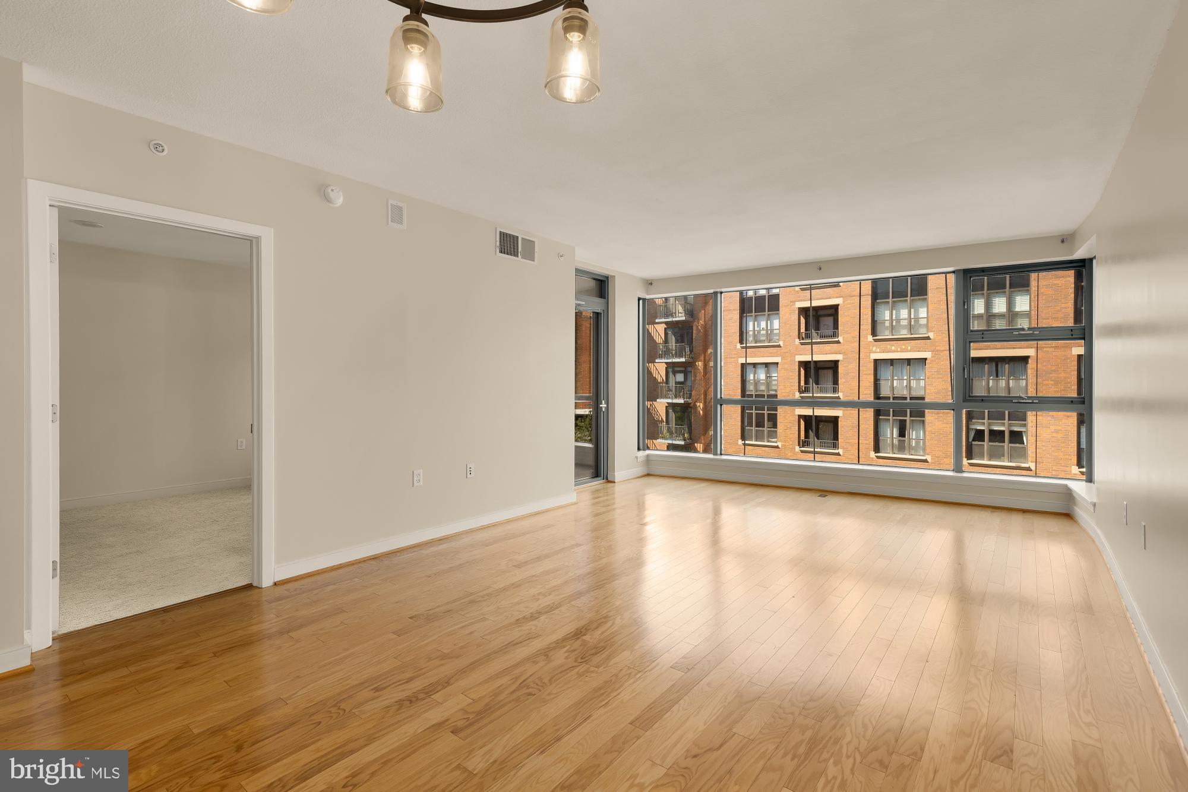
Welcome to 1117 10th Street NW #602, a beautifully maintained 2 bedroom, 2 bath residence at Quincy Court Condominium, a sought-after full-service building ideally positioned in the heart of Washington, D.C. Rarely available, this home enjoys desirable western exposure, abundant natural light, a private balcony, two-car tandem garage parking, and additional storage. Inside, the residence is defined by an expansive, sun-drenched living room with floor-to-ceiling picture windows, wide proportions, and beautiful hardwood flooring throughout the main living areas. The generous layout easily accommodates substantial lounge seating and a dedicated dining area, creating a comfortable setting for both everyday living and entertaining. The adjoining kitchen features a large peninsula with seating, granite countertops, extensive cabinetry, new kitchen appliances, and ample prep space. The primary suite offers a private retreat with plush carpeting, a walk-in closet, and a spacious en-suite bath featuring an oversized vanity. The second bedroom is also generously proportioned, offering excellent flexibility as a guest room, home office, or combination of both. A second full bath and new washer & dryer adds convenience for guests. Just off the living area, the private balcony creates a welcome extension of the home and a peaceful setting for enjoying the sweeping city views. Residents of Quincy Court enjoy an impressive collection of amenities including a concierge-attended lobby, rooftop terrace, fitness center, secure building access, and refreshed common hallways. The combination of garage parking, private outdoor space, additional storage, and full-service amenities makes this an especially compelling offering. Perfectly situated in Mount Vernon Triangle near CityCenterDC, Blagden Alley, Logan Circle, Penn Quarter, Chinatown, and some of Washington’s best restaurants, cafés, shopping, entertainment, and cultural destinations, 1117 10th Street NW #602 offers exceptional access to everything the city has to offer. Multiple Metro stations and major commuter routes provide convenient connectivity throughout Washington, D.C., Maryland, and Northern Virginia. Whether as a primary residence, Washington pied-à-terre, or investment property, this expansive Quincy Court condominium offers an exceptional combination of natural light, generous living spaces, private outdoor space, rare two-car parking, and a premier central D.C. location. Some images have been virtually altered and staged.
| 5 days ago | Price changed to $719,000 | |
| 5 days ago | Listing updated with changes from the MLS | |
| a month ago | Status changed to Active | |
| 2 months ago | Listing first seen on site |

The real estate listing information is provided by Bright MLS is for the consumer's personal, non-commercial use and may not be used for any purpose other than to identify prospective properties consumer may be interested in purchasing. Any information relating to real estate for sale or lease referenced on this web site comes from the Internet Data Exchange (IDX) program of the Bright MLS. This web site references real estate listing(s) held by a brokerage firm other than the broker and/or agent who owns this web site. The accuracy of all information is deemed reliable but not guaranteed and should be personally verified through personal inspection by and/or with the appropriate professionals. Properties in listings may have been sold or may no longer be available. The data contained herein is copyrighted by Bright MLS and is protected by all applicable copyright laws. Any unauthorized collection or dissemination of this information is in violation of copyright laws and is strictly prohibited. Copyright © 2020 Bright MLS. All rights reserved.
Did you know? You can invite friends and family to your search. They can join your search, rate and discuss listings with you.