
629 FRANKLIN STREET NEWASHINGTON, DC 20017
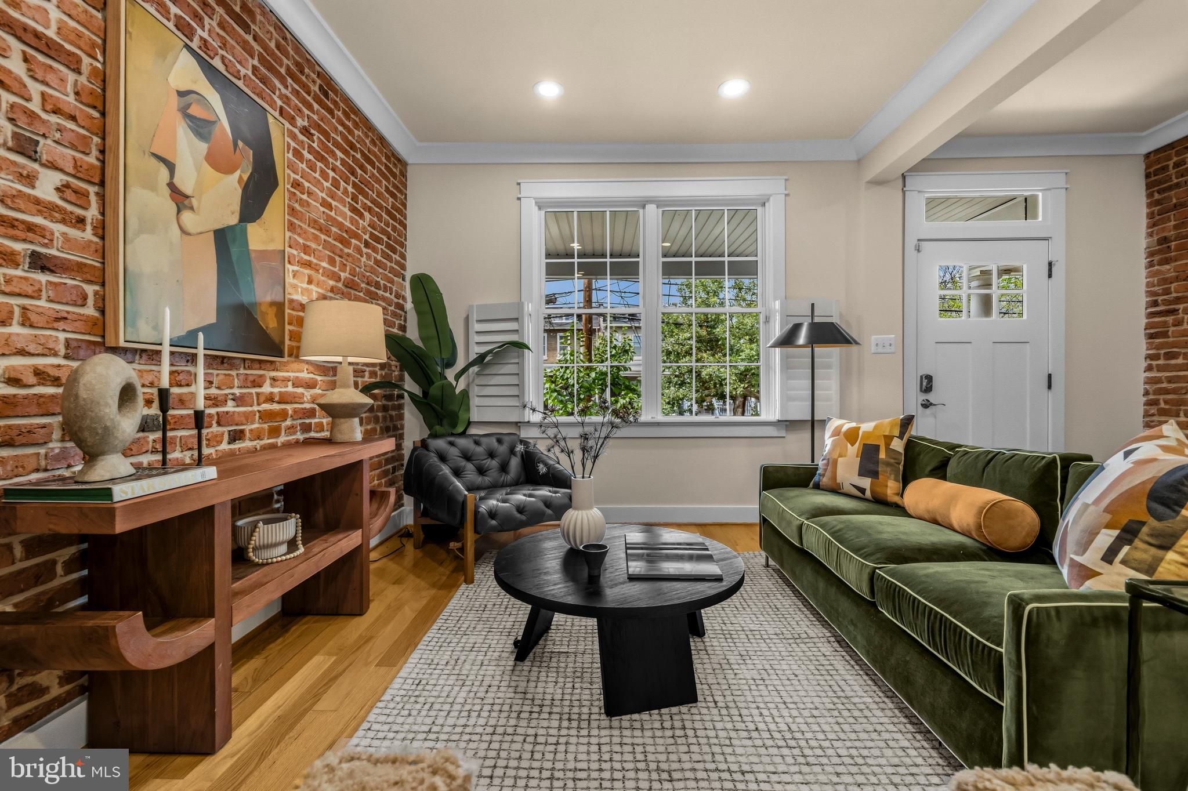
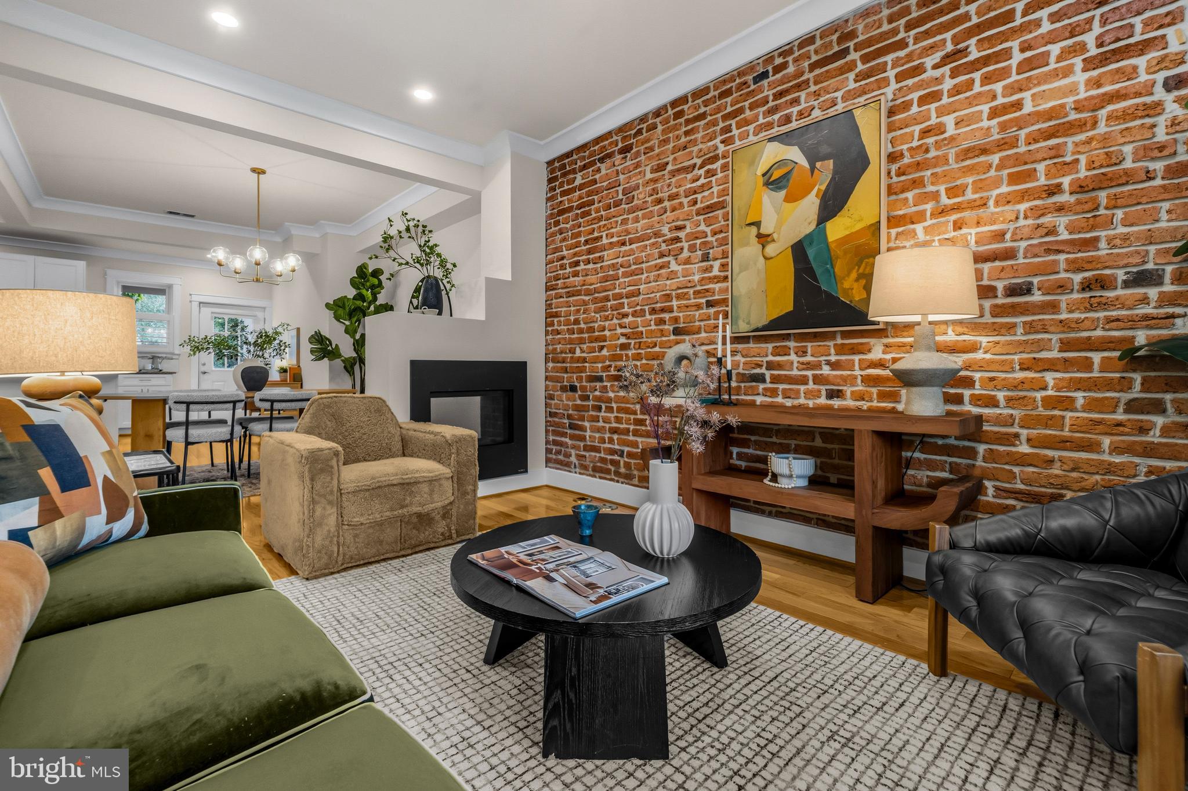
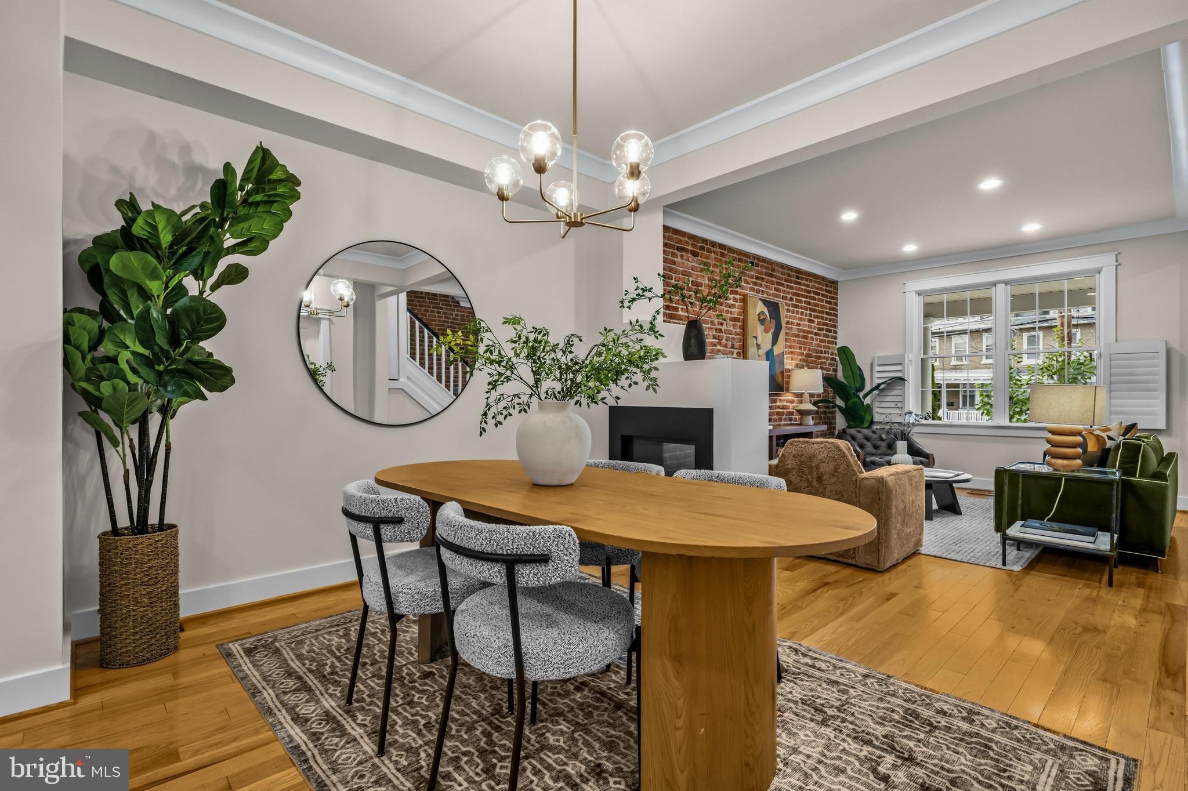
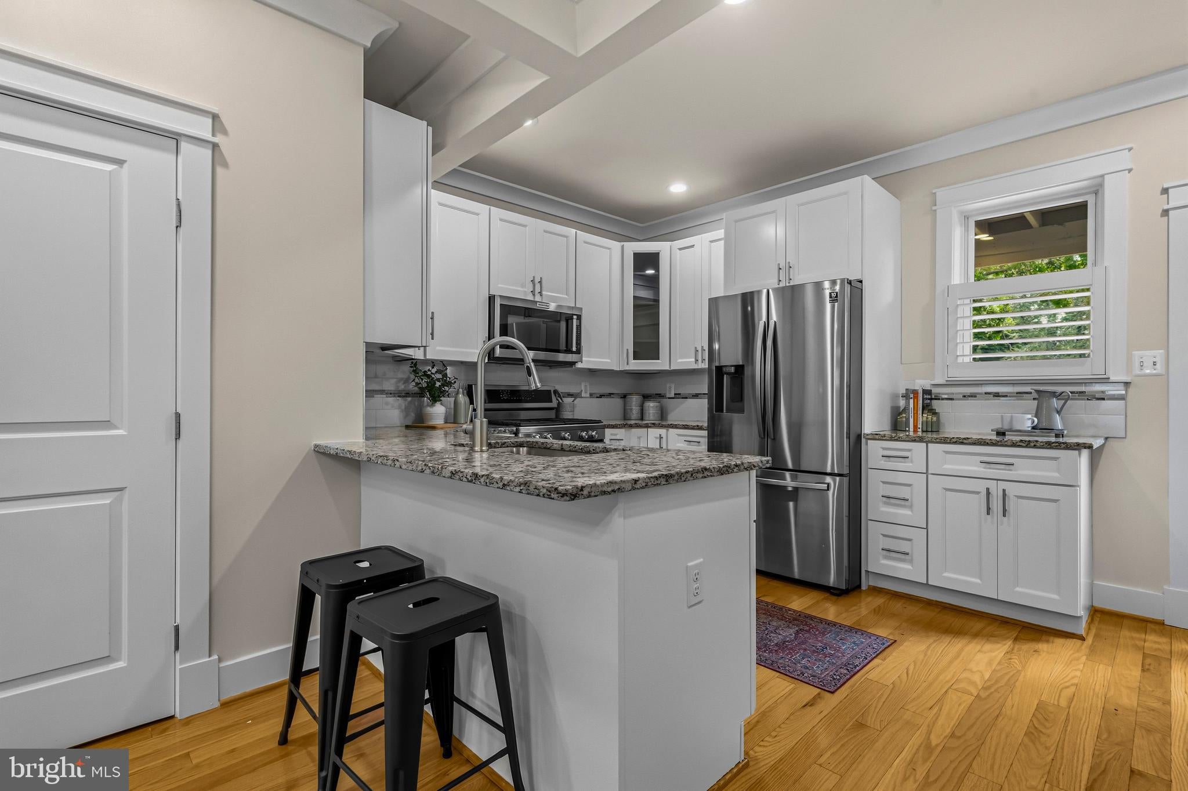
Welcome to elegant urban living in the heart of Brookland. This completely renovated rowhome at 629 Franklin St NE features flexible living space, including two main levels of hardwood floors, a finished basement and an open-concept layout designed for effortless living. The front porch opens into a bright living and dining space centered around a shared fireplace. The gourmet kitchen boasts stainless steel appliances, granite countertops, 42" maple cabinets, and a breakfast bar, ideal for cooking and entertaining. Out back, a spacious yard and deck offer plenty of room for dining and entertaining, complemented by a storage shed and parking for two cars. The second floor offers a primary suite with a private balcony, along with two full baths and three bedrooms total. The basement provides flexible space to suit any need, with a rec room for entertaining, an additional bedroom perfect for an office or guest room, a full bath, and a wet bar. Located just minutes to two Metro stops, this home offers the perfect blend of thoughtful updates and unbeatable convenience. Don't miss the chance to call this remarkable property "home."
| 3 weeks ago | Status changed to Pending | |
| 3 weeks ago | Listing updated with changes from the MLS® | |
| 4 weeks ago | Listing first seen on site |

The real estate listing information is provided by Bright MLS is for the consumer's personal, non-commercial use and may not be used for any purpose other than to identify prospective properties consumer may be interested in purchasing. Any information relating to real estate for sale or lease referenced on this web site comes from the Internet Data Exchange (IDX) program of the Bright MLS. This web site references real estate listing(s) held by a brokerage firm other than the broker and/or agent who owns this web site. The accuracy of all information is deemed reliable but not guaranteed and should be personally verified through personal inspection by and/or with the appropriate professionals. Properties in listings may have been sold or may no longer be available. The data contained herein is copyrighted by Bright MLS and is protected by all applicable copyright laws. Any unauthorized collection or dissemination of this information is in violation of copyright laws and is strictly prohibited. Copyright © 2020 Bright MLS. All rights reserved.