
4214 3RD STREET NWWASHINGTON, DC 20011
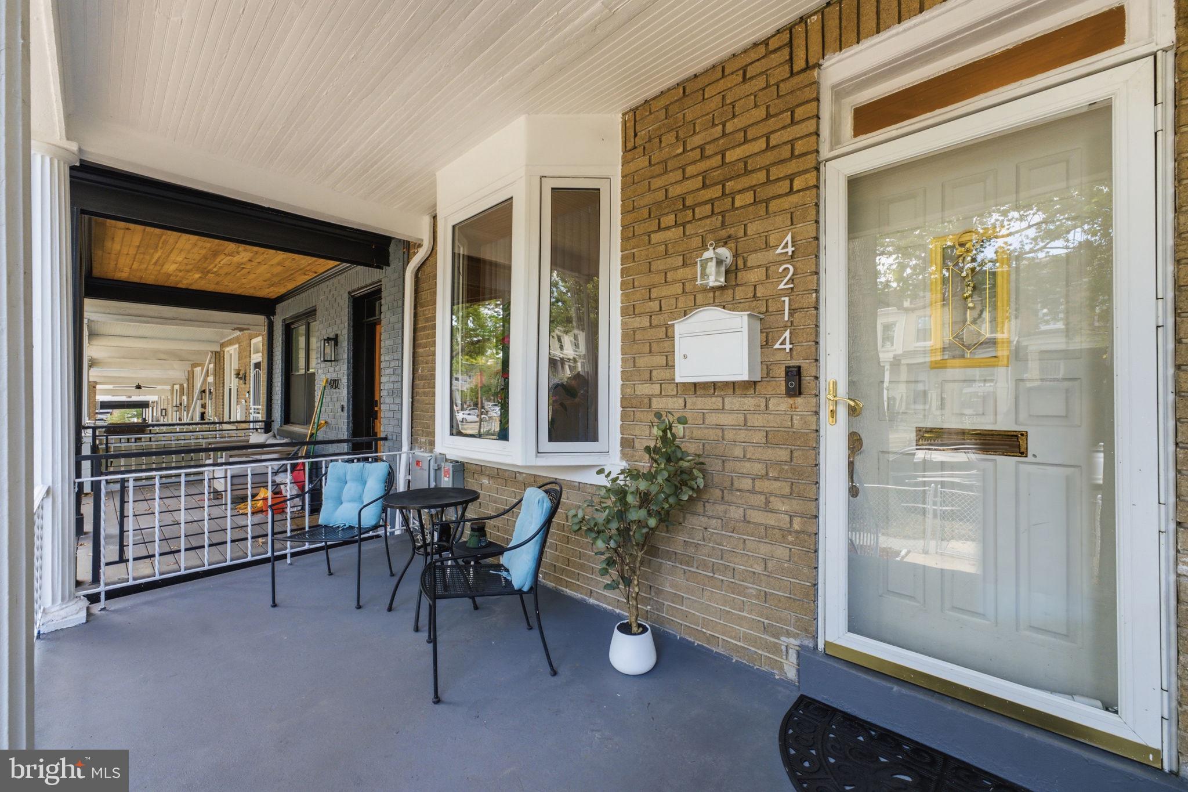
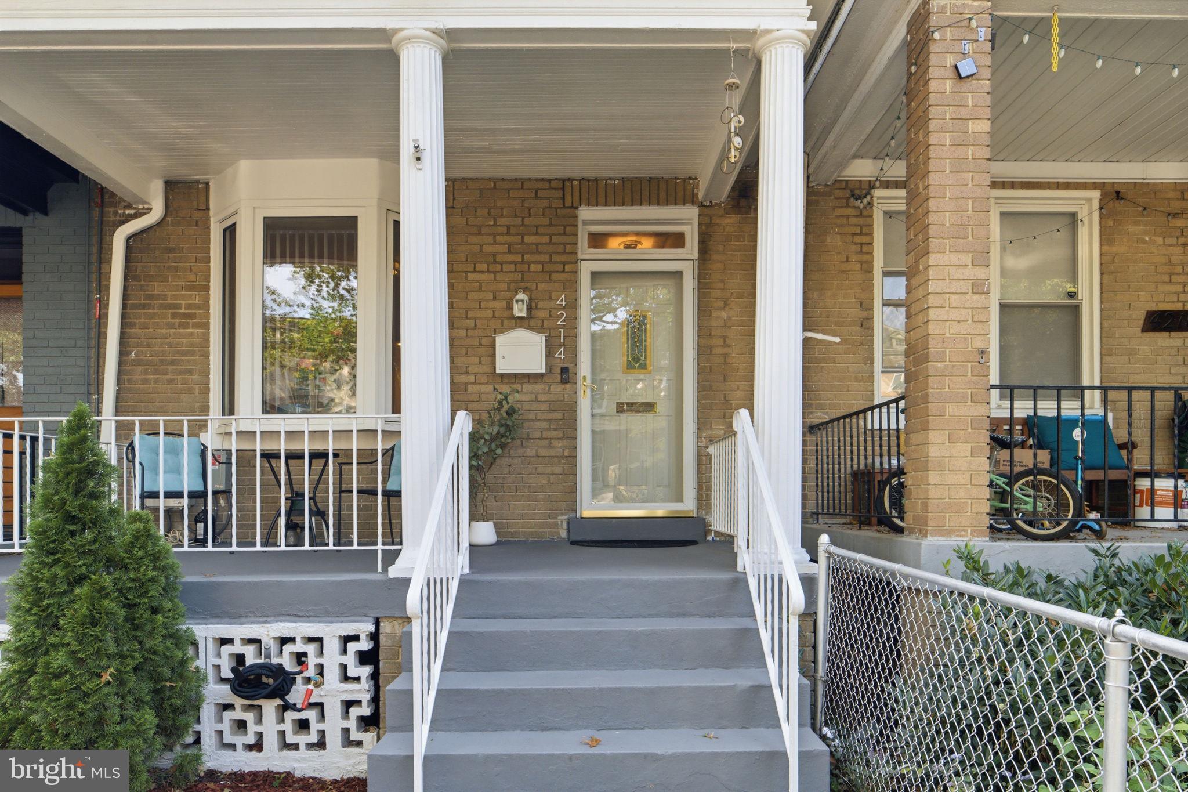
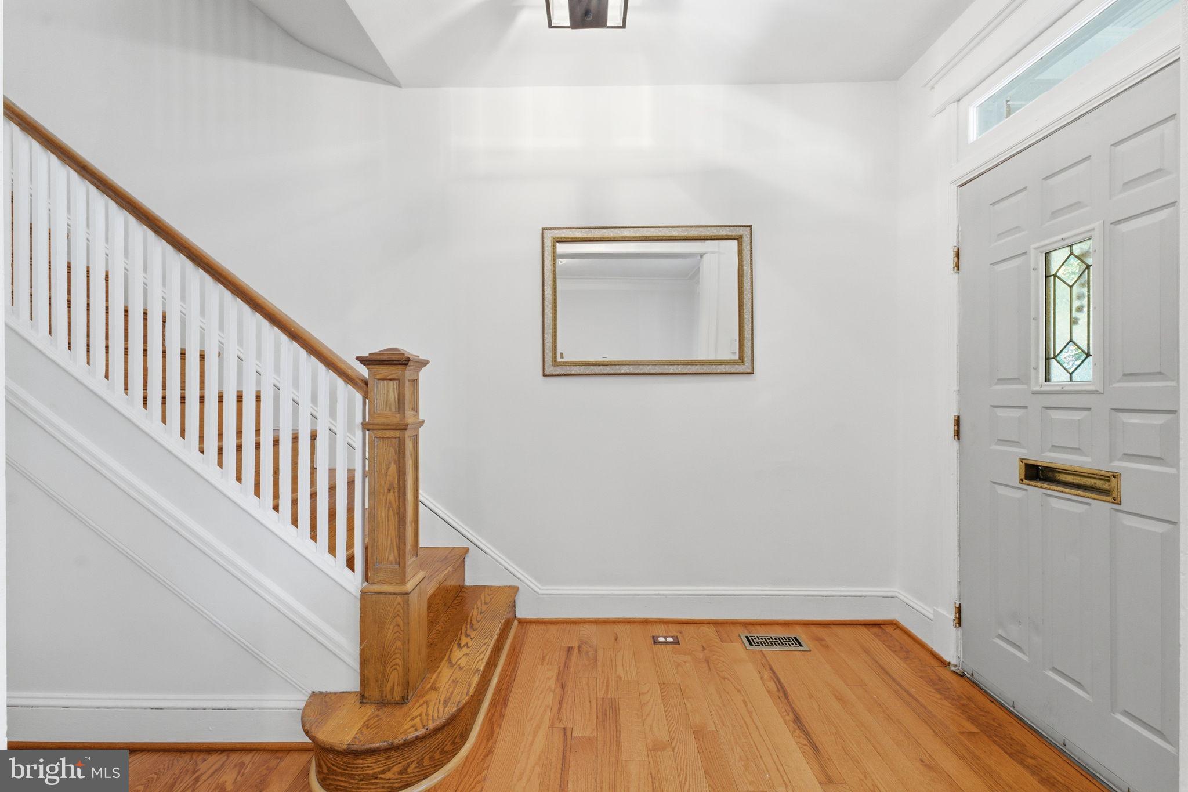
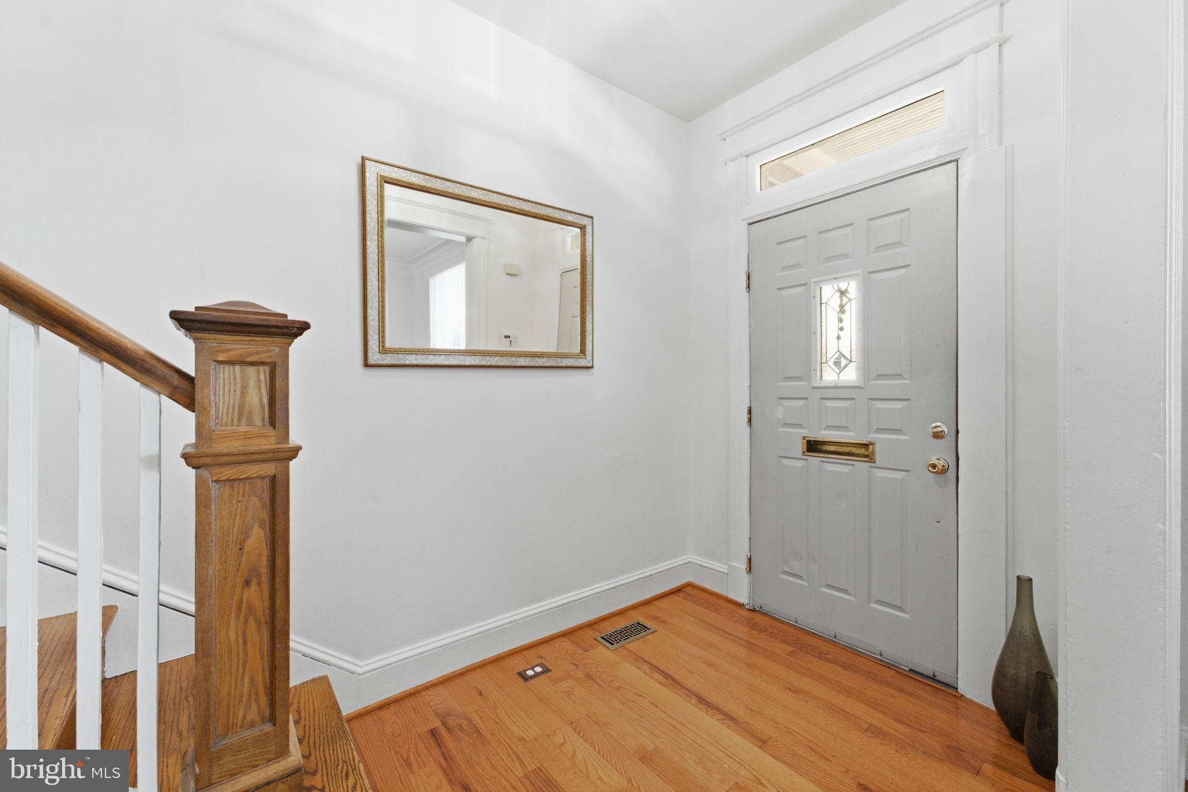
Welcome to this perfectly located, very well maintained home in the heart of Petworth. This home's kitchen, and living/recreation area of the basement with a full bath has recently been renovated. This home has 3-bedrooms, a huge walk-in closet, and 2-full bathrooms. It has a perfect blend of modern amenities and classic character, with comfort and convenience. The open floor plan invites you in, showcasing beautiful hardwood flooring throughout, and laminate flooring in the basement. The open floor plan allows for Natural lighting, accentuated by recessed lighting, creating a warm and inviting atmosphere. The Galley Kitchen is a chef's delight --- affectionally deemed "Jamey's Cafe" with a bell to indicate "Order's Up." It features white shaker easy-close cabinets, stainless steel appliances, including a built-in microwave and electric range, and dishwasher, perfect for culinary adventures. Enjoy meals in the cozy breakfast area, or host gatherings in the convenient dining area that flows seamlessly into the living room. Step outside to your large private deck and completely fenced private yard. The deck has a perfect view of the Washington Monument, ideal for morning coffee or evening relaxation while watching the sunsets. The primary bedroom, complete with a walk-in closet offers flexibility for guests, or as a home office, or a personal sanctuary, with a great view of beautiful sunsets.The full, heated basement provides ample storage and serves as a family room or family/bedroom combination; and a security door for easy access to the backyard. Recent renovations in 2020 and 2022 ensure that this home is in excellent condition, ready for you to move in and make it your own. Detached garage and on-street parking. Experience the vibrant community of Petworth, where comfort meets style in this delightful residence. (Solar Panels: 12/2025; New Roof: 2016; New HVAC: 2016; New Hot Water Heater: 2015) Petworth Metro Station is within a 10-15 minute walk. Catholic University is a 5 minute drive. Note: Ten (10) Virtually Staged Photos: Living Rm (2) Staged & Empty; Sun Rm Off Kitchen (2) Staged & Empty; Primary Bd Rm (2) Staged & Empty; Sitting Rm Off Primary Bd Rm (2) Staged & Empty; Deck (2) Staged & Empty.
| 4 weeks ago | Status changed to Active | |
| 4 weeks ago | Listing updated with changes from the MLS | |
| 2 months ago | Listing first seen on site |

The real estate listing information is provided by Bright MLS is for the consumer's personal, non-commercial use and may not be used for any purpose other than to identify prospective properties consumer may be interested in purchasing. Any information relating to real estate for sale or lease referenced on this web site comes from the Internet Data Exchange (IDX) program of the Bright MLS. This web site references real estate listing(s) held by a brokerage firm other than the broker and/or agent who owns this web site. The accuracy of all information is deemed reliable but not guaranteed and should be personally verified through personal inspection by and/or with the appropriate professionals. Properties in listings may have been sold or may no longer be available. The data contained herein is copyrighted by Bright MLS and is protected by all applicable copyright laws. Any unauthorized collection or dissemination of this information is in violation of copyright laws and is strictly prohibited. Copyright © 2020 Bright MLS. All rights reserved.
Did you know? You can invite friends and family to your search. They can join your search, rate and discuss listings with you.