Save
Ask
Hide
Share
$625,000

513 SOMERSET PLACE NW
WASHINGTON, DC 20011

Townhouse|Sold 10/16/2026
3
Beds
2
Total Baths
2
Full Baths
1,520
SqFt
$411
/SqFt
1925
Built
Subdivision:
BRIGHTWOOD
County:
WASHINGTON
Listing courtesy of Compass
Bought with Jeff Chreky of Compass (202) 386-6330
Call Now: 703-980-3027
Is this the listing for you? We can help make it yours.
703-980-3027
513 SOMERSET PLACE NW513 SOMERSET PLACE NW513 SOMERSET PLACE NW513 SOMERSET PLACE NW
Save
Ask
Hide
Share

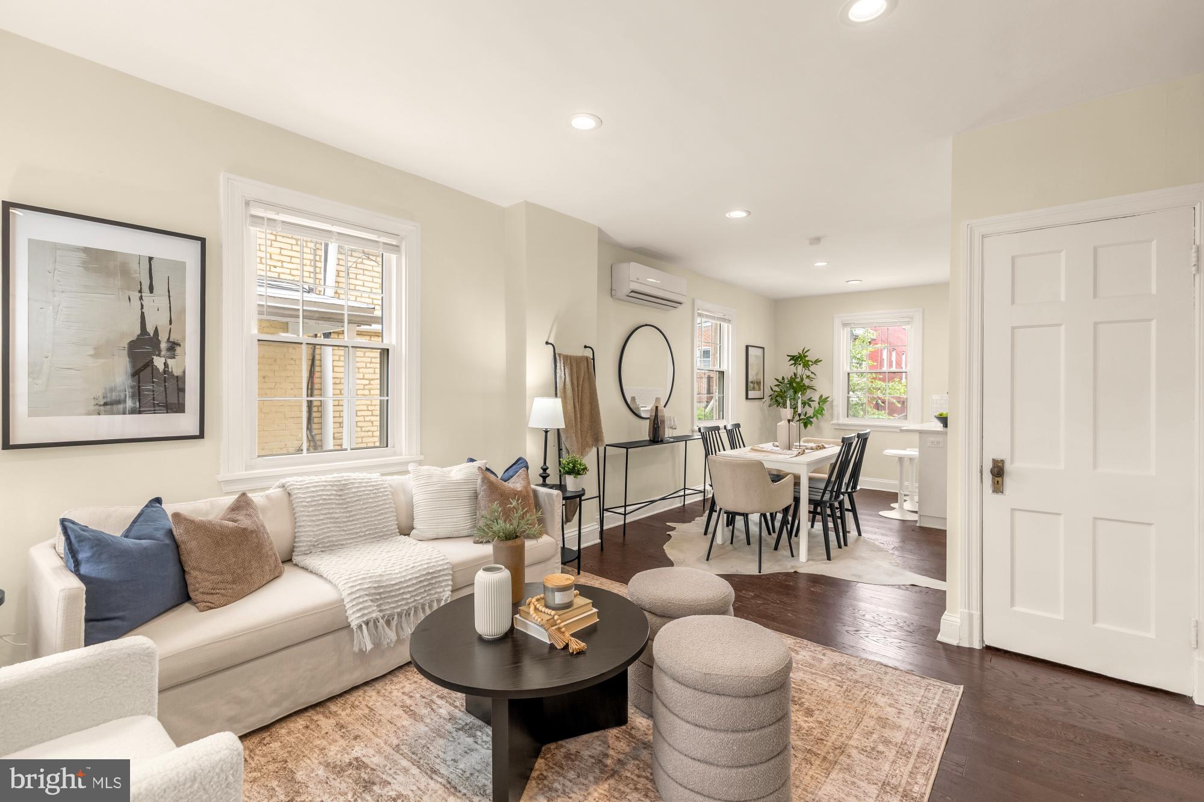
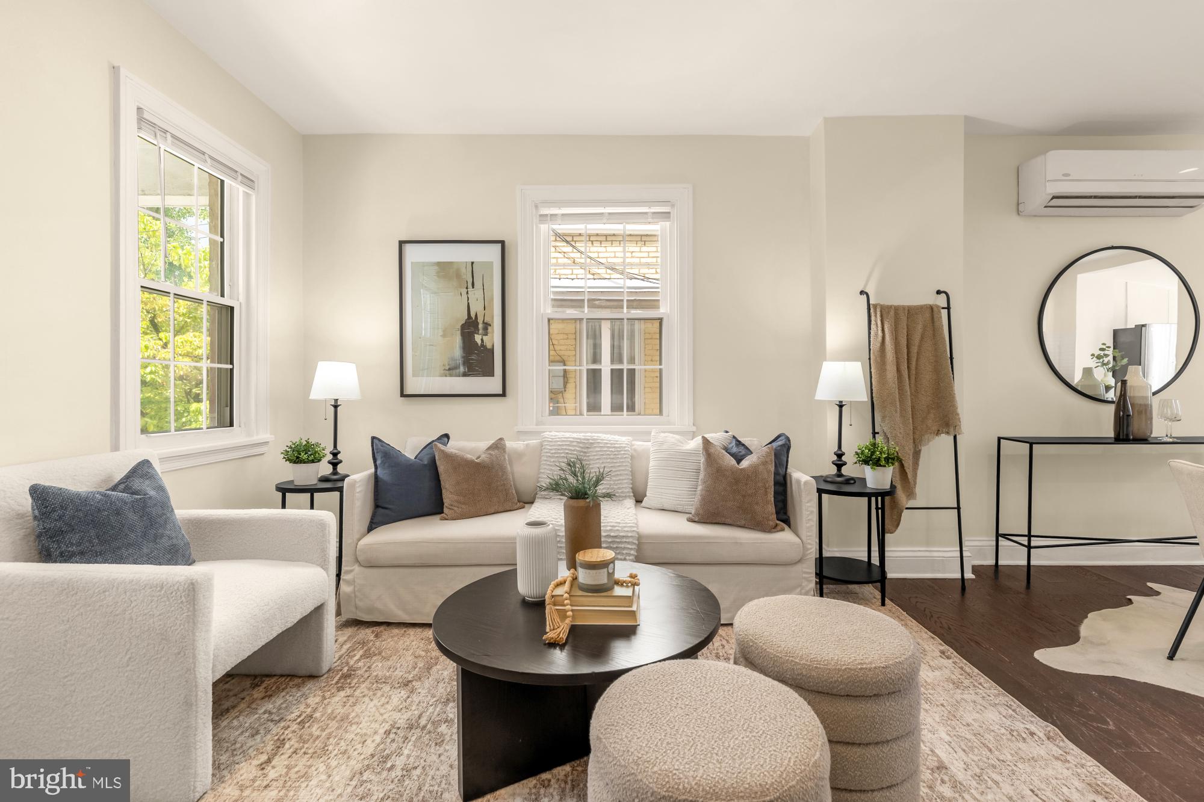
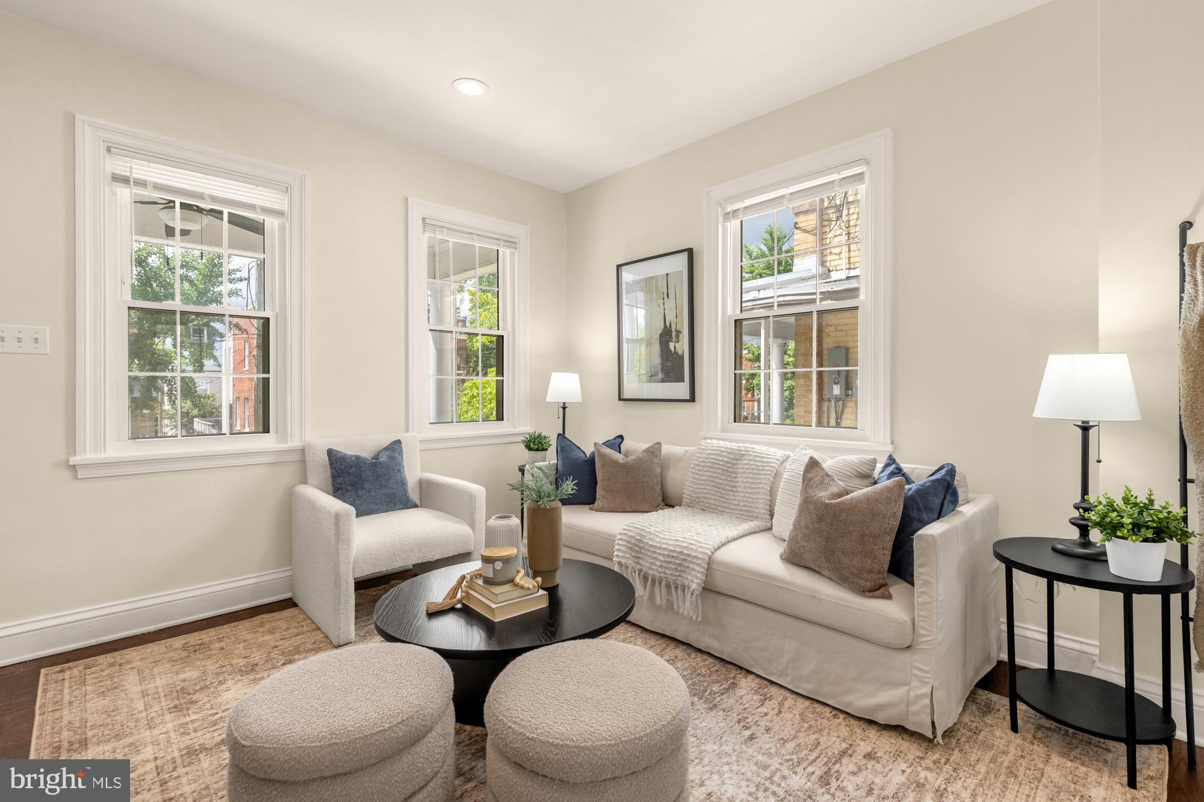
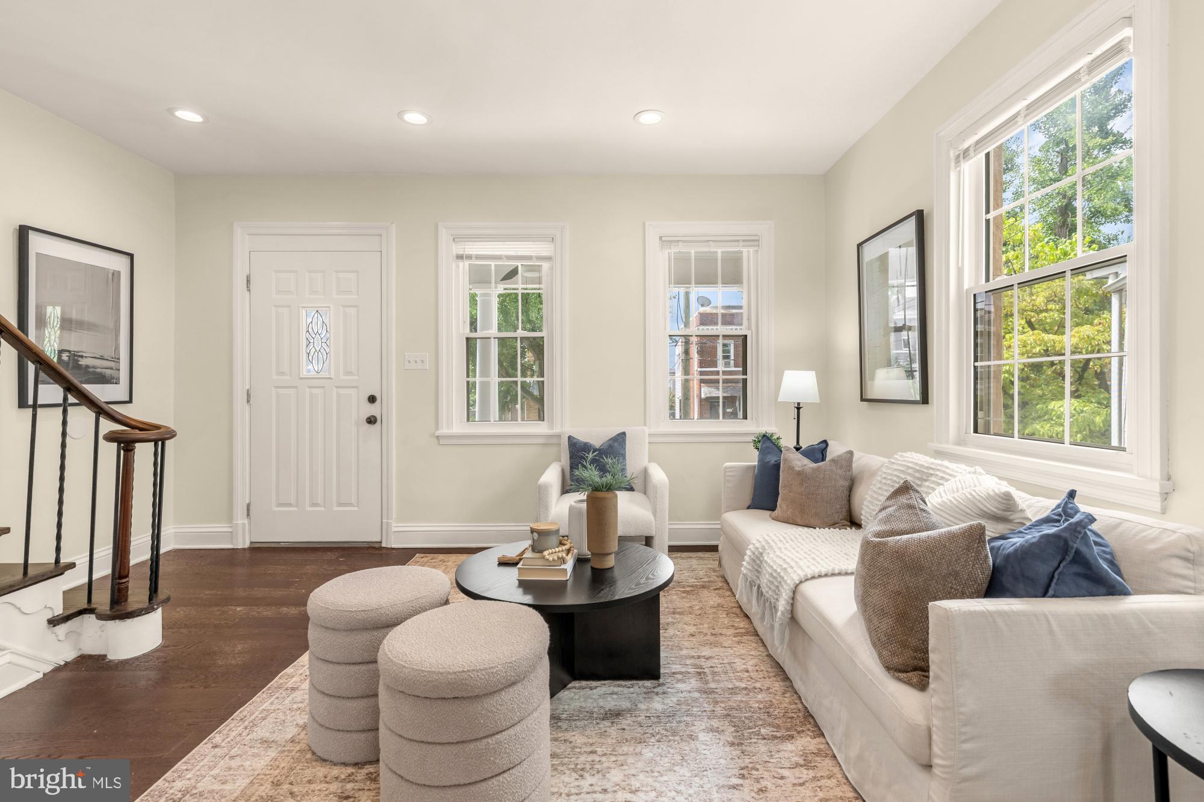
Welcome to this bright and inviting 3-bedroom, 2-bath end-unit townhome offering modern updates, flexible living space, and exceptional income potential in sought-after Brightwood. A fully equipped one-bedroom lower-level apartment with private entrances, separate laundry, and independent climate control provides an ideal setup for guests, multigenerational living, or rental income. Tucked along a quiet, tree-lined one-way street, the home is just steps from The Parks at Walter Reed, with Whole Foods, restaurants, retail, and growing neighborhood amenities nearby. The Takoma Recreation and Aquatic Center is around the corner, with Takoma Metro just a short walk away. Freshly painted throughout, the home features an open, functional floor plan, updated kitchen and baths, and abundant natural light from its desirable end-unit location. Recent improvements include a high-efficiency mini-split heating and cooling system (2020), roof membrane resealing (2023), upgraded 150-amp electrical service (2025), and replacement of the front porch structural columns (2026). The fully equipped one-bedroom lower-level apartment offers exceptional flexibility and has previously generated $1,700 per month in rental income. With its own private front and rear entrances, separate laundry, and independent climate control, the space functions comfortably as an in-law suite, guest quarters, or income-producing rental. Move right in and enjoy comfortable city living, convenient neighborhood amenities, and the added value and flexibility of a separate lower-level living space.

Save
Ask
Hide
Share
Listing Snapshot
Bedrooms 
3
Total Baths 
2
Full Baths 
2
Partial Baths 
N/A
Inside Area (SqFt) 
1,520 sqft
Lot Size 
0.03 Acres
Year Built 
1925
MLS Number 
DCDC2277642
Status 
Sold
Property Tax 
$4,798
HOA/Condo/Coop Fees 
N/A
Sq Ft Source 
Estimated
Friends & Family
Recent Activity
a week agoListing updated with changes from the MLS
General Features
Acres 
0.03
Foundation 
Brick/Mortar
Levels 
Three Or More
Parking 
Off StreetDriveway
Pets 
Yes
Property Sub Type 
Townhouse
Sewer 
Public Sewer
Special Circumstances 
Standard
SqFt Above 
960
SqFt Below 
560
SqFt Total 
1520
Style 
Traditional
Water Source 
Public
Zoning 
RESIDENTIAL
Interior Features
Appliances 
OvenGas Water HeaterCooktopDishwasherDisposalRefrigeratorWasherWater Heater
Basement 
FinishedExterior EntryDaylightFullInterior Entry
Cooling 
DuctlessElectric
Heating 
ElectricHeat Pump
Interior 
Eat-in KitchenKitchen IslandRecessed LightingOpen Floorplan
Laundry Features 
Laundry RoomMain LevelLower Level
Bathroom 1 
Bathroom 2 
Bedroom 1 
Bedroom 2 
Bedroom 3 
Dining Room 
Level - Main
In-Law/auPair/Suite 
Kitchen 
Laundry 
Level - Main
Living Room 
Level - Main
Save
Ask
Hide
Share
Exterior Features
Construction Details 
Stone
Fencing 
FencedPrivacyWood
Patio And Porch 
PorchPatio
Pool Features 
None
Community Features
Association Amenities 
None
School District 
DISTRICT OF COLUMBIA PUBLIC SCHOOLS
Schools
School District
DISTRICT OF COLUMBIA PUBLIC SCHOOLS
Elementary School
Unknown
Middle School
Unknown
High School
COOLIDGE SENIOR
Neighborhood & Commute
Source: Walkscore
Disclosure: Community information and market data powered by Constellation Data Labs. Information is deemed reliable but not guaranteed.
Save
Ask
Hide
Share